Welcome to modern freehold living at its finest! This stunning back-to-back townhouse, built in 2020, offers a stylish and functional layout across three thoughtfully designed levels. With 3 bedrooms, 2.5 bathrooms, and a rare combination of features, this home is ideal for professionals, growing families, or anyone seeking a contemporary, low-maintenance lifestyle.Enjoy the convenience of inside access from the single-car garage, plus a tandem 2-car driveway offering parking for up to three vehicles, a rare and desirable feature for this type of home. The open-concept second level is bright and inviting, with large windows and a sunny balcony just off the oversized living room - an ideal spot for morning coffee or evening unwinding. A sleek feature wall adds a stylish touch. This level also includes a handy office nook perfect for remote work and a tucked-away laundry closet.The upgraded kitchen is a showstopper, complete with quartz countertops, a custom tile backsplash, modern cabinetry, and stainless steel appliances. It flows seamlessly into the dining and living spaces, creating a welcoming environment for entertaining or everyday life.Carpet-free throughout, the home boasts durable, attractive flooring and a highly efficient use of space. Every detail has been thoughtfully planned to maximize functionality and comfort.The upper level features three bedrooms, including a spacious primary suite with a Juliette balcony, double closets with a custom PAX organizer, and plenty of natural light. Two additional bedrooms and a full 4-piece bathroom complete this level.Located in a vibrant, growing community near parks, schools, shopping, transit, and major highways, this home delivers on both style and convenience. Don't miss this opportunity to own a beautifully upgraded, move-in-ready townhouse with premium finishes and exceptional value. Book your private showing today!
Pending
C$800,000
1158 Restivo Ln, Milton, ON L9E 1K1
3beds
1,525sqft
Row/Townhouse, Residential
Built in 2020
930 Square Feet Lot
$-- Zestimate®
C$525/sqft
C$-- HOA
What's special
Open-concept second levelLarge windowsSleek feature wallHandy office nookTucked-away laundry closetUpgraded kitchenQuartz countertops
- 87 days |
- 2 |
- 0 |
Zillow last checked:
Listing updated:
Listed by:
Wendy Starr, Broker of Record,
Epique Realty
Source: ITSO,MLS®#: 40820073Originating MLS®#: Cornerstone Association of REALTORS®
Facts & features
Interior
Bedrooms & bathrooms
- Bedrooms: 3
- Bathrooms: 2
- Full bathrooms: 2
Other
- Features: 4-Piece
- Level: Third
Bedroom
- Level: Third
Bedroom
- Level: Third
Bathroom
- Features: 4-Piece
- Level: Third
Bathroom
- Features: 4-Piece
- Level: Third
Dining room
- Level: Second
Eat in kitchen
- Level: Second
Laundry
- Level: Second
Living room
- Level: Second
Other
- Description: Office nook
- Level: Second
Heating
- Forced Air, Natural Gas
Cooling
- Central Air
Appliances
- Included: Instant Hot Water, Built-in Microwave, Dishwasher, Dryer, Refrigerator, Stove, Washer
- Laundry: Laundry Closet, Main Level
Features
- Auto Garage Door Remote(s)
- Windows: Window Coverings
- Basement: None
- Has fireplace: No
Interior area
- Total structure area: 1,525
- Total interior livable area: 1,525 sqft
- Finished area above ground: 1,525
Video & virtual tour
Property
Parking
- Total spaces: 3
- Parking features: Attached Garage, Garage Door Opener, Asphalt, Built-In, Inside Entrance, Tandem, Private Drive Single Wide
- Attached garage spaces: 1
- Uncovered spaces: 2
Accessibility
- Accessibility features: Hard/Low Nap Floors
Features
- Patio & porch: Porch
- Frontage type: East
- Frontage length: 21.00
Lot
- Size: 930 Square Feet
- Dimensions: 21 x 44.29
- Features: Urban, Rectangular, Arts Centre, Hospital, Library, Park, Place of Worship, Playground Nearby, Rec./Community Centre, Schools, Shopping Nearby
- Topography: Flat
Details
- Parcel number: 250815885
- Zoning: RMD2*221.
Construction
Type & style
- Home type: Townhouse
- Architectural style: 3 Storey
- Property subtype: Row/Townhouse, Residential
- Attached to another structure: Yes
Materials
- Brick Veneer, Stone
- Foundation: Concrete Perimeter
- Roof: Asphalt Shing
Condition
- 6-15 Years
- New construction: No
- Year built: 2020
Utilities & green energy
- Sewer: Sewer (Municipal)
- Water: Municipal-Metered
Community & HOA
Location
- Region: Milton
Financial & listing details
- Price per square foot: C$525/sqft
- Annual tax amount: C$3,247
- Date on market: 5/1/2026
- Inclusions: Built-in Microwave, Dishwasher, Dryer, Garage Door Opener, Refrigerator, Stove, Washer, Window Coverings, All Window Coverings Except Baby Room Curtains
- Exclusions: Floating Shelves In 2 Kids' Bedrooms, Hanging Lamps In Primary Bedroom, Baby Room Curtains, Tv Mount/Tvs, Ev Charger

Wendy Starr
(905) 330-8104
By pressing Contact Agent, you agree that the real estate professional identified above may call/text you about your search, which may involve use of automated means and pre-recorded/artificial voices. You don't need to consent as a condition of buying any property, goods, or services. Message/data rates may apply. You also agree to our Terms of Use. Zillow does not endorse any real estate professionals. We may share information about your recent and future site activity with your agent to help them understand what you're looking for in a home.
Price history
Price history is unavailable.
Public tax history
Tax history is unavailable.
Climate risks
Neighborhood: Ford
Nearby schools
GreatSchools rating
No schools nearby
We couldn't find any schools near this home.
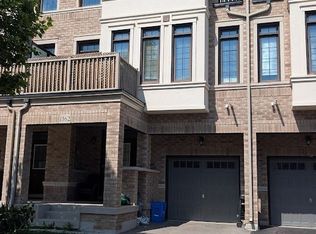
- C$3,0003 bd3 ba-- sqft1162 Restivo Ln, Milton, ON L9E1K1For Rent
- C$899,9004 bd4 ba-- sqft462 Sheaffe Pl, Milton, ON L9E1K1For Sale
- C$939,9004 bd4 ba-- sqft1157 Restivo Ln, Milton, ON L9E1K1For Sale

- C$1,050,0004 bd3 ba-- sqft1155 Hamman Way, Milton, ON L9E1K2For Sale

- C$995,0004 bd5 ba2k sqft477 Izumi Gate, Milton, ON L9E1J7Sold
- C$899,9004 bd3 ba-- sqft1117 Hamman Way, Milton, ON L9E1K2For Sale
- C$499,9002 bd2 ba865 sqft1045 Nadalin Hts #307, Milton, ON L9T8R5For Sale
- C$--2 bd2 ba998 sqft1005 Nadalin Hts #210, Milton, ON L9T8R4Off Market
Similar homes
- C$789,0003 bd3 ba1.4k sqft1000 Asleton Blvd #58, Milton, ON L9T 9L6For Sale
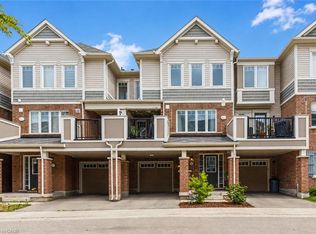 MLS ID #40850118, Stacy Peereboom, Salesperson, RE/MAX Aboutowne Realty Corp.. ITSO
 - C$785,0003 bd3 ba1.4k sqftThe Fairfields, Milton, ON L9T 6E3For Sale
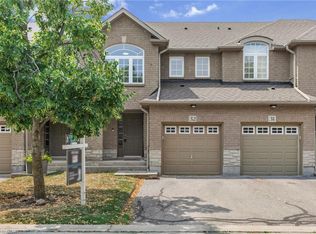 MLS ID #40844858, Heather O'sullivan, Salesperson, Royal LePage Burloak Real Estate Services. ITSO
 - C$799,8002 bd3 ba1.2k sqft1569 Denison Pl, Milton, ON L9E 1Y2For Sale
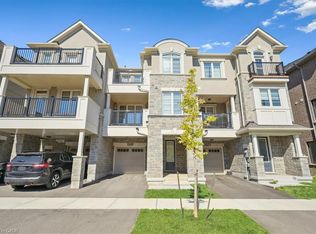 MLS ID #40838646, Melanie Osborne, Salesperson, Sutton Group Summit Realty Inc.. ITSO
 - C$685,0002 bd2 ba1k sqft222 Septimus Hts, Milton, ON L9T 8N5For Sale
 MLS ID #40850210, Duncan Harvey, Salesperson, RE/MAX Aboutowne Realty Corp.. ITSO
 - C$899,9883 bd2 ba1.2k sqft629 Symons Cross, Milton, ON L9T 7S2For SaleMLS ID #40850147, Violeta Vasic Stankovic, Salesperson, RE/MAX Realty Specialists Inc.. ITSO
- C$598,0003 bd2 ba1.1k sqft1045 Nadalin Hts #209, Milton, ON L9T 8R5For SaleMLS ID #40843512, Glen Cronin, Salesperson, RE/MAX Realty Specialists Inc.. ITSO
- C$849,0003 bd3 ba1.6k sqft1317 Leriche Way #78, Milton, ON L9E 0H5For SaleMLS ID #40840225, Diego Balcazar Jimenez, Salesperson, RE/MAX Escarpment Realty Inc.. ITSO
- C$785,0002 bd2 ba1.2k sqft2435 Greenwich Dr #74, Oakville, ON L6M 0S4For SaleMLS ID #40847583, Betsy Wang, Broker, RE/MAX Escarpment Realty Inc.. ITSO
- C$798,0002 bd3 ba1.3k sqft284 Jemima Dr, Oakville, ON L6M 0V6For SaleMLS ID #40839714, Katie Davidson, Broker of Record, Real Agency. ITSO
- C$799,9003 bd3 ba1.7k sqft230 Avonsyde Blvd #15, Hamilton, ON L8B 1T9For SaleMLS ID #40821101, Rob Golfi, Salesperson, RE/MAX Escarpment Golfi Realty Inc.. ITSO
- C$859,0003 bd3 ba1.3k sqft1317 Leriche Way #86, Milton, ON L9E 0H5For SaleMLS ID #40838212, Rina Di Risio, Salesperson, Royal LePage Real Estate Services Ltd.. ITSO
- C$949,0003 bd3 ba1.9k sqft3061 Preserve Dr, Oakville, ON L6M 0W7For SaleMLS ID #40842833, Rina Di Risio, Salesperson, Royal LePage Real Estate Services Ltd.. ITSO
- C$779,9003 bd3 ba1.4k sqft2229 Walkers Line #24, Burlington, ON L7M 4X4For SaleMLS ID #40843077, Jaskarn Jk Sahota, Salesperson, ROYAL STAR REALTY BRAMPTON. ITSO
- C$789,9903 bd3 ba1.7k sqft3140 5th Line W #28, Mississauga, ON L5L 1A2For SaleMLS ID #40840407, Michael Phinney, Salesperson, Royal LePage Real Estate Services Phinney Real Estate. ITSO
- C$699,9993 bd3 ba1.7k sqft261 Skinner Rd #23, Hamilton, ON L8B 1W6For SaleMLS ID #40849746, Kyrsten Feere, Salesperson, Royal LePage Real Estate Associates. ITSO
- C$799,9003 bd2 ba1.3k sqftSugarbush, Mississauga, ON L5M 6A7For SaleMLS ID #40845468, Dani Marino, Salesperson, RE/MAX Escarpment Realty Inc.. ITSO
- C$1,065,0004 bd4 ba2k sqft598 Bessborough Dr, Milton, ON L9T 8V9For SaleMLS ID #40849730, Sofia Fischman, Broker, eXp Realty. ITSO
- C$859,0003 bd3 ba1.7k sqft4823 Thomas Alton Blvd #20, Burlington, ON L7M 0V2For SaleMLS ID #40838372, Rina Di Risio, Salesperson, Royal LePage Real Estate Services Ltd.. ITSO
- C$799,0002 bd3 ba1.4k sqft362 Plains Rd E #32, Burlington, ON L7T 0A4For SaleMLS ID #40846995, Riley Foss, Salesperson, Royal LePage Burloak Real Estate Services. ITSO
- C$849,9003 bd3 ba1.8k sqft22 Spring Creek Dr #33, Waterdown, ON L8B 1V7New ConstructionMLS ID #40847301, Sukh Kaur, Salesperson, RE/MAX Real Estate Centre Inc.. ITSO
