Step inside this elegant end-unit brick townhome, a true masterpiece that effortlessly combines style, space and practicality. From the moment you cross the threshold into the welcoming 2-story foyer, you'll be captivated by the rich hardwood floors throughout, graceful moldings, and lofty ceilings that exude a timeless and sophisticated charm. The main level is designed with an open concept in mind, featuring a double-sided gas fireplace that elegantly connects the dining room and great room, setting the stage for a warm and inviting ambiance. Enjoy the scenic beauty of the surrounding trees and retaining pond from the wrap-around deck, complete with a grill and accessible through sliding glass doors. The kitchen is a chef's dream, equipped with stainless steel appliances, double ovens, a gas cooktop, breakfast bar, and a stylish tile backsplash. The space is flooded with natural light and opens to the great room, creating an ideal gathering spot. A powder room with pedestal sink on the main level adds to the practicality of the layout. Custom built-ins add character and practicality, while the lower level boasts a walkout recreational room with tile flooring, perfect for entertainment or relaxation. The primary suite is a haven of luxury with tray ceilings and a STUNNING, newly renovated, spacious bath featuring an oversized frameless glass shower, dual vanities, marble flooring, and his and her closets. Convenience is at its best with an upper-level laundry room. Updates & renovations include new wood flooring & washer 2023, new basement floors in 2022, & a new roof and upper level Hvac in 2018. With a two-car garage, this elegant townhome offers both comfort and style in a picturesque setting. Don't miss the opportunity to purchase this exceptional property, which is sure to make you feel right at home. Community offers an in-ground pool, tot lot and walking trails. Easy access to Annapolis!
Sold for $650,000
$650,000
477 Penwood Dr, Edgewater, MD 21037
3beds
2,764sqft
Townhouse
Built in 2004
3,049 Square Feet Lot
$678,300 Zestimate®
$235/sqft
$3,456 Estimated rent
Home value
$678,300
$644,000 - $712,000
$3,456/mo
Zestimate® history
Owner options
List your home for rent
$3,456/mo
Rent Zestimate®
Find your next renter with Zillow Rental Manager. Plus, with online applications, you can quickly screen prospective tenants – for free.
$3,456/mo
Rent Zestimate®
Refinance and save
$4,119/mo
Est. payment
Refinancing to a lower rate could help reduce your monthly payments and save thousands over the life of the loan.
$4,119/mo
Est. payment
Explore your selling options
Work with a Zillow partner agent
Leverage their expertise and Zillow's premium Showcase listings to get your home seen by more buyers.
Get startedList with your own agent
Get your home in front of millions of buyers by listing it on Zillow.
Learn how to do itSell it yourself
Take full control of how buyers see your home on Zillow by listing For Sale by Owner (FSBO).
List your homeWhat's special
Double-sided gas fireplacePedestal sinkTot lotNew roofLofty ceilingsRich hardwood floors throughoutTray ceilings
Zillow last checked:
Listing updated:
Listed by:
JoJo Stansfield 703-505-3898,
Samson Properties
Bought with:
Wendy Wright, SP200205076
KW Metro Center
Source: Bright MLS,MLS#: MDAA2075210
Facts & features
Interior
Bedrooms & bathrooms
- Bedrooms: 3
- Bathrooms: 4
- Full bathrooms: 3
- 1/2 bathrooms: 1
- Main level bathrooms: 1
Basement
- Area: 0
Heating
- Forced Air, Electric
Cooling
- Central Air, Electric
Appliances
- Included: Cooktop, Microwave, Dishwasher, Dryer, Double Oven, Disposal, Ice Maker, Washer, Stainless Steel Appliance(s), Refrigerator, Oven, Gas Water Heater
- Laundry: Upper Level
Features
- Crown Molding, Chair Railings, Open Floorplan, Recessed Lighting, Ceiling Fan(s), Walk-In Closet(s), Wainscotting, Upgraded Countertops, Bathroom - Tub Shower, Built-in Features, Primary Bath(s), Bathroom - Stall Shower, Attic, Breakfast Area, Family Room Off Kitchen, Formal/Separate Dining Room, Eat-in Kitchen, Kitchen - Gourmet, High Ceilings
- Flooring: Wood, Ceramic Tile, Hardwood, Marble
- Doors: Sliding Glass
- Windows: Bay/Bow, Window Treatments
- Basement: Exterior Entry,Finished,Full,Connecting Stairway,Windows,Walk-Out Access,Rear Entrance,Interior Entry,Improved,Heated
- Number of fireplaces: 1
- Fireplace features: Glass Doors, Gas/Propane, Marble
Interior area
- Total structure area: 2,764
- Total interior livable area: 2,764 sqft
- Finished area above ground: 2,764
- Finished area below ground: 0
Property
Parking
- Total spaces: 4
- Parking features: Inside Entrance, Garage Door Opener, Concrete, Private, Driveway, Attached
- Attached garage spaces: 2
- Uncovered spaces: 2
Accessibility
- Accessibility features: None
Features
- Levels: Three
- Stories: 3
- Patio & porch: Deck
- Exterior features: Street Lights, Sidewalks
- Pool features: Community
- Has view: Yes
- View description: Trees/Woods, Scenic Vista, Pond
- Has water view: Yes
- Water view: Pond
Lot
- Size: 3,049 Square Feet
- Features: Backs to Trees, Backs - Open Common Area, Adjoins - Open Space, Front Yard, Landscaped, Pond, Premium, Rear Yard, Wooded, Suburban
Details
- Additional structures: Above Grade, Below Grade
- Parcel number: 020175390211592
- Zoning: R1
- Special conditions: Standard
Construction
Type & style
- Home type: Townhouse
- Architectural style: Traditional
- Property subtype: Townhouse
Materials
- Brick
- Foundation: Concrete Perimeter
- Roof: Shingle
Condition
- Excellent
- New construction: No
- Year built: 2004
Utilities & green energy
- Sewer: Public Sewer
- Water: Public
Community & HOA
Community
- Security: Smoke Detector(s)
- Subdivision: South River Colony
HOA
- Has HOA: Yes
- Amenities included: Bike Trail, Pool, Tot Lots/Playground, Jogging Path
- Services included: Pool(s)
- HOA fee: $212 monthly
Location
- Region: Edgewater
Financial & listing details
- Price per square foot: $235/sqft
- Tax assessed value: $438,400
- Annual tax amount: $5,167
- Date on market: 1/12/2024
- Listing agreement: Exclusive Right To Sell
- Ownership: Fee Simple
- Road surface type: Paved
Price history
| Date | Event | Price |
|---|---|---|
| 2/22/2024 | Sold | $650,000+2%$235/sqft |
Source:  Bright MLS #MDAA2075210 Report a problem Bright MLS #MDAA2075210 Report a problem | ||
| 1/17/2024 | Contingent | $637,000$230/sqft |
Source: Bright MLS #MDAA2075210 Report a problem | ||
| 1/12/2024 | Listed for sale | $637,000+34.2%$230/sqft |
Source: Bright MLS #MDAA2075210 Report a problem | ||
| 12/28/2023 | Listing removed | -- |
Source: Zillow Rentals Report a problem | ||
| 12/12/2023 | Price change | $3,900-13.3%$1/sqft |
Source: Zillow Rentals Report a problem | ||
| 11/27/2023 | Listed for rent | $4,500$2/sqft |
Source: Zillow Rentals Report a problem | ||
| 5/14/2004 | Sold | $474,720$172/sqft |
Source: Public Record Report a problem | ||
Public tax history
| Year | Property taxes | Tax assessment |
|---|---|---|
| 2025 | $5,828 +14.4% | $492,467 +5.8% |
| 2024 | $5,096 +6.5% | $465,433 +6.2% |
| 2023 | $4,787 +6% | $438,400 +1.4% |
| 2022 | $4,518 +1.4% | $432,367 +1.4% |
| 2021 | $4,455 +1.3% | $426,333 +1.4% |
| 2020 | $4,396 -0.1% | $420,300 |
| 2019 | $4,401 +3.3% | $420,300 |
| 2018 | $4,262 -5.4% | $420,300 -4.9% |
| 2017 | $4,503 | $441,800 +1.7% |
| 2016 | -- | $434,500 +1.7% |
| 2015 | -- | $427,200 +1.7% |
| 2014 | -- | $419,900 |
| 2013 | -- | $419,900 |
| 2012 | -- | $419,900 -2.6% |
| 2011 | -- | $431,010 |
| 2010 | -- | $431,010 |
| 2009 | -- | $431,010 -25.7% |
| 2008 | -- | $579,920 +16.1% |
| 2007 | -- | $499,366 +19.2% |
| 2006 | -- | $418,813 +23.8% |
| 2005 | -- | $338,260 +3282.6% |
| 2004 | -- | $10,000 |
| 2003 | -- | $10,000 |
| 2002 | -- | $10,000 |
| 2001 | -- | $10,000 |
Find assessor info on the county website
Neighborhood: 21037
Nearby homes
- $657,5003 bd4 ba2.9k sqft479 Penwood Dr, Edgewater, MD 21037Off Market
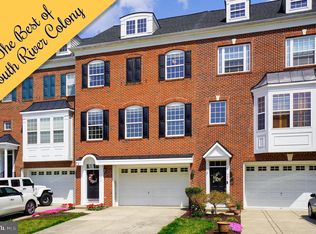
- $655,0003 bd4 ba2.9k sqft481 Penwood Dr, Edgewater, MD 21037Sold

- $694,5003 bd3 ba2.9k sqft475 Penwood Dr, Edgewater, MD 21037Off Market
- $667,8003 bd4 ba2.9k sqft483 Penwood Dr, Edgewater, MD 21037Off Market
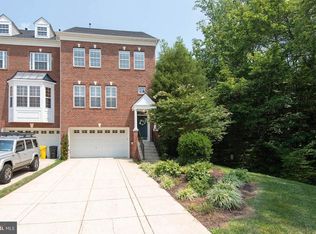
- $649,1003 bd4 ba2.9k sqft473 Penwood Dr, Edgewater, MD 21037Off Market
- $646,6003 bd4 ba2.9k sqft471 Penwood Dr, Edgewater, MD 21037Off Market
- $639,9003 bd3 ba2.6k sqft469 Penwood Dr, Edgewater, MD 21037Off Market
- $685,0003 bd4 ba3.2k sqft474 Penwood Dr, Edgewater, MD 21037Sold
Nearby schools
GreatSchools rating
- 7/10Central Elementary SchoolGrades: K-5Distance: 0.6 mi
- 8/10Central Middle SchoolGrades: 6-8Distance: 0.3 mi
- 8/10South River High SchoolGrades: 9-12Distance: 0.3 mi
Schools provided by the listing agent
- Elementary: Central
- Middle: Central
- High: South River
- District: Anne Arundel County Public Schools
Source: Bright MLS. This data may not be complete. We recommend contacting the local school district to confirm school assignments for this home.
Get a cash offer in 3 minutes
Find out how much your home could sell for in as little as 3 minutes with a no-obligation cash offer.
Estimated market value
$678,300
Get a cash offer in 3 minutes
Find out how much your home could sell for in as little as 3 minutes with a no-obligation cash offer.
Estimated market value
$678,300
- Maryland
- Anne Arundel County
- Edgewater
- 21037
- 477 Penwood Dr
Nearby cities
Nearby zip codes
Other Edgewater Topics
