Discover the allure of The Point at South River, an exceptional townhome community in Edgewater. This 3-level, nearly 3000 sq ft townhome seamlessly blends nature's beauty with urban convenience. Nestled at the rear, overlooking serene wetlands and parkland, relish water views from every level and explore miles of hiking trails just steps away. Step inside to an inviting open floor plan on the main level, basking in natural light. The kitchen boasts new countertops, a range, and double wall ovens encircling an expansive island. Ascend to the third floor to find new carpet, fresh paint, and a primary bedroom retreat complete with a cozy 3-sided fireplace, spacious sleeping quarters, and a walk-in closet with organizer. Entertain effortlessly in the two-story lower-level family room with a fireplace, full bath, and ample storage, leading to a covered deck and paver patio - perfect for cool evenings by the firepit. The community of The Point at South River Colony, just 6 miles from Annapolis and 35 miles from Washington, DC, offers an array of amenities including swimming pools, tennis courts, and playgrounds. Residents also have the exclusive opportunity to join The Golf Club at South River, an esteemed private 18-hole course nearby. Not to mention, Edgewater boasts the top school district in the Annapolis area, making this community an ideal blend of luxury, convenience, and natural beauty.
Sold for $655,000
$655,000
481 Penwood Dr, Edgewater, MD 21037
3beds
2,952sqft
Townhouse
Built in 2004
2,651 Square Feet Lot
$662,800 Zestimate®
$222/sqft
$3,623 Estimated rent
Home value
$662,800
$616,000 - $709,000
$3,623/mo
Zestimate® history
Owner options
List your home for rent
$3,623/mo
Rent Zestimate®
Find your next renter with Zillow Rental Manager. Plus, with online applications, you can quickly screen prospective tenants – for free.
$3,623/mo
Rent Zestimate®
Refinance and save
$4,149/mo
Est. payment
Refinancing to a lower rate could help reduce your monthly payments and save thousands over the life of the loan.
$4,149/mo
Est. payment
Explore your selling options
Work with a Zillow partner agent
Leverage their expertise and Zillow's premium Showcase listings to get your home seen by more buyers.
Get startedList with your own agent
Get your home in front of millions of buyers by listing it on Zillow.
Learn how to do itSell it yourself
Take full control of how buyers see your home on Zillow by listing For Sale by Owner (FSBO).
List your homeWhat's special
Expansive islandTwo-story lower-level family roomSerene wetlands and parklandPaver patioCovered deckFresh paintWalk-in closet with organizer
Zillow last checked:
Listing updated:
Listed by:
Maryann Pettie 443-618-9221,
Fathom Realty MD, LLC
Bought with:
Megan Huebner, 650904
Berkshire Hathaway HomeServices PenFed Realty
Source: Bright MLS,MLS#: MDAA2110694
Facts & features
Interior
Bedrooms & bathrooms
- Bedrooms: 3
- Bathrooms: 4
- Full bathrooms: 3
- 1/2 bathrooms: 1
- Main level bathrooms: 1
Rooms
- Room types: Living Room, Dining Room, Primary Bedroom, Sitting Room, Bedroom 2, Bedroom 3, Kitchen, Family Room, Laundry, Bathroom 1, Bathroom 2, Half Bath
Primary bedroom
- Features: Walk-In Closet(s), Ceiling Fan(s), Soaking Tub, Primary Bedroom - Sitting Area, Flooring - Carpet, Fireplace - Gas
- Level: Upper
Bedroom 2
- Features: Flooring - Carpet, Window Treatments, Ceiling Fan(s)
- Level: Upper
Bedroom 3
- Features: Flooring - Carpet, Ceiling Fan(s), Window Treatments
- Level: Upper
Bathroom 1
- Features: Bathroom - Tub Shower
- Level: Lower
Bathroom 2
- Features: Bathroom - Tub Shower, Flooring - Ceramic Tile
- Level: Upper
Dining room
- Level: Main
Family room
- Features: Flooring - Carpet, Ceiling Fan(s), Fireplace - Gas, Balcony Access, Window Treatments
- Level: Lower
Half bath
- Level: Main
Kitchen
- Features: Flooring - HardWood, Window Treatments, Pantry, Granite Counters, Kitchen Island
- Level: Main
Laundry
- Level: Upper
Living room
- Features: Flooring - HardWood, Window Treatments, Built-in Features
- Level: Main
Sitting room
- Features: Balcony Access
- Level: Main
Heating
- Forced Air, Zoned, Natural Gas
Cooling
- Central Air, Ceiling Fan(s), Zoned, Electric
Appliances
- Included: Microwave, Down Draft, Dishwasher, Disposal, Exhaust Fan, Ice Maker, Refrigerator, Stainless Steel Appliance(s), Gas Water Heater
- Laundry: Upper Level, Laundry Room
Features
- Bar, Breakfast Area, Built-in Features, Crown Molding, Ceiling Fan(s), Combination Dining/Living, Chair Railings, Combination Kitchen/Dining, Combination Kitchen/Living, Dining Area, Family Room Off Kitchen, Open Floorplan, Kitchen - Country, Eat-in Kitchen, Kitchen Island, Kitchen - Gourmet, Kitchen - Table Space, Primary Bath(s), Pantry, Recessed Lighting, Walk-In Closet(s), Wainscotting, Upgraded Countertops, 2 Story Ceilings, 9'+ Ceilings, High Ceilings
- Flooring: Ceramic Tile, Hardwood, Wood, Carpet
- Doors: Sliding Glass
- Windows: Bay/Bow, Screens, Window Treatments
- Basement: Walk-Out Access,Finished
- Number of fireplaces: 2
- Fireplace features: Gas/Propane, Insert, Marble
Interior area
- Total structure area: 2,952
- Total interior livable area: 2,952 sqft
- Finished area above ground: 2,952
- Finished area below ground: 0
Property
Parking
- Total spaces: 2
- Parking features: Garage Door Opener, Concrete, Attached, Driveway
- Attached garage spaces: 2
- Has uncovered spaces: Yes
Accessibility
- Accessibility features: None
Features
- Levels: Three
- Stories: 3
- Patio & porch: Patio, Deck
- Exterior features: Bump-outs, Sidewalks, Play Area, Balcony
- Pool features: Community
- Has view: Yes
- View description: Pond, Trees/Woods
- Has water view: Yes
- Water view: Pond
- Waterfront features: Pond
Lot
- Size: 2,651 Square Feet
Details
- Additional structures: Above Grade, Below Grade
- Parcel number: 020175390211590
- Zoning: R1
- Special conditions: Standard
Construction
Type & style
- Home type: Townhouse
- Architectural style: Colonial
- Property subtype: Townhouse
Materials
- Brick, Vinyl Siding
- Foundation: Slab
- Roof: Shingle
Condition
- New construction: No
- Year built: 2004
Details
- Builder name: Centex
Utilities & green energy
- Electric: 200+ Amp Service
- Sewer: Private Sewer
- Water: Public
- Utilities for property: Cable Connected
Community & HOA
Community
- Security: Carbon Monoxide Detector(s), Fire Sprinkler System
- Subdivision: South River Colony
HOA
- Has HOA: Yes
- Amenities included: Pool
- Services included: Common Area Maintenance, Lawn Care Front, Lawn Care Rear, Lawn Care Side, Management, Reserve Funds, Snow Removal
- HOA fee: $212 monthly
- HOA name: SOUTH RIVER COLONY
Location
- Region: Edgewater
Financial & listing details
- Price per square foot: $222/sqft
- Tax assessed value: $469,000
- Annual tax amount: $5,173
- Date on market: 4/10/2025
- Listing agreement: Exclusive Right To Sell
- Listing terms: Cash,Conventional,FHA,VA Loan
- Ownership: Fee Simple
Price history
| Date | Event | Price |
|---|---|---|
| 9/10/2025 | Sold | $655,000+0.8%$222/sqft |
Source:  Bright MLS #MDAA2110694 Report a problem Bright MLS #MDAA2110694 Report a problem | ||
| 8/9/2025 | Pending sale | $649,900$220/sqft |
Source: Bright MLS #MDAA2110694 Report a problem | ||
| 8/5/2025 | Contingent | $649,900$220/sqft |
Source: Bright MLS #MDAA2110694 Report a problem | ||
| 7/24/2025 | Listed for sale | $649,900-2.9%$220/sqft |
Source: Bright MLS #MDAA2110694 Report a problem | ||
| 4/24/2025 | Listing removed | $669,000$227/sqft |
Source: Bright MLS #MDAA2110694 Report a problem | ||
| 4/10/2025 | Listed for sale | $669,000+5.2%$227/sqft |
Source: Bright MLS #MDAA2110694 Report a problem | ||
| 1/15/2024 | Sold | $636,000+3%$215/sqft |
Source: Bright MLS #MDAA2073628 Report a problem | ||
| 12/11/2023 | Pending sale | $617,500$209/sqft |
Source: Bright MLS #MDAA2073628 Report a problem | ||
| 12/6/2023 | Listed for sale | $617,500+27.3%$209/sqft |
Source: Bright MLS #MDAA2073628 Report a problem | ||
| 8/24/2019 | Listing removed | $485,000$164/sqft |
Source: RE/MAX Realty Centre #MDAA396476 Report a problem | ||
| 8/23/2019 | Listed for sale | $485,000$164/sqft |
Source: RE/MAX Realty Centre #MDAA396476 Report a problem | ||
| 8/21/2019 | Sold | $485,000$164/sqft |
Source: Public Record Report a problem | ||
| 5/13/2019 | Pending sale | $485,000$164/sqft |
Source: RE/MAX Realty Centre, Inc. #MDAA396476 Report a problem | ||
| 4/19/2019 | Listed for sale | $485,000+5.4%$164/sqft |
Source: RE/MAX Realty Centre, Inc. #MDAA396476 Report a problem | ||
| 8/25/2009 | Sold | $460,000-8%$156/sqft |
Source: Public Record Report a problem | ||
| 2/19/2009 | Price change | $499,900-4.8%$169/sqft |
Source: Listhub #AA6959784 Report a problem | ||
| 1/16/2009 | Listed for sale | $525,000+15.7%$178/sqft |
Source: Listhub #AA6959784 Report a problem | ||
| 3/26/2004 | Sold | $453,755$154/sqft |
Source: Public Record Report a problem | ||
Public tax history
| Year | Property taxes | Tax assessment |
|---|---|---|
| 2025 | $5,921 +11.5% | $500,933 +3.3% |
| 2024 | $5,310 +3.7% | $484,967 +3.4% |
| 2023 | $5,121 +6% | $469,000 +1.4% |
| 2022 | $4,832 +1.5% | $462,367 +1.5% |
| 2021 | $4,762 +1.4% | $455,733 +1.5% |
| 2020 | $4,698 -0.1% | $449,100 |
| 2019 | $4,702 +3.3% | $449,100 |
| 2018 | $4,554 -5.3% | $449,100 -4.8% |
| 2017 | $4,810 | $471,900 +3.9% |
| 2016 | -- | $454,067 +4.1% |
| 2015 | -- | $436,233 +4.3% |
| 2014 | -- | $418,400 |
| 2013 | -- | $418,400 |
| 2012 | -- | $418,400 -9.9% |
| 2011 | -- | $464,260 |
| 2010 | -- | $464,260 |
| 2009 | -- | $464,260 -19.6% |
| 2008 | -- | $577,250 +16.3% |
| 2007 | -- | $496,332 +19.5% |
| 2006 | -- | $415,416 +24.2% |
| 2005 | -- | $334,500 +3245% |
| 2004 | -- | $10,000 |
| 2003 | -- | $10,000 |
| 2002 | -- | $10,000 |
| 2001 | -- | $10,000 |
Find assessor info on the county website
Neighborhood: 21037
Nearby homes
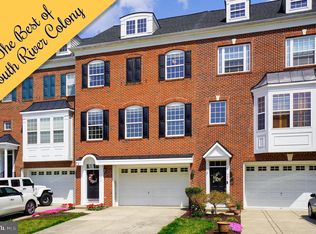
- $657,5003 bd4 ba2.9k sqft479 Penwood Dr, Edgewater, MD 21037Off Market
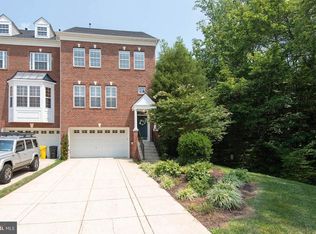
- $665,6003 bd4 ba2.9k sqft483 Penwood Dr, Edgewater, MD 21037Off Market
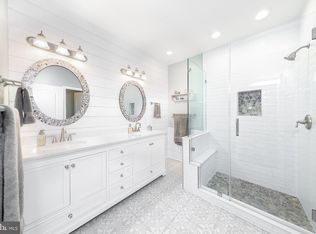
- $650,0003 bd4 ba2.7k sqft477 Penwood Dr, Edgewater, MD 21037Sold
- $694,5003 bd3 ba2.9k sqft475 Penwood Dr, Edgewater, MD 21037Off Market
- $649,1003 bd4 ba2.9k sqft473 Penwood Dr, Edgewater, MD 21037Off Market
- $685,0003 bd4 ba3.2k sqft474 Penwood Dr, Edgewater, MD 21037Sold
- $646,6003 bd4 ba2.9k sqft471 Penwood Dr, Edgewater, MD 21037Off Market
- $665,7003 bd4 ba2.9k sqft472 Penwood Dr, Edgewater, MD 21037Off Market
Nearby schools
GreatSchools rating
- 7/10Central Elementary SchoolGrades: K-5Distance: 0.6 mi
- 8/10Central Middle SchoolGrades: 6-8Distance: 0.3 mi
- 8/10South River High SchoolGrades: 9-12Distance: 0.3 mi
Schools provided by the listing agent
- Elementary: Edgewater
- Middle: Central
- High: South River
- District: Anne Arundel County Public Schools
Source: Bright MLS. This data may not be complete. We recommend contacting the local school district to confirm school assignments for this home.
Get a cash offer in 3 minutes
Find out how much your home could sell for in as little as 3 minutes with a no-obligation cash offer.
Estimated market value
$662,800
Get a cash offer in 3 minutes
Find out how much your home could sell for in as little as 3 minutes with a no-obligation cash offer.
Estimated market value
$662,800
- Maryland
- Anne Arundel County
- Edgewater
- 21037
- 481 Penwood Dr
Nearby cities
Nearby zip codes
Other Edgewater Topics
