Skip main navigation
Sold for $699,000
  • $699,000

    477 Skyline Drive, Orange, CT 06477

    3beds
    2,556sqft
    Single Family Residence
    Built in 1972
    1.05 Acres Lot
    $716,500 Zestimate®
    $273/sqft
    $4,157 Estimated rent

    Home value

    $716,500

    $638,000 - $802,000

    $4,157/mo

    Zestimate® history
    Loading
    Loading...

    Owner options

    List your home for rent

    $4,157/mo

    Rent Zestimate®

    Find your next renter with Zillow Rental Manager. Plus, with online applications, you can quickly screen prospective tenants – for free.

    Learn more

    $4,157/mo

    Rent Zestimate®

    Refinance and save

    $4,963/mo

    Est. payment

    Refinancing to a lower rate could help reduce your monthly payments and save thousands over the life of the loan.

    See today's rates

    $4,963/mo

    Est. payment

    Explore your selling options

    Work with a Zillow partner agent

    Leverage their expertise and Zillow's premium Showcase listings to get your home seen by more buyers.

    Get started

    List with your own agent

    Get your home in front of millions of buyers by listing it on Zillow.

    Learn how to do it

    Sell it yourself

    Take full control of how buyers see your home on Zillow by listing For Sale by Owner (FSBO).

    List your home

    What's special

    Brick fireplaceEn-suite bathWood-burning stoveSingle-level livingSerene koi pondAutomatic door openersNewly sealed driveway
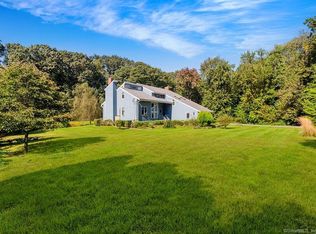
    Welcome to 477 Skyline Drive, Orange, CT - perfectly situated next to the Great River Golf Club and the Housatonic River. This beautiful 2,500 sq ft ranch has been recently renovated and painted, offering effortless single-level living with 3 spacious bedrooms, 3 full bathrooms, and a main living area with a brick fireplace. The kitchen includes granite countertops, backsplash, a GE Profile range oven, Sub-Zero refrigerator, and a wood-burning stove. The primary suite features a walk-in closet and an en-suite bath with a jetted tub, separate shower, and double vanity. The spacious basement includes a walk-in cedar closet and plenty of room for a home gym. The home is heated by natural gas, and the heating system is 1.5 years old. The exterior has been recently painted and includes exterior lighting and a newly stained back deck. The tree-lined lot offers privacy, updated landscaping, and a serene koi pond. The newly sealed driveway leads to a garage operated by automatic door openers and includes a large storage room for tools and equipment. The home is equipped with a Ring camera system, and includes a camera at the front door, by the driveway, and in the backyard. Conveniently located just 10 minutes from the Derby/Shelton train station and 5 minutes from Route 15 and I-95-don't miss your opportunity to make this exceptional home yours. Schedule a tour today!

    Zillow last checked:

    Listing updated:

    Listed by:

    Karissa Reyes 203-260-0466,

    mygoodagent 888-257-8265

    Bought with:

    Richard P. Brown, RES.0753266

    RE/MAX Right Choice

    Source: Smart MLS,MLS#: 24109854MLS Logo

    Facts & features

    Interior

    Bedrooms & bathrooms
    • Bedrooms: 3
    • Bathrooms: 3
    • Full bathrooms: 3
    Primary bedroom
    • Level: Main
    • Area: 165 Square Feet
    • Dimensions: 11 x 15
    Bedroom
    • Level: Main
    • Area: 130 Square Feet
    • Dimensions: 13 x 10
    Bedroom
    • Level: Main
    • Area: 99 Square Feet
    • Dimensions: 9 x 11
    Dining room
    • Level: Main
    • Area: 304 Square Feet
    • Dimensions: 16 x 19
    Kitchen
    • Level: Main
    • Area: 238 Square Feet
    • Dimensions: 14 x 17
    Kitchen
    • Level: Main
    • Area: 180 Square Feet
    • Dimensions: 12 x 15
    Living room
    • Level: Main
    • Area: 322 Square Feet
    • Dimensions: 14 x 23
    Media room
    • Level: Main
    • Area: 280 Square Feet
    • Dimensions: 14 x 20
    Heating
    • Baseboard, Natural Gas
    Cooling
    • Central Air
    Appliances
    • Included: Gas Cooktop, Microwave, Refrigerator, Dishwasher, Washer, Dryer, Gas Water Heater, Water Heater
    • Laundry: Lower Level
    Features
    • Open Floorplan
    • Basement: Full,Unfinished
    • Attic: Crawl Space,Pull Down Stairs
    • Number of fireplaces: 1
    Interior area
    • Total structure area: 2,556
    • Total interior livable area: 2,556 sqft
    • Finished area above ground: 2,556

    Property

    Parking
    • Total spaces: 2
    • Parking features: Attached, Garage Door Opener
    • Attached garage spaces: 2
    Features
    • Patio & porch: Deck
    • Exterior features: Garden
    Lot
    • Size: 1.05 Acres
    • Features: Level
    Details
    • Parcel number: 1302137
    • Zoning: Reside

    Construction

    Type & style
    • Home type: SingleFamily
    • Architectural style: Ranch
    • Property subtype: Single Family Residence
    Materials
    • Wood Siding
    • Foundation: Concrete Perimeter
    • Roof: Asphalt
    Condition
    • New construction: No
    • Year built: 1972

    Utilities & green energy

    • Sewer: Septic Tank
    • Water: Well

    Community & neighborhood

    Community
    • Community features: Golf
    Location
    • Region: Orange
    • Subdivision: Turkey Hill

    Price history

    DateEventPrice
    10/24/2025Sold$699,000$273/sqft
    Source: Smart MLS #24109854 Report a problem
    10/22/2025Pending sale$699,000$273/sqft
    Source: Smart MLS #24109854 Report a problem
    9/4/2025Listed for sale$699,000$273/sqft
    Source: Smart MLS #24109854 Report a problem
    9/4/2025Pending sale$699,000$273/sqft
    Source: Smart MLS #24109854 Report a problem
    8/20/2025Price change$699,000-4.9%$273/sqft
    Source: Smart MLS #24109854 Report a problem
    7/9/2025Listed for sale$735,000+30.8%$288/sqft
    Source: Smart MLS #24109854 Report a problem
    8/29/2022Sold$562,000+5%$220/sqft
    Source: Smart MLS #170512356 Report a problem
    8/25/2022Listed for sale$535,000$209/sqft
    Source: William Raveis Real Estate, Mortgage & Insurance #170512356 Report a problem
    8/23/2022Contingent$535,000$209/sqft
    Source: Smart MLS #170512356 Report a problem
    8/15/2022Pending sale$535,000$209/sqft
    Source: William Raveis Real Estate, Mortgage & Insurance #170512356 Report a problem
    8/10/2022Listed for sale$535,000+78.3%$209/sqft
    Source: Smart MLS #170512356 Report a problem
    7/11/2022Sold$300,000$117/sqft
    Source: Public Record Report a problem

    Public tax history

    YearProperty taxesTax assessment
    2025$10,479 -6.1%$360,100
    2024$11,163 +28.3%$360,100 +33.8%
    2023$8,698 -1.2%$269,200
    2022$8,806 -1.6%$269,200
    2021$8,951 +0%$269,200
    2020$8,951 +2%$269,200
    2019$8,773 +1.8%$269,200
    2018$8,614 +0.2%$269,200 +4.3%
    2017$8,593 +3.4%$258,200
    2016$8,314 +2.6%$258,200
    2015$8,107 +2.9%$258,200
    2014$7,875 $258,200
    2013$7,875 -1.1%$258,200 +1.2%
    2012$7,960 +3.3%$255,140
    2011$7,705 -45.6%$255,140 -47.2%
    2010$14,161 +76.9%$483,300 +70.9%
    2009$8,005 -15.3%$282,860 -16.4%
    2008$9,452 -34.6%$338,300 -30%
    2007$14,451 +1.9%$483,300 +8.7%
    2006$14,186 +127.7%$444,700 +122.7%
    2004$6,231 +5.8%$199,700
    2003$5,891 +13.5%$199,700
    2001$5,192 $199,700

    Find assessor info on the county website

    Neighborhood: 06477

    Nearby schools

    GreatSchools rating
    Schools provided by the listing agent
    • Elementary: Turkey Hill
    • High: Amity Regional

    Source: Smart MLS. This data may not be complete. We recommend contacting the local school district to confirm school assignments for this home.

    Get pre-qualified for a loan
    At Zillow Home Loans, we can pre-qualify you in as little as 5 minutes with no impact to your credit score.

    An equal housing lender. NMLS #10287.

    Sell for more on Zillow
    Get a Zillow Showcase℠ listing at no additional cost and you could sell for .
    $716,500
    2% more
    +$14,330
    With Zillow Showcase(estimated)
    $730,830