Skip main navigation
Sold for $685,000
  • $685,000

    506 Wagon Trail, Orange, CT 06477

    3beds
    3,288sqft
    Single Family Residence
    Built in 1989
    1.08 Acres Lot
    $841,000 Zestimate®
    $208/sqft
    $4,521 Estimated rent

    Home value

    $841,000

    $799,000 - $900,000

    $4,521/mo

    Zestimate® history
    Loading
    Loading...

    Owner options

    List your home for rent

    $4,521/mo

    Rent Zestimate®

    Find your next renter with Zillow Rental Manager. Plus, with online applications, you can quickly screen prospective tenants – for free.

    Learn more

    $4,521/mo

    Rent Zestimate®

    Refinance and save

    $4,863/mo

    Est. payment

    Refinancing to a lower rate could help reduce your monthly payments and save thousands over the life of the loan.

    See today's rates

    $4,863/mo

    Est. payment

    Explore your selling options

    Work with a Zillow partner agent

    Leverage their expertise and Zillow's premium Showcase listings to get your home seen by more buyers.

    Get started

    List with your own agent

    Get your home in front of millions of buyers by listing it on Zillow.

    Learn how to do it

    Sell it yourself

    Take full control of how buyers see your home on Zillow by listing For Sale by Owner (FSBO).

    List your home

    What's special

    Colonial floor planReal masonry fireplacesWhite shaker cabinetryFull master suiteOpen loftOpen staircasesMaster closet
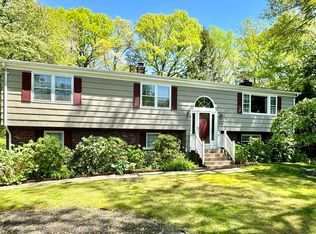
    Start your new chapter in this absolutely stunning, turnkey oasis set in one of the most highly sought after areas in all of Orange. Feel like you are on vacation everyday & escape all the hustle & bustle while being minutes from all major commutes, award winning schools, parks, trails, recreation, restaurants & shopping. Bright, open & airy contemporary designed with a colonial floor plan featuring three level living with over 3,000 SQFT of cathedral ceilings, exposed architecture, open staircases, elegantly remodeled kitchen with white shaker cabinetry, Jenn-Air appliances, updated baths, real masonry fireplaces, oak hardwoods, an open loft and a pride of ownership rarely ever found in this price point. Check off every box on your wish list with a full master suite, master bath, master closet, upstairs laundry, three beds, two and half baths, finished lower level area, basement storage, massive deck and pergola, steel garden shed and an acre of park like grounds with professionally landscaped gardens. Elegant updates, inspiring décor and functional design awaits rewarding the most discerning buyers in their home search who want to be settled before Thanksgiving and Christmas, by the fire in their new home.

    Zillow last checked:

    Listing updated:

    Listed by:

    Christopher Bjorklund 203-464-8466,

    William Raveis Real Estate 203-876-7507

    Bought with:

    Alexander Ward, REB.0790021

    Award Prop., Alexander Ward

    Source: Smart MLS,MLS#: 170602864MLS Logo

    Facts & features

    Interior

    Bedrooms & bathrooms
    • Bedrooms: 3
    • Bathrooms: 3
    • Full bathrooms: 2
    • 1/2 bathrooms: 1
    Primary bedroom
    • Features: Remodeled, High Ceilings, Cathedral Ceiling(s), Full Bath, Walk-In Closet(s), Hardwood Floor
    • Level: Upper
    • Area: 247 Square Feet
    • Dimensions: 13 x 19
    Bedroom
    • Features: Remodeled, Hardwood Floor
    • Level: Main
    • Area: 143 Square Feet
    • Dimensions: 11 x 13
    Bedroom
    • Features: Hardwood Floor
    • Level: Upper
    • Area: 143 Square Feet
    • Dimensions: 11 x 13
    Bedroom
    • Features: Remodeled, Hardwood Floor
    • Level: Upper
    • Area: 143 Square Feet
    • Dimensions: 11 x 13
    Primary bathroom
    • Features: Remodeled, Skylight, Cathedral Ceiling(s), Double-Sink, Stall Shower, Whirlpool Tub
    • Level: Upper
    • Area: 391 Square Feet
    • Dimensions: 23 x 17
    Bathroom
    • Features: Remodeled, Half Bath, Tile Floor
    • Level: Main
    • Area: 40 Square Feet
    • Dimensions: 5 x 8
    Bathroom
    • Features: Remodeled, Tile Floor
    • Level: Upper
    • Area: 56 Square Feet
    • Dimensions: 8 x 7
    Dining room
    • Features: Remodeled, Bay/Bow Window, Combination Liv/Din Rm, Sliders, Hardwood Floor
    • Level: Main
    • Area: 144 Square Feet
    • Dimensions: 12 x 12
    Family room
    • Features: Remodeled, Dining Area, Fireplace, Tile Floor
    • Level: Main
    • Area: 152 Square Feet
    • Dimensions: 19 x 8
    Kitchen
    • Features: Remodeled, Balcony/Deck, Breakfast Bar, Granite Counters, Fireplace, Tile Floor
    • Level: Main
    • Area: 368 Square Feet
    • Dimensions: 23 x 16
    Living room
    • Features: Remodeled, 2 Story Window(s), Cathedral Ceiling(s), Ceiling Fan(s), Combination Liv/Din Rm, Fireplace
    • Level: Main
    • Area: 330 Square Feet
    • Dimensions: 15 x 22
    Loft
    • Features: Remodeled, 2 Story Window(s), Cathedral Ceiling(s), Hardwood Floor
    • Level: Upper
    • Area: 143 Square Feet
    • Dimensions: 11 x 13
    Rec play room
    • Features: Remodeled
    • Level: Lower
    • Area: 392 Square Feet
    • Dimensions: 14 x 28
    Heating
    • Forced Air, Zoned, Oil
    Cooling
    • Ceiling Fan(s), Central Air, Zoned
    Appliances
    • Included: Cooktop, Oven, Refrigerator, Dishwasher, Washer, Dryer, Water Heater, Electric Water Heater
    • Laundry: Upper Level
    Features
    • Open Floorplan, Entrance Foyer, Smart Thermostat
    • Doors: Storm Door(s)
    • Windows: Thermopane Windows
    • Basement: Full,Partially Finished,Storage Space,Sump Pump
    • Attic: Finished,Storage
    • Number of fireplaces: 2
    Interior area
    • Total structure area: 3,288
    • Total interior livable area: 3,288 sqft
    • Finished area above ground: 2,896
    • Finished area below ground: 392

    Property

    Parking
    • Total spaces: 2
    • Parking features: Attached, Garage Door Opener, Paved, Gravel
    • Attached garage spaces: 2
    • Has uncovered spaces: Yes
    Features
    • Patio & porch: Deck, Porch
    • Exterior features: Garden, Rain Gutters, Lighting
    Lot
    • Size: 1.08 Acres
    • Features: Level, Few Trees, Wooded, Landscaped
    Details
    • Additional structures: Shed(s)
    • Parcel number: 1301482
    • Zoning: Reside
    • Horse amenities: Paddocks

    Construction

    Type & style
    • Home type: SingleFamily
    • Architectural style: Colonial,Contemporary
    • Property subtype: Single Family Residence
    Materials
    • Cedar, Wood Siding
    • Foundation: Concrete Perimeter
    • Roof: Asphalt
    Condition
    • New construction: No
    • Year built: 1989

    Utilities & green energy

    • Sewer: Septic Tank
    • Water: Public
    • Utilities for property: Cable Available
    Green energy
    • Energy efficient items: Doors, Windows

    Community & neighborhood

    Community
    • Community features: Golf, Library, Medical Facilities, Park, Private School(s), Shopping/Mall, Stables/Riding, Tennis Court(s)
    Location
    • Region: Orange
    • Subdivision: Turkey Hill

    Price history

    DateEventPrice
    12/20/2023Sold$685,000-2.1%$208/sqft
    Source: Smart MLS #170602864 Report a problem
    11/20/2023Listed for sale$699,900$213/sqft
    Source: William Raveis Real Estate, Mortgage & Insurance #170602864 Report a problem
    11/7/2023Pending sale$699,900$213/sqft
    Source: William Raveis Real Estate, Mortgage & Insurance #170602864 Report a problem
    11/6/2023Contingent$699,900$213/sqft
    Source: Smart MLS #170602864 Report a problem
    10/21/2023Price change$699,900-4.1%$213/sqft
    Source: Smart MLS #170602864 Report a problem
    10/7/2023Listed for sale$729,900+119.5%$222/sqft
    Source: Smart MLS #170602864 Report a problem
    5/5/1998Sold$332,500-11.3%$101/sqft
    Source: Public Record Report a problem
    3/1/1991Sold$375,000$114/sqft
    Source: Public Record Report a problem

    Public tax history

    YearProperty taxesTax assessment
    2025$13,008 -6.1%$447,000
    2024$13,857 +31.4%$447,000 +36.9%
    2023$10,549 +0.8%$326,500 +2%
    2022$10,470 -1.6%$320,100
    2021$10,643 +26%$320,100
    2020$8,448 -19%$320,100
    2019$10,432 +1.8%$320,100
    2018$10,243 -0.2%$320,100 +3.8%
    2017$10,267 +3.4%$308,500
    2016$9,934 +2.5%$308,500
    2015$9,687 +3%$308,500
    2014$9,409 $308,500
    2013$9,409 +2.8%$308,500 +5.2%
    2012$9,152 +3.3%$293,320
    2011$8,858 -43.5%$293,320 -45.2%
    2010$15,690 +73%$535,500 +67.1%
    2009$9,070 -13.4%$320,480 -14.5%
    2008$10,472 -34.6%$374,800 -30%
    2007$16,011 -1.3%$535,500 +5.3%
    2006$16,218 +117.5%$508,400 +112.7%
    2004$7,457 +5.8%$239,000
    2003$7,051 +13.5%$239,000
    2001$6,214 $239,000

    Find assessor info on the county website

    Neighborhood: 06477

    Nearby schools

    GreatSchools rating
    Schools provided by the listing agent
    • Elementary: Turkey Hill
    • High: Amity Regional

    Source: Smart MLS. This data may not be complete. We recommend contacting the local school district to confirm school assignments for this home.

    Get pre-qualified for a loan
    At Zillow Home Loans, we can pre-qualify you in as little as 5 minutes with no impact to your credit score.

    An equal housing lender. NMLS #10287.

    Sell for more on Zillow
    Get a Zillow Showcase℠ listing at no additional cost and you could sell for .
    $841,000
    2% more
    +$16,820
    With Zillow Showcase(estimated)
    $857,820