Minutes from Evergreen this extraordinary timber-frame estate captures the essence of Colorado living with breathtaking meadow, pond, and mountain views on 5.26 private acres. Built in 2013, the 6,574 sqft residence rests alongside a 21-acre conservation meadow, offering unmatched privacy and year-round beauty. A custom 8’ solid steel/glass Donatello door opens to hardwood floors, knotty alder trim, 9’ ceilings, and 8’ wood doors. The great room impresses with a 30’ tongue-and-groove ceiling, exposed beams, elk antler chandelier, floor-to-ceiling windows, and a massive stone fireplace, plus French and sliding doors to an expansive Trex deck spanning the length of the home, featuring a partially covered area perfect for outdoor living and entertaining. The gourmet kitchen showcases knotty alder cabinetry, leathered granite countertops, a large custom wood island, and Viking appliances including a 60” range, double ovens, refrigerator, wine fridge, warming drawer, and dishwasher plus a pot filler and a walk-in pantry. The breakfast lounge offers a stone fireplace, built-ins, and storage benches. The office includes built-ins, alder paneling, desks, fireplace, and access to the deck. The main-level primary suite features a fireplace, a wall of windows framing stunning meadow and mountain views, deck access, and a spa bath with heated slate floors, copper soaking tub, steam shower, and dual walk-in closets. Upstairs, find three en-suite bedrooms with walk-in closets, one with a hidden room. The lower level offers a family room with a fireplace, professional bar with commercial-grade appliances, theater room, wine cellar, exercise room, and a showroom with glass wall. Outdoor living spaces offer an outdoor kitchen, hot tub, spiral staircase, gas firepit, multiple ponds, waterfalls, streams, and landscaped paths. Additional features: heated 6-car garage, spacious 30X54 barn, elevator, and in-floor radiant heat. Close to world-class ski resorts, less than an hour to DIA!
Sold for $3,900,000
$3,900,000
477 W Meadow Road, Evergreen, CO 80439
4beds
6,574sqft
Single Family Residence
Built in 2013
5.26 Acres Lot
$3,830,100 Zestimate®
$593/sqft
$-- Estimated rent
Home value
$3,830,100
Estimated sales range
Not available
Not available
Zestimate® history
Owner options
List your home for rent
Find your next renter with Zillow Rental Manager. Plus, with online applications, you can quickly screen prospective tenants – for free.
Refinance and save
$23,719/mo
Est. payment
Refinancing to a lower rate could help reduce your monthly payments and save thousands over the life of the loan.
$23,719/mo
Est. payment
Explore your selling options
Work with a Zillow partner agent
Leverage their expertise and Zillow's premium Showcase listings to get your home seen by more buyers.
Get startedList with your own agent
Get your home in front of millions of buyers by listing it on Zillow.
Learn how to do itSell it yourself
Take full control of how buyers see your home on Zillow by listing For Sale by Owner (FSBO).
List your homeWhat's special
Zillow last checked:
Listing updated:
Listed by:
Tupper's Team 720-248-8757 TalkToUs@TuppersTeam.com,
Madison & Company Properties
Bought with:
Tania Story, 100005555
Compass - Denver
Source: REcolorado as distributed by MLS GRID,MLS#: 2927523
Facts & features
Interior
Bedrooms & bathrooms
- Bedrooms: 4
- Bathrooms: 7
- Full bathrooms: 2
- 3/4 bathrooms: 2
- 1/2 bathrooms: 3
- Main level bathrooms: 3
- Main level bedrooms: 1
Bedroom
- Description: En-Suite, Walk-In Closet, Small Deck, And A Secret Room
- Level: Upper
Bedroom
- Description: En-Suite, Walk-In Closet, Small Deck
- Level: Upper
Bedroom
- Description: En-Suite, Walk-In Closet
- Level: Upper
Bathroom
- Description: Travertine Tile
- Level: Upper
Bathroom
- Description: Travertine Tile
- Level: Upper
Bathroom
- Description: Travertine Tile
- Level: Upper
Bathroom
- Description: Easy Access To Mud Room & Garage
- Level: Main
Bathroom
- Description: Across From Office
- Level: Main
Bathroom
- Description: Barrel Sink
- Level: Basement
Other
- Description: Fireplace, High Ceilings, Open To Deck And Views,
- Level: Main
Other
- Description: Spacious, Slate Floor, Copper Soaking Tub, Steam Shower, Speakers, 2 Vanities, 2 Walk In Closets
- Level: Main
Den
- Description: Extension Of Kitchen, Fireplace, Reading/Media Room
- Level: Main
Dining room
- Description: Formal Dining Area
- Level: Main
Exercise room
- Description: Stained Concrete Floor
- Level: Basement
Family room
- Description: Huge Custom Bar, Game Room, Open To Large Patio
- Level: Basement
Great room
- Description: Soaring Tongue-And-Groove Ceiling, Drenched In Light, Wood Fireplace
- Level: Main
Kitchen
- Description: Chef's Dream, Knotty Alder, Viking App., Expansive Custom Wood Island And Leathered Granite Countertops
- Level: Main
Laundry
- Description: Built In Cabinets, Access To Exterior
- Level: Main
Media room
- Description: Theater Room And Built In Safe
- Level: Basement
Mud room
- Description: Great Storage, Built Ins
- Level: Main
Office
- Description: Hardwood Floors, Fireplace, Built-Ins, Safe Inc.
- Level: Main
Other
- Description: Custom Wood Wine Racks, Locking
- Level: Basement
Heating
- Hot Water, Natural Gas, Radiant, Radiant Floor
Cooling
- None
Appliances
- Included: Bar Fridge, Convection Oven, Cooktop, Dishwasher, Disposal, Double Oven, Dryer, Gas Water Heater, Microwave, Oven, Range, Range Hood, Refrigerator, Self Cleaning Oven, Tankless Water Heater, Warming Drawer, Washer, Water Softener, Wine Cooler
Features
- Built-in Features, Ceiling Fan(s), Eat-in Kitchen, Elevator, Entrance Foyer, Five Piece Bath, Granite Counters, High Ceilings, High Speed Internet, Kitchen Island, Open Floorplan, Pantry, Primary Suite, Smoke Free, Solid Surface Counters, Stone Counters, T&G Ceilings, Vaulted Ceiling(s), Walk-In Closet(s), Wet Bar
- Flooring: Carpet, Concrete, Stone, Tile, Wood
- Windows: Double Pane Windows
- Basement: Exterior Entry,Finished,Walk-Out Access
- Number of fireplaces: 5
- Fireplace features: Family Room, Gas, Great Room, Kitchen, Other, Master Bedroom, Wood Burning
Interior area
- Total structure area: 6,574
- Total interior livable area: 6,574 sqft
- Finished area above ground: 4,697
- Finished area below ground: 1,877
Property
Parking
- Total spaces: 6
- Parking features: Asphalt, Circular Driveway, Exterior Access Door, Oversized, Oversized Door, RV Garage, Storage
- Attached garage spaces: 6
- Has uncovered spaces: Yes
Features
- Levels: Two
- Stories: 2
- Entry location: Ground
- Patio & porch: Covered, Deck, Front Porch, Patio, Wrap Around
- Exterior features: Balcony, Barbecue, Fire Pit, Gas Grill, Lighting, Private Yard, Rain Gutters, Water Feature
- Has spa: Yes
- Spa features: Steam Room, Spa/Hot Tub, Heated
- Fencing: Partial
- Has view: Yes
- View description: Meadow, Mountain(s)
- Waterfront features: Pond
Lot
- Size: 5.26 Acres
- Features: Cul-De-Sac, Fire Mitigation, Foothills, Landscaped, Level, Meadow
- Residential vegetation: Aspen, Mixed, Wooded
Details
- Parcel number: 196313205007
- Zoning: MR-1
- Special conditions: Standard
Construction
Type & style
- Home type: SingleFamily
- Architectural style: Mountain Contemporary
- Property subtype: Single Family Residence
Materials
- Frame, Stone, Stucco, Wood Siding
- Foundation: Slab
Condition
- Updated/Remodeled
- Year built: 2013
Utilities & green energy
- Electric: 220 Volts, 220 Volts in Garage
- Water: Well
- Utilities for property: Electricity Connected, Internet Access (Wired), Natural Gas Connected, Phone Connected
Community & HOA
Community
- Security: Carbon Monoxide Detector(s), Smoke Detector(s)
- Subdivision: Occhionero Parcel C & Imp
HOA
- Has HOA: No
Location
- Region: Evergreen
Financial & listing details
- Price per square foot: $593/sqft
- Tax assessed value: $2,243,510
- Annual tax amount: $12,229
- Date on market: 9/4/2025
- Listing terms: Cash,Conventional
- Exclusions: Sellers Personal Property, Exterior Pond Decor
- Ownership: Individual
- Electric utility on property: Yes
- Road surface type: Gravel
Price history
| Date | Event | Price |
|---|---|---|
| 10/9/2025 | Sold | $3,900,000-2.1%$593/sqft |
Source:  REcolorado as distributed by MLS GRID #2927523 Report a problem REcolorado as distributed by MLS GRID #2927523 Report a problem | ||
| 9/9/2025 | Pending sale | $3,985,000$606/sqft |
Source: REcolorado as distributed by MLS GRID #2927523 Report a problem | ||
| 9/4/2025 | Listed for sale | $3,985,000$606/sqft |
Source: REcolorado as distributed by MLS GRID #2927523 Report a problem | ||
Public tax history
| Year | Property taxes | Tax assessment |
|---|---|---|
| 2025 | $11,038 -9.7% | $140,220 -8.6% |
| 2024 | $12,229 -7.5% | $153,330 -2.7% |
| 2023 | $13,220 -0.5% | $157,520 -3.3% |
| 2022 | $13,281 | $162,870 -2.8% |
| 2021 | -- | $167,570 |
| 2020 | $12,581 +0.3% | $167,570 |
| 2019 | $12,540 | $167,570 +38.9% |
| 2018 | $12,540 +42.5% | $120,660 |
| 2017 | $8,802 | $120,660 -5% |
| 2016 | -- | $127,000 |
Find assessor info on the county website
Neighborhood: 80439
Nearby homes
- $3,275,0004 bd6 ba5.8k sqft528 W Meadow Rd, Evergreen, CO 80439Sold
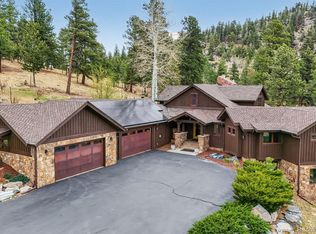
- $--4 bd6 ba5.6k sqft650 W Meadow Rd, Evergreen, CO 80439Off Market
- $4,600,0006 bd10 ba7k sqft534 W Meadow Rd, Evergreen, CO 80439Sold
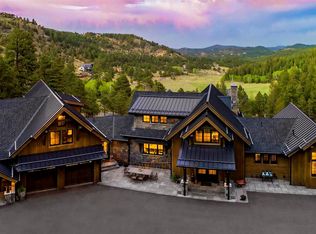
- $--1 bd1 ba682 sqft534 W Meadow Dr #A, Evergreen, CO 80439Off Market
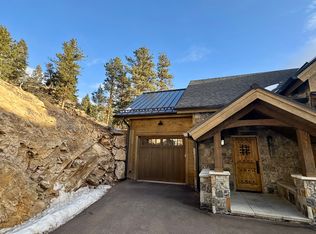
- $3,022,8004 bd9 ba8.7k sqft689 W Meadow Rd, Evergreen, CO 80439Off Market
- $--5 bd9 ba10k sqft590 W Meadow Rd, Evergreen, CO 80439Off Market
- $1,405,7003 bd3 ba3.4k sqft402 W Meadow Rd, Evergreen, CO 80439Off Market
- $---- bd-- ba-- sqft623 W Meadow Rd, Evergreen, CO 80439Off Market
Nearby schools
GreatSchools rating
- 9/10King-Murphy Elementary SchoolGrades: PK-6Distance: 3.7 mi
- 2/10Clear Creek Middle SchoolGrades: 7-8Distance: 1 mi
- 5/10Clear Creek High SchoolGrades: 9-12Distance: 1 mi
Schools provided by the listing agent
- Elementary: King Murphy
- Middle: Clear Creek
- High: Clear Creek
- District: Clear Creek RE-1
Source: REcolorado as distributed by MLS GRID. This data may not be complete. We recommend contacting the local school district to confirm school assignments for this home.
Get a cash offer in 3 minutes
Find out how much your home could sell for in as little as 3 minutes with a no-obligation cash offer.
Estimated market value
$3,830,100
Get a cash offer in 3 minutes
Find out how much your home could sell for in as little as 3 minutes with a no-obligation cash offer.
Estimated market value
$3,830,100
- Colorado
- Clear Creek County
- Evergreen
- 80439
- 477 W Meadow Road
