Discover the pinnacle of mountain luxury in this breathtaking new construction estate in Soda Creek area of North Evergreen, Colorado. This architectural masterpiece combines contemporary elegance with the rugged beauty of the Rockies, offering handcrafted timber frames, Windsor Pinnacle windows, and striking cut stone for a warm yet sophisticated aesthetic.
Inside, every detail has been meticulously curated. The home features oak and reclaimed hardwood floors, radiant in-floor heating, and European antique accents. The main level is designed for both comfort and entertaining, with a chef’s kitchen showcasing quartzite countertops, an expansive pantry, and seamless flow into the living spaces. The primary retreat offers a private library, spa-like ensuite, and custom closet. Upstairs, a spacious loft and ensuite bedroom provide additional versatility, while the lower level boasts a family room, gym with sauna, and three en-suite bedrooms, including one with a steam shower.
A separate one-bedroom apartment with a private entrance, kitchen, and covered patio is ideal for guests, multigenerational living, or rental income. A private office suite and a custom-designed British pub with reclaimed wood bar tops and seating for 15 add to the home’s unique appeal. Outdoor living is equally impressive, with partial professionally landscaped grounds, paved patios, an irrigated lawn, and granite outcroppings surrounded by lush forest. Boasts whole home sprinkler system and the property has been mitigated extensively.
Perfectly located just 5 minutes from I-70, 35 minutes from Denver, 40 minutes to DIA, and 45 minutes to world-class ski resorts, this estate offers unmatched privacy and accessibility. Whether you’re entertaining, relaxing, or exploring the outdoors, this home is a true retreat that embodies the best of Colorado living. Copy/Paste tour: https://youtu.be/yifFZ0KcCs4
Sold for $4,600,000
$4,600,000
534 W Meadow Road, Evergreen, CO 80439
6beds
7,046sqft
Single Family Residence
Built in 2023
8.06 Acres Lot
$4,548,600 Zestimate®
$653/sqft
$-- Estimated rent
Home value
$4,548,600
Estimated sales range
Not available
Not available
Zestimate® history
Owner options
List your home for rent
Find your next renter with Zillow Rental Manager. Plus, with online applications, you can quickly screen prospective tenants – for free.
Refinance and save
$27,976/mo
Est. payment
Refinancing to a lower rate could help reduce your monthly payments and save thousands over the life of the loan.
$27,976/mo
Est. payment
Explore your selling options
Work with a Zillow partner agent
Leverage their expertise and Zillow's premium Showcase listings to get your home seen by more buyers.
Get startedList with your own agent
Get your home in front of millions of buyers by listing it on Zillow.
Learn how to do itSell it yourself
Take full control of how buyers see your home on Zillow by listing For Sale by Owner (FSBO).
List your homeWhat's special
Zillow last checked:
Listing updated:
Listed by:
Tracy Molleur 303-408-2059 tracy@molleur.com,
Compass - Denver,
Helen Wilkie 303-250-5067,
Royal Oak Realty LLC
Bought with:
Tracy Molleur, 100069774
Compass - Denver
Source: REcolorado as distributed by MLS GRID,MLS#: 2205201
Facts & features
Interior
Bedrooms & bathrooms
- Bedrooms: 6
- Bathrooms: 10
- Full bathrooms: 3
- 3/4 bathrooms: 3
- 1/2 bathrooms: 4
- Main level bathrooms: 3
- Main level bedrooms: 2
Bedroom
- Description: Library With Double Sided Brick Fireplace(From Great Room), Built In Shelves; Hard Oak Floors; Doors To Deck, Eastern Mountain Valley Views, Electronic ‘smart’ Blinds.
- Level: Main
Bedroom
- Description: Bedroom Two - Reclaimed Hardwood Floors, Ensuite Bathroom
- Level: Upper
Bedroom
- Description: Bedroom 3 - Custom Made Bunk Room, 2 Queens, 2 Twins, Oak Hardwood Floors, Ensuite Full Bathroom With Built Ins And Linen Closet
- Level: Basement
Bedroom
- Description: Bedroom 4 - Hardwood Oak Floors, Walk In Closet, Ensuite Bathroom
- Level: Basement
Bedroom
- Description: Bedroom 5 - Hardwood Oak Floors, Walk In Closet, Ensuite Bathroom
- Level: Basement
Bedroom
- Description: Apartment
- Level: Main
Bathroom
- Description: Reclaimed Custom Reclaimed Wood, Handmade European Clay Tile. Countertop, Hardwood Floor, Shutters
- Level: Main
Bathroom
- Description: Large Sculpturestone Freestanding Soaking Tub With Free Standing Tub Filler, And Multi Head Shower; Shutters, Reclaimed Wood Barn Door, Two Quartz Vanities, Eclipse Cabinetry, High End Mirrors With Lighting & Magnification, Brizo Fixtures, Custom Walk In Closet With Laundry Chute
- Level: Main
Bathroom
- Description: Bedroom Two Ensuite Bathroom
- Level: Upper
Bathroom
- Level: Upper
Bathroom
- Description: Bedroom Three Bathroom- Large Shower, Vessel Tub, Toilet Closet, Barn Door, Cast Iron Brockway Wall Mount Sink
- Level: Basement
Bathroom
- Description: Bedroom Four Bathroom - Quarts Countertop, Tub Shower
- Level: Basement
Bathroom
- Description: Bedroom Two Ensuite Bathroom With Steam Shower
- Level: Basement
Bathroom
- Description: Quartz Countertop
- Level: Basement
Bathroom
- Description: Apartment
- Level: Main
Bathroom
- Description: Pub Bath Rough With Trough Sink, Shutters, Toilet & Urinal
- Level: Upper
Bonus room
- Description: Separate Dog Room – With 2 Kennel Areas And Storage Above
- Level: Main
Bonus room
- Description: Pub - Handcrafted Custom Bar With Taps, Bar Seating For 15.
Dining room
- Description: Hardwood Floors, Doors To Covered Deck Offering Panoramic Views And Plenty Of Room To Entertain
- Level: Main
Dining room
- Description: Apartment
- Level: Main
Family room
- Description: 9’ Foot Ceilings Welcome You With Exposed Timber Beams; Gas Fireplace, Wet Bar, Oak Hardwood Floors, Doors To Patio
- Level: Basement
Game room
- Level: Upper
Game room
- Description: Billiard Room Off Of Pub With Exposed Timber Frame, Covered Deck With Down Valley Views.Reclaimed (100 Year Old Barn Wood) Hardwood Floors.
- Level: Upper
Great room
- Description: Exposed Timber Frame Vaulted Ceilings, Accent Lighting, Electronic ‘smart’ Blinds, Hardwood Floors, Gas Fireplace, Doors To Deck
- Level: Main
Gym
- Description: Private Gym W/ Shower And Sauna
- Level: Basement
Kitchen
- Description: European Style Expansive Pantry, Wiontiquen Doors With Butcher Block Countertop, Drawer Microwave, Reclaimed Door, Quartzite Island, Countertops, & Backsplash; Wolf Range W/ 6 Burners, Pot Filler; Ge Café Oven & Air Fryer; Brizo Fixtures, Rohl Fireclay Apron Front Sink; Subzero Refrigerator/Freezer; Cove Dishwasher
- Level: Main
Kitchen
- Description: Apartment
- Level: Main
Laundry
- Description: Quartz Countertop, Utility Sink
- Level: Basement
Laundry
- Description: Apartment, Mud Room Area With Built Ins
- Level: Main
Living room
- Description: Apartment
- Level: Main
Loft
- Description: Reclaimed (100 Year Old Barn Wood) Hardwood Floors
- Level: Upper
Mud room
- Description: Thoughtfully Customized Built-In Cabinetry. Custom Glass And Steel Interior Partion Wall Separating The Main House. Storage, Hooks, Cabinets & Area For Dog Kennels
- Level: Main
Office
- Description: Custom Glass And Steel Interior Partion Wall. Reclaimed Hardwood Floors, Wine Cooler & Cabinets, Quartz Countertop
- Level: Upper
Heating
- Forced Air, Natural Gas, Passive Solar, Radiant Floor
Cooling
- Central Air
Appliances
- Included: Bar Fridge, Convection Oven, Cooktop, Dishwasher, Disposal, Double Oven, Dryer, Humidifier, Microwave, Oven, Range, Range Hood, Refrigerator, Self Cleaning Oven, Warming Drawer, Washer, Water Purifier
Features
- Butcher Counters, Entrance Foyer, Five Piece Bath, High Ceilings, High Speed Internet, Kitchen Island, Open Floorplan, Pantry, Primary Suite, Smoke Free, Solid Surface Counters, Vaulted Ceiling(s), Walk-In Closet(s)
- Flooring: Tile, Wood
- Basement: Exterior Entry,Finished,Full,Walk-Out Access
- Number of fireplaces: 2
- Fireplace features: Family Room, Gas, Gas Log, Great Room, Other
Interior area
- Total structure area: 7,046
- Total interior livable area: 7,046 sqft
- Finished area above ground: 4,900
- Finished area below ground: 2,146
Property
Parking
- Total spaces: 4
- Parking features: Asphalt, Dry Walled, Guest, Heated Garage, Insulated Garage, Lighted
- Attached garage spaces: 4
Features
- Levels: Two
- Stories: 2
- Patio & porch: Covered, Deck, Patio, Wrap Around
- Exterior features: Balcony, Rain Gutters, Lighting, Private Yard
- Has view: Yes
- View description: Mountain(s)
Lot
- Size: 8.06 Acres
- Features: Borders Public Land, Foothills, Rolling Slope, Secluded, Sloped, Sprinklers In Front
Details
- Parcel number: 196314106005
- Zoning: MR-1
- Special conditions: Standard
Construction
Type & style
- Home type: SingleFamily
- Architectural style: Mountain Contemporary
- Property subtype: Single Family Residence
Materials
- Frame, Stone, Wood Siding
- Roof: Composition,Metal
Condition
- Year built: 2023
Details
- Builder name: Royal Oak
Utilities & green energy
- Electric: 110V, 220 Volts
- Water: Well
- Utilities for property: Electricity Connected, Natural Gas Connected
Community & HOA
Community
- Subdivision: Soda Creek ( Outside S Creek)
HOA
- Has HOA: No
Location
- Region: Evergreen
Financial & listing details
- Price per square foot: $653/sqft
- Tax assessed value: $2,316,300
- Annual tax amount: $11,396
- Date on market: 5/19/2026
- Listing terms: Cash,Conventional,VA Loan
- Exclusions: Sellers Personal Possessions And Staging Items.
- Ownership: Individual
- Electric utility on property: Yes
- Road surface type: Dirt, Gravel
Price history
| Date | Event | Price |
|---|---|---|
| 6/30/2026 | Sold | $4,600,000-1.1%$653/sqft |
Source:  REcolorado as distributed by MLS GRID #2205201 Report a problem REcolorado as distributed by MLS GRID #2205201 Report a problem | ||
| 6/8/2026 | Pending sale | $4,650,000$660/sqft |
Source: REcolorado as distributed by MLS GRID #2205201 Report a problem | ||
| 5/22/2026 | Listed for sale | $4,650,000$660/sqft |
Source: REcolorado as distributed by MLS GRID #2205201 Report a problem | ||
| 5/21/2026 | Pending sale | $4,650,000$660/sqft |
Source: REcolorado as distributed by MLS GRID #2205201 Report a problem | ||
| 5/19/2026 | Listed for sale | $4,650,000+790%$660/sqft |
Source: REcolorado as distributed by MLS GRID #2205201 Report a problem | ||
| 3/11/2022 | Sold | $522,500$74/sqft |
Source: Public Record Report a problem | ||
Public tax history
| Year | Property taxes | Tax assessment |
|---|---|---|
| 2025 | $11,396 +67.9% | $144,770 +70.2% |
| 2024 | $6,785 +10.4% | $85,080 +16.8% |
| 2023 | $6,144 +2.4% | $72,820 -3.8% |
| 2022 | $5,999 | $75,690 |
| 2021 | -- | $75,690 |
| 2020 | $5,683 +0.3% | $75,690 |
| 2019 | $5,664 | $75,690 -15.5% |
| 2018 | $5,664 -13.4% | $89,620 |
| 2017 | $6,537 | $89,620 |
| 2016 | -- | $89,620 |
Find assessor info on the county website
Neighborhood: 80439
Nearby homes
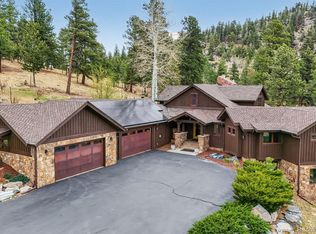
- $3,275,0004 bd6 ba5.8k sqft528 W Meadow Rd, Evergreen, CO 80439Sold
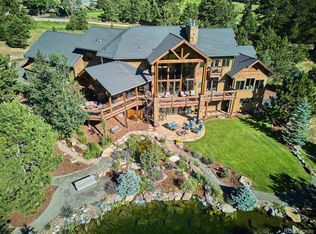
- $3,900,0004 bd7 ba6.5k sqft477 W Meadow Rd, Evergreen, CO 80439Sold
- $--4 bd6 ba5.6k sqft650 W Meadow Rd, Evergreen, CO 80439Off Market
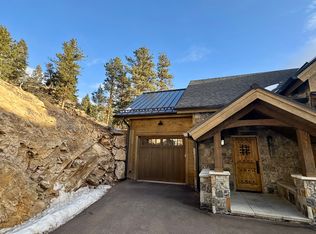
- $--1 bd1 ba682 sqft534 W Meadow Dr #A, Evergreen, CO 80439Off Market
- $---- bd-- ba-- sqft623 W Meadow Rd, Evergreen, CO 80439Off Market
- $3,022,8004 bd9 ba8.7k sqft689 W Meadow Rd, Evergreen, CO 80439Off Market
- $1,698,3004 bd4 ba3.8k sqft404 W Meadow Rd, Evergreen, CO 80439Off Market
- $--5 bd9 ba10k sqft590 W Meadow Rd, Evergreen, CO 80439Off Market
Nearby schools
GreatSchools rating
- 9/10King-Murphy Elementary SchoolGrades: PK-6Distance: 3.7 mi
- 2/10Clear Creek Middle SchoolGrades: 7-8Distance: 1 mi
- 5/10Clear Creek High SchoolGrades: 9-12Distance: 1 mi
Schools provided by the listing agent
- Elementary: King Murphy
- Middle: Clear Creek
- High: Clear Creek
- District: Clear Creek RE-1
Source: REcolorado as distributed by MLS GRID. This data may not be complete. We recommend contacting the local school district to confirm school assignments for this home.
Get a cash offer in 3 minutes
Find out how much your home could sell for in as little as 3 minutes with a no-obligation cash offer.
Estimated market value
$4,548,600
Get a cash offer in 3 minutes
Find out how much your home could sell for in as little as 3 minutes with a no-obligation cash offer.
Estimated market value
$4,548,600
- Colorado
- Clear Creek County
- Evergreen
- 80439
- 534 W Meadow Road
