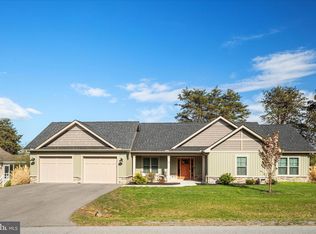
This newly designer-updated home sits on the 6th fairway of the Mountain View Golf Course, tucked away on Wampum Lane—a quiet street lined with large, lovely homes adjoining the course. At the center of the home is a striking three-sided, wood-burning natural stone fireplace with a raised hearth that rises to meet exposed wood beams of the cathedral ceiling. This dramatic architectural feature is rivaled only by the wall of windows that brings in sweeping views of the rolling green fairway, a stunning visual that beautifully contrasts with the interior’s warm palette of pale yellow tones and modern black accents. The home includes three bedrooms, two bathrooms, a spacious open loft, and a detached two-car garage with storage. With its vaulted ceilings and open design, the home has a bright and expansive feel that’s both inviting and stylish. It’s perfect for entertaining, with a modern kitchen that flows into the dining and living areas, as well as out onto the large rear deck and a comfortable screened-in porch. The kitchen features Yorktown maple cabinetry, Corian countertops, and under-cabinet lighting. The interior and exterior have been freshly painted, and designer lighting fixtures were recently installed throughout. Both bathrooms have new faucets and trim. Hardwood flooring runs through the main living areas, tile accents the kitchen, and plush carpet adds warmth in the bedrooms and loft. Outside, the home’s paved driveway is bordered by extensive hardscaping for low-maintenance curb appeal. Recent improvements include a brand new grinder pump and a new 50-gallon water heater, both installed following a completed seller’s home inspection. A rendering shows a potential split-rail fence layout to help buyers visualize the large side and rear yard, and this fence type is permitted by the HOA. The property also qualifies for a Woods Club Membership, offering access to indoor and outdoor pools, tennis, golf, spa services, and more. Whether you’re looking for a full-time residence or a luxury golf-course retreat, 477 Wampum Lane offers turnkey living in one of the most desirable pockets of The Woods. All design and staging by Honey House. All documentation is available.
Sold for $449,000
$449,000
477 Wampum Ln, Hedgesville, WV 25427
3beds
2,030sqft
Single Family Residence
Built in 2005
0.29 Acres Lot
$463,000 Zestimate®
$221/sqft
$2,136 Estimated rent
Home value
$463,000
$417,000 - $514,000
$2,136/mo
Zestimate® history
Owner options
List your home for rent
$2,136/mo
Rent Zestimate®
Find your next renter with Zillow Rental Manager. Plus, with online applications, you can quickly screen prospective tenants – for free.
$2,136/mo
Rent Zestimate®
Refinance and save
$2,151/mo
Est. payment
Refinancing to a lower rate could help reduce your monthly payments and save thousands over the life of the loan.
$2,151/mo
Est. payment
Explore your selling options
Work with a Zillow partner agent
Leverage their expertise and Zillow's premium Showcase listings to get your home seen by more buyers.
Get startedList with your own agent
Get your home in front of millions of buyers by listing it on Zillow.
Learn how to do itSell it yourself
Take full control of how buyers see your home on Zillow by listing For Sale by Owner (FSBO).
List your homeWhat's special
Zillow last checked:
Listing updated:
Listed by:
Teddi Segal 202-286-3404,
Honey House
Bought with:
Teddi Segal, WVB220300775
Honey House
Source: Bright MLS,MLS#: WVBE2043092
Facts & features
Interior
Bedrooms & bathrooms
- Bedrooms: 3
- Bathrooms: 2
- Full bathrooms: 2
- Main level bathrooms: 2
- Main level bedrooms: 3
Rooms
- Room types: Dining Room, Primary Bedroom, Bedroom 2, Kitchen, Foyer, Great Room, Laundry, Loft, Bathroom 2, Bathroom 3, Primary Bathroom
Primary bedroom
- Features: Flooring - Carpet, Ceiling Fan(s), Lighting - Ceiling, Cathedral/Vaulted Ceiling
- Level: Main
Bedroom 2
- Features: Flooring - Carpet, Cathedral/Vaulted Ceiling, Ceiling Fan(s), Lighting - Ceiling
- Level: Main
Primary bathroom
- Features: Walk-In Closet(s), Countertop(s) - Solid Surface, Double Sink, Skylight(s), Flooring - Ceramic Tile, Attached Bathroom
- Level: Main
Bathroom 2
- Features: Bathroom - Tub Shower, Flooring - Vinyl, Countertop(s) - Solid Surface
- Level: Main
Bathroom 3
- Features: Flooring - Carpet, Cathedral/Vaulted Ceiling, Ceiling Fan(s), Lighting - Ceiling
- Level: Main
Dining room
- Features: Flooring - Solid Hardwood, Cathedral/Vaulted Ceiling, Dining Area, Lighting - Ceiling
- Level: Main
Foyer
- Features: Flooring - Ceramic Tile
- Level: Main
Great room
- Features: Flooring - HardWood, Cathedral/Vaulted Ceiling, Fireplace - Wood Burning, Lighting - Ceiling, Ceiling Fan(s), Living/Dining Room Combo
- Level: Main
Kitchen
- Features: Kitchen Island, Granite Counters, Kitchen - Electric Cooking, Lighting - Pendants, Flooring - Ceramic Tile, Countertop(s) - Solid Surface, Recessed Lighting
- Level: Main
Laundry
- Features: Flooring - Ceramic Tile, Walk-In Closet(s)
- Level: Main
Loft
- Features: Cathedral/Vaulted Ceiling, Flooring - Carpet, Ceiling Fan(s), Lighting - Ceiling
- Level: Upper
Screened porch
- Features: Ceiling Fan(s), Lighting - Ceiling, Flooring - Wood
- Level: Main
Heating
- Forced Air, Heat Pump, Electric
Cooling
- Ceiling Fan(s), Central Air, Heat Pump, Electric
Appliances
- Included: Disposal, Dryer, Ice Maker, Microwave, Refrigerator, Washer, Water Heater, Dishwasher, Cooktop, Self Cleaning Oven, Oven/Range - Electric, Electric Water Heater
- Laundry: Dryer In Unit, Washer In Unit, Laundry Room
Features
- Ceiling Fan(s), Combination Dining/Living, Entry Level Bedroom, Exposed Beams, Open Floorplan, Eat-in Kitchen, Primary Bath(s), Recessed Lighting, Bathroom - Stall Shower, Bathroom - Tub Shower, Upgraded Countertops, Walk-In Closet(s), Combination Kitchen/Dining, Combination Kitchen/Living, Kitchen - Gourmet, Kitchen Island, Beamed Ceilings, Cathedral Ceiling(s), Dry Wall
- Flooring: Hardwood, Ceramic Tile, Vinyl, Carpet, Wood
- Doors: Sliding Glass, Insulated
- Windows: Vinyl Clad, Sliding, Bay/Bow, Skylight(s), Window Treatments
- Has basement: No
- Number of fireplaces: 1
- Fireplace features: Stone, Mantel(s)
Interior area
- Total structure area: 2,030
- Total interior livable area: 2,030 sqft
- Finished area above ground: 2,030
- Finished area below ground: 0
Property
Parking
- Total spaces: 2
- Parking features: Garage Door Opener, Garage Faces Side, Driveway, Private, Secured, Detached
- Garage spaces: 2
- Has uncovered spaces: Yes
Accessibility
- Accessibility features: None
Features
- Levels: Two
- Stories: 2
- Patio & porch: Screened, Porch, Screened Porch
- Exterior features: Rain Gutters, Extensive Hardscape, Lighting
- Pool features: Community
- Has view: Yes
- View description: Golf Course, Scenic Vista
Lot
- Size: 0.29 Acres
- Features: Landscaped, PUD, Premium, SideYard(s), Rear Yard, Adjoins Golf Course
Details
- Additional structures: Above Grade, Below Grade
- Parcel number: 04 19K000800000000
- Zoning: 101
- Special conditions: Standard
Construction
Type & style
- Home type: SingleFamily
- Architectural style: Contemporary,Loft
- Property subtype: Single Family Residence
Materials
- Vinyl Siding, Concrete, Masonry
- Foundation: Concrete Perimeter, Crawl Space
- Roof: Asphalt,Shingle
Condition
- Very Good
- New construction: No
- Year built: 2005
Details
- Builder model: Chestnut 2
Utilities & green energy
- Electric: 200+ Amp Service
- Sewer: Public Sewer, Grinder Pump
- Water: Public
- Utilities for property: Underground Utilities
Community & HOA
Community
- Features: Pool
- Security: Carbon Monoxide Detector(s), Smoke Detector(s)
- Subdivision: The Woods
HOA
- Has HOA: Yes
- Amenities included: Basketball Court, Clubhouse, Fitness Center, Golf Club, Golf Course, Golf Course Membership Available, Spa/Hot Tub, Laundry, Meeting Room, Newspaper Service, Indoor Pool, Pool, Putting Green, Racquetball, Sauna, Shuffleboard Court, Tennis Court(s), Tot Lots/Playground, Volleyball Courts, Water/Lake Privileges
- Services included: Trash, Snow Removal, Road Maintenance, Management
- HOA fee: $67 monthly
- HOA name: THE WOODS HOMEOWNERS ASSOCIATION
Location
- Region: Hedgesville
- Municipality: Town Of Hedgesville
Financial & listing details
- Price per square foot: $221/sqft
- Tax assessed value: $239,300
- Annual tax amount: $1,671
- Date on market: 8/11/2025
- Listing agreement: Exclusive Agency
- Listing terms: Cash,Conventional
- Ownership: Fee Simple
- Road surface type: Paved
Price history
| Date | Event | Price |
|---|---|---|
| 9/10/2025 | Sold | $449,000$221/sqft |
Source:  Bright MLS #WVBE2043092 Report a problem Bright MLS #WVBE2043092 Report a problem | ||
| 8/29/2025 | Pending sale | $449,000$221/sqft |
Source: Bright MLS #WVBE2043092 Report a problem | ||
| 8/3/2025 | Listing removed | $449,000$221/sqft |
Source: Bright MLS #WVBE2039278 Report a problem | ||
| 6/10/2025 | Price change | $449,000-2.2%$221/sqft |
Source: Bright MLS #WVBE2039278 Report a problem | ||
| 5/6/2025 | Price change | $459,000-3.4%$226/sqft |
Source: Bright MLS #WVBE2039278 Report a problem | ||
| 4/17/2025 | Listed for sale | $475,000+8.1%$234/sqft |
Source: Bright MLS #WVBE2039278 Report a problem | ||
| 9/24/2024 | Listing removed | $439,500$217/sqft |
Source: Bright MLS #WVBE2030462 Report a problem | ||
| 6/24/2024 | Listed for sale | $439,500+104.4%$217/sqft |
Source: Bright MLS #WVBE2030462 Report a problem | ||
| 7/7/2010 | Sold | $215,000-6.5%$106/sqft |
Source: Public Record Report a problem | ||
| 4/4/2010 | Price change | $229,900-8%$113/sqft |
Source: Leesburg Ventures, LLC dba Keller Williams #BE7206178 Report a problem | ||
| 2/1/2010 | Price change | $249,900-12.3%$123/sqft |
Source: Leesburg Ventures, LLC dba Keller Williams #BE7206178 Report a problem | ||
| 1/23/2010 | Price change | $284,900-1.7%$140/sqft |
Source: Leesburg Ventures, LLC dba Keller Williams #BE7206178 Report a problem | ||
| 11/25/2009 | Listed for sale | $289,900-10.8%$143/sqft |
Source: Leesburg Ventures, LLC dba Keller Williams #BE7206178 Report a problem | ||
| 8/31/2009 | Listing removed | $325,000$160/sqft |
Source: Potomac Valley Properties, Inc. #BE6803906 Report a problem | ||
| 5/22/2009 | Price change | $325,000-18.7%$160/sqft |
Source: Potomac Valley Properties, Inc. #BE6803906 Report a problem | ||
| 7/4/2008 | Listed for sale | $399,900$197/sqft |
Source: Point2 #BE6803906 Report a problem | ||
Public tax history
| Year | Property taxes | Tax assessment |
|---|---|---|
| 2025 | $1,966 -0.1% | $161,700 +0.9% |
| 2024 | $1,967 +0.5% | $160,320 +3.5% |
| 2023 | $1,958 +17.2% | $154,920 +7.9% |
| 2022 | $1,671 | $143,580 +5.7% |
| 2021 | -- | $135,840 +3.9% |
| 2020 | -- | $130,740 +3.2% |
| 2019 | $1,497 +0.7% | $126,660 +0.9% |
| 2018 | $1,487 +0.8% | $125,580 +1.4% |
| 2017 | $1,476 +0.1% | $123,840 +1% |
| 2016 | $1,475 -1.6% | $122,640 +1% |
| 2015 | $1,500 -4.8% | $121,440 -4.5% |
| 2014 | $1,575 +1.5% | $127,200 +7.3% |
| 2013 | $1,552 | $118,500 -5.7% |
| 2012 | $1,552 -19.7% | $125,700 -20.2% |
| 2011 | $1,932 -20.9% | $157,440 -22.9% |
| 2010 | $2,444 +4.3% | $204,240 -2.4% |
| 2009 | $2,343 +175% | $209,220 +459.7% |
| 2006 | $852 +11.8% | $37,380 +18% |
| 2005 | $762 | $31,680 |
Find assessor info on the county website
Neighborhood: 25427
Nearby homes
- $485,0004 bd3 ba2.7k sqft463 Wampum Ln, Hedgesville, WV 25427Sold

- $424,9003 bd2 ba1.4k sqft483 Wampum Ln, Hedgesville, WV 25427Sold
- $498,5004 bd2 ba2.1k sqft492 Wampum Ln, Hedgesville, WV 25427Off Market
- $544,3003 bd2 ba3.6k sqft453 Wampum Ln, Hedgesville, WV 25427Off Market
- $551,7004 bd3 ba3.7k sqft446 Wampum Ln, Hedgesville, WV 25427Off Market
- $456,6003 bd3 ba2.2k sqft533 Wampum Ln, Hedgesville, WV 25427Off Market
- $383,2003 bd2 ba1.6k sqft532 Wampum Ln, Hedgesville, WV 25427Off Market
- $469,6005 bd3 ba3.1k sqft394 Wampum Ln, Hedgesville, WV 25427Off Market
Nearby schools
GreatSchools rating
- 7/10Tomahawk Intermediate SchoolGrades: 3-5Distance: 4.4 mi
- 7/10Hedgesville Middle SchoolGrades: 6-8Distance: 6 mi
- 4/10Hedgesville High SchoolGrades: 9-12Distance: 6.6 mi
Schools provided by the listing agent
- District: Berkeley County Schools
Source: Bright MLS. This data may not be complete. We recommend contacting the local school district to confirm school assignments for this home.
Get a cash offer in 3 minutes
Find out how much your home could sell for in as little as 3 minutes with a no-obligation cash offer.
Estimated market value
$463,000
Get a cash offer in 3 minutes
Find out how much your home could sell for in as little as 3 minutes with a no-obligation cash offer.
Estimated market value
$463,000
- West Virginia
- Berkeley County
- Hedgesville
- 25427
- 477 Wampum Ln
Nearby cities
Nearby zip codes
Other Hedgesville Topics
