Welcome to 483 Wampum Lane, nestled along the fairways of The Woods Resort in Hedgesville, WV. Inside, cathedral ceilings and a stone fireplace anchor the main living area, creating an open and inviting space filled with natural light. Custom trim work and upgraded cabinetry carry throughout the home. The kitchen features a large island, stainless steel appliances, and a tile backsplash, and connects directly to a spacious mudroom with washer and dryer, bench seat with jacket storage, custom cabinetry, and a large utility sink. The owner suite offers direct access to the rear patio through sliding doors and includes a tile shower, tile floors, dual bowl vanity, upgraded cabinetry, and a large linen closet. Additional bedrooms are well sized for guests, and the hallway full bath also includes a dual bowl vanity and linen closet. The back of the home is designed for enjoying the setting. A screened porch and full length rear patio overlook the golf course, enclosed by a five foot fence that provides privacy while maintaining the view. Sliding doors across the main living areas and owner suite make it easy to move between indoor and outdoor spaces. Located within The Woods Resort, this property offers access to golf, tennis, pickleball, natural surroundings, and a setting that stands out in the Eastern Panhandle. A Transferable Class A membership available.
Sold for $424,900
$424,900
483 Wampum Ln, Hedgesville, WV 25427
3beds
1,420sqft
Single Family Residence
Built in 2023
0.27 Acres Lot
$427,400 Zestimate®
$299/sqft
$2,118 Estimated rent
Home value
$427,400
$389,000 - $470,000
$2,118/mo
Zestimate® history
Owner options
List your home for rent
$2,118/mo
Rent Zestimate®
Find your next renter with Zillow Rental Manager. Plus, with online applications, you can quickly screen prospective tenants – for free.
$2,118/mo
Rent Zestimate®
Refinance and save
$2,040/mo
Est. payment
Refinancing to a lower rate could help reduce your monthly payments and save thousands over the life of the loan.
$2,040/mo
Est. payment
Explore your selling options
Work with a Zillow partner agent
Leverage their expertise and Zillow's premium Showcase listings to get your home seen by more buyers.
Get startedList with your own agent
Get your home in front of millions of buyers by listing it on Zillow.
Learn how to do itSell it yourself
Take full control of how buyers see your home on Zillow by listing For Sale by Owner (FSBO).
List your homeWhat's special
Stone fireplaceTile showerUpgraded cabinetryCathedral ceilingsLarge islandTile backsplashTile floors
Zillow last checked:
Listing updated:
Listed by:
Monika Foster 304-676-2943,
Samson Properties
Bought with:
Carolyn Young, WV0022361
Samson Properties
Hans Schenk, WVA24004086
Samson Properties
Source: Bright MLS,MLS#: WVBE2049830
Facts & features
Interior
Bedrooms & bathrooms
- Bedrooms: 3
- Bathrooms: 2
- Full bathrooms: 2
- Main level bathrooms: 2
- Main level bedrooms: 3
Rooms
- Room types: Dining Room, Primary Bedroom, Bedroom 2, Bedroom 3, Kitchen, Family Room, Laundry, Bathroom 2, Primary Bathroom
Primary bedroom
- Level: Main
Bedroom 2
- Level: Main
Bedroom 3
- Level: Main
Primary bathroom
- Features: Bathroom - Walk-In Shower, Double Sink
- Level: Main
Bathroom 2
- Level: Main
Dining room
- Level: Main
Family room
- Level: Main
Kitchen
- Level: Main
Laundry
- Level: Main
Heating
- Heat Pump, Electric
Cooling
- Heat Pump, Electric
Appliances
- Included: Microwave, Dishwasher, Disposal, Oven/Range - Electric, Refrigerator, Stainless Steel Appliance(s), Water Heater, Washer, Dryer, Electric Water Heater
- Laundry: Main Level, Laundry Room
Features
- Bathroom - Walk-In Shower, Breakfast Area, Ceiling Fan(s), Combination Kitchen/Living, Entry Level Bedroom, Open Floorplan, Kitchen Island, Primary Bath(s), Recessed Lighting, Upgraded Countertops, Walk-In Closet(s), Dry Wall
- Flooring: Carpet, Luxury Vinyl
- Has basement: No
- Number of fireplaces: 1
- Fireplace features: Stone
Interior area
- Total structure area: 1,420
- Total interior livable area: 1,420 sqft
- Finished area above ground: 1,420
- Finished area below ground: 0
Property
Parking
- Total spaces: 2
- Parking features: Garage Faces Front, Garage Door Opener, Inside Entrance, Oversized, Attached, Driveway
- Attached garage spaces: 2
- Has uncovered spaces: Yes
Accessibility
- Accessibility features: None
Features
- Levels: One
- Stories: 1
- Patio & porch: Patio, Porch, Screened
- Pool features: Community
- Fencing: Back Yard
- Has view: Yes
- View description: Golf Course, Garden
Lot
- Size: 0.27 Acres
Details
- Additional structures: Above Grade, Below Grade
- Parcel number: 04 19K000900000000
- Zoning: 101
- Special conditions: Standard
Construction
Type & style
- Home type: SingleFamily
- Architectural style: Ranch/Rambler
- Property subtype: Single Family Residence
Materials
- Vinyl Siding
- Foundation: Slab, Passive Radon Mitigation
- Roof: Architectural Shingle
Condition
- New construction: No
- Year built: 2023
Details
- Builder name: Panhandle Homes of Berkeley County
Utilities & green energy
- Sewer: Public Sewer
- Water: Public
Community & HOA
Community
- Features: Pool
- Security: Smoke Detector(s)
- Subdivision: The Woods
HOA
- Has HOA: Yes
- Amenities included: Basketball Court, Clubhouse, Common Grounds, Fitness Center, Golf Course, Jogging Path, Meeting Room, Indoor Pool, Pool, Putting Green, Tennis Court(s), Racquetball, Water/Lake Privileges, Lake, Spa/Hot Tub, Sauna
- Services included: Management, Trash, Snow Removal, Road Maintenance
- HOA fee: $67 monthly
- HOA name: THE WOODS HOMEOWNERS ASSOCIATION
Location
- Region: Hedgesville
Financial & listing details
- Price per square foot: $299/sqft
- Tax assessed value: $195,060
- Annual tax amount: $2,372
- Date on market: 4/15/2026
- Listing agreement: Exclusive Right To Sell
- Listing terms: Conventional,FHA,VA Loan,USDA Loan
- Ownership: Fee Simple
Price history
| Date | Event | Price |
|---|---|---|
| 5/13/2026 | Sold | $424,900$299/sqft |
Source:  Bright MLS #WVBE2049830 Report a problem Bright MLS #WVBE2049830 Report a problem | ||
| 4/21/2026 | Pending sale | $424,900$299/sqft |
Source: Bright MLS #WVBE2049830 Report a problem | ||
| 4/15/2026 | Listed for sale | $424,900+5.5%$299/sqft |
Source: Bright MLS #WVBE2049830 Report a problem | ||
| 7/10/2023 | Sold | $402,900-0.5%$284/sqft |
Source: Bright MLS #WVBE2019514 Report a problem | ||
| 6/1/2023 | Pending sale | $404,900$285/sqft |
Source: Bright MLS #WVBE2019514 Report a problem | ||
| 5/27/2023 | Listed for sale | $404,900+598.1%$285/sqft |
Source: Bright MLS #WVBE2019514 Report a problem | ||
| 11/2/2022 | Sold | $58,000$41/sqft |
Source: Public Record Report a problem | ||
Public tax history
| Year | Property taxes | Tax assessment |
|---|---|---|
| 2025 | $2,372 +41% | $195,060 +42.3% |
| 2024 | $1,683 +372.1% | $137,100 +872.3% |
| 2023 | $356 +20.9% | $14,100 +11.4% |
| 2022 | $295 | $12,660 +2.9% |
| 2021 | -- | $12,300 |
| 2020 | -- | $12,300 -45% |
| 2019 | $529 -0.2% | $22,380 |
| 2018 | $530 -2.7% | $22,380 -2.1% |
| 2017 | $545 -10.3% | $22,860 -9.5% |
| 2016 | $608 +16.8% | $25,260 +19.9% |
| 2015 | $520 -0.3% | $21,060 |
| 2014 | $522 -25.1% | $21,060 -4.4% |
| 2013 | $696 | $22,020 -21.9% |
| 2012 | $696 -16.4% | $28,200 -17% |
| 2011 | $833 -10.7% | $33,960 -12.9% |
| 2010 | $933 -3.7% | $39,000 -9.8% |
| 2009 | $969 +1.6% | $43,260 |
| 2008 | $954 +2.2% | $43,260 +2.4% |
| 2007 | $934 +14.2% | $42,240 +17.7% |
| 2006 | $818 +11.7% | $35,880 +17.9% |
| 2005 | $732 | $30,420 |
Find assessor info on the county website
Neighborhood: 25427
Nearby homes
- $449,0003 bd2 ba2k sqft477 Wampum Ln, Hedgesville, WV 25427Sold
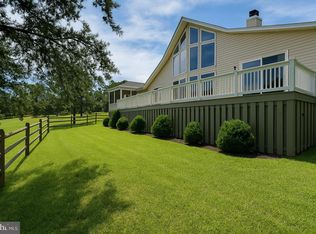
- $493,8004 bd2 ba2.1k sqft492 Wampum Ln, Hedgesville, WV 25427Off Market
- $485,0004 bd3 ba2.7k sqft463 Wampum Ln, Hedgesville, WV 25427Sold

- $456,8003 bd3 ba2.2k sqft533 Wampum Ln, Hedgesville, WV 25427Off Market
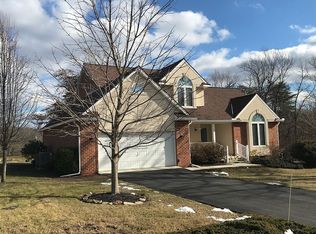
- $378,8003 bd2 ba1.6k sqft532 Wampum Ln, Hedgesville, WV 25427Off Market
- $540,9003 bd2 ba3.6k sqft453 Wampum Ln, Hedgesville, WV 25427Off Market
- $547,6004 bd3 ba3.7k sqft446 Wampum Ln, Hedgesville, WV 25427Off Market
- $466,0005 bd3 ba3.1k sqft394 Wampum Ln, Hedgesville, WV 25427Off Market
Nearby schools
GreatSchools rating
- 7/10Tomahawk Intermediate SchoolGrades: 3-5Distance: 4.4 mi
- 7/10Hedgesville Middle SchoolGrades: 6-8Distance: 6.1 mi
- 4/10Hedgesville High SchoolGrades: 9-12Distance: 6.6 mi
Schools provided by the listing agent
- District: Berkeley County Schools
Source: Bright MLS. This data may not be complete. We recommend contacting the local school district to confirm school assignments for this home.
Get a cash offer in 3 minutes
Find out how much your home could sell for in as little as 3 minutes with a no-obligation cash offer.
Estimated market value
$427,400
Get a cash offer in 3 minutes
Find out how much your home could sell for in as little as 3 minutes with a no-obligation cash offer.
Estimated market value
$427,400
- West Virginia
- Berkeley County
- Hedgesville
- 25427
- 483 Wampum Ln
Nearby cities
Nearby zip codes
Other Hedgesville Topics
