Welcome to luxury living in this exquisite Augusta, end-unit townhome offering picturesque pond and golf course views in sought after Lake Barrington Shores. The open floor plan is flooded with natural light creating an inviting atmosphere for gatherings and everyday living. Gorgeous Brazilian cherry hardwood floors adorn the main level, setting the stage for this thoughtfully updated home offering the perfect blend of elegance and sophistication. Freshly painted throughout with newer carpeting and updated baths, this gorgeous home is completely turnkey! Whip up culinary delights in the gourmet kitchen, featuring high-end appliances, granite counters and custom cabinetry. Enjoy casual meals in the charming eating area with sliders leading to your own private deck, perfect for al fresco dining or lingering over your morning coffee. For those who love to entertain, the family room beckons with soaring ceilings, cozy fireplace and a seamless flow into the combination living/dining area where walls of windows frame stunning views. The spacious first-floor primary suite is a tranquil retreat with dual walk-in closets and spa-like bath. Upstairs, discover two additional ensuite bedrooms and versatile loft area, perfect for a reading nook or work area. The finished walk-out lower level is an entertainer's dream featuring a spacious recreation room complete with a three-sided fireplace, wet bar and sliders leading to the patio where outdoor gatherings await. Need a home office or extra space for guests? No problem! There is an office, full bath and an exercise room that can flex as a guest bedroom, along with ample storage space for all your needs. Enjoy year-round resort style living in this gated community with an 18-hole golf course, 100-acre lake, sports courts, indoor & outdoor pools, marina, walking/bike baths, fitness center and so much more! A perfect 10!
Closed
$635,000
477 White Oak Ln, Lake Barrington, IL 60010
3beds
3,752sqft
Townhouse, Single Family Residence
Built in 1994
-- sqft lot
$715,700 Zestimate®
$169/sqft
$4,562 Estimated rent
Home value
$715,700
$680,000 - $759,000
$4,562/mo
Zestimate® history
Owner options
List your home for rent
$4,562/mo
Rent Zestimate®
Find your next renter with Zillow Rental Manager. Plus, with online applications, you can quickly screen prospective tenants – for free.
$4,562/mo
Rent Zestimate®
Refinance and save
$5,859/mo
Est. payment
Refinancing to a lower rate could help reduce your monthly payments and save thousands over the life of the loan.
$5,859/mo
Est. payment
Explore your selling options
Work with a Zillow partner agent
Leverage their expertise and Zillow's premium Showcase listings to get your home seen by more buyers.
Get startedList with your own agent
Get your home in front of millions of buyers by listing it on Zillow.
Learn how to do itSell it yourself
Take full control of how buyers see your home on Zillow by listing For Sale by Owner (FSBO).
List your homeWhat's special
Zillow last checked:
Listing updated:
Listed by:
John Morrison, SFR 847-409-0297,
@properties Christie's International Real Estate
Bought with:
Holly Cooper-Belconis
Keller Williams Success Realty
Source: MRED as distributed by MLS GRID,MLS#: 11998104
Facts & features
Interior
Bedrooms & bathrooms
- Bedrooms: 3
- Bathrooms: 5
- Full bathrooms: 4
- 1/2 bathrooms: 1
Rooms
- Room types: Loft, Eating Area, Recreation Room, Office, Foyer, Exercise Room
Primary bedroom
- Features: Flooring (Hardwood), Bathroom (Full)
- Level: Main
- Area: 270 Square Feet
- Dimensions: 18X15
Bedroom 2
- Features: Flooring (Carpet)
- Level: Second
- Area: 272 Square Feet
- Dimensions: 17X16
Bedroom 3
- Features: Flooring (Carpet)
- Level: Second
- Area: 154 Square Feet
- Dimensions: 14X11
Bar entertainment
- Features: Flooring (Other)
- Level: Basement
- Area: 144 Square Feet
- Dimensions: 12X12
Dining room
- Features: Flooring (Hardwood)
- Level: Main
- Area: 169 Square Feet
- Dimensions: 13X13
Eating area
- Features: Flooring (Hardwood)
- Level: Main
- Area: 135 Square Feet
- Dimensions: 15X9
Exercise room
- Features: Flooring (Carpet)
- Level: Basement
- Area: 96 Square Feet
- Dimensions: 12X8
Family room
- Features: Flooring (Hardwood)
- Level: Main
- Area: 364 Square Feet
- Dimensions: 26X14
Foyer
- Features: Flooring (Hardwood)
- Level: Main
- Area: 104 Square Feet
- Dimensions: 13X8
Kitchen
- Features: Kitchen (Eating Area-Table Space, Island), Flooring (Hardwood)
- Level: Main
- Area: 165 Square Feet
- Dimensions: 15X11
Laundry
- Features: Flooring (Other)
- Level: Basement
- Area: 117 Square Feet
- Dimensions: 13X9
Living room
- Features: Flooring (Hardwood)
- Level: Main
- Area: 143 Square Feet
- Dimensions: 13X11
Loft
- Features: Flooring (Carpet)
- Level: Second
- Area: 209 Square Feet
- Dimensions: 19X11
Office
- Features: Flooring (Carpet)
- Level: Basement
- Area: 143 Square Feet
- Dimensions: 13X11
Recreation room
- Features: Flooring (Carpet)
- Level: Basement
- Area: 864 Square Feet
- Dimensions: 32X27
Heating
- Electric
Cooling
- Central Air
Appliances
- Included: Range, Microwave, Dishwasher, High End Refrigerator, Washer, Dryer, Disposal, Wine Refrigerator, Cooktop, Water Purifier, Humidifier
- Laundry: Washer Hookup
Features
- Cathedral Ceiling(s), Wet Bar, 1st Floor Bedroom, 1st Floor Full Bath, Walk-In Closet(s)
- Flooring: Hardwood
- Windows: Screens, Skylight(s)
- Basement: Finished,Full,Walk-Out Access
- Number of fireplaces: 2
- Fireplace features: Wood Burning, Family Room, Basement
- Common walls with other units/homes: End Unit
Interior area
- Total structure area: 4,350
- Total interior livable area: 3,752 sqft
Property
Parking
- Total spaces: 2
- Parking features: Asphalt, Garage Door Opener, On Site, Garage Owned, Attached, Garage
- Attached garage spaces: 2
- Has uncovered spaces: Yes
Accessibility
- Accessibility features: No Disability Access
Features
- Patio & porch: Deck, Patio
Lot
- Features: Cul-De-Sac, On Golf Course
Details
- Parcel number: 13112003110000
- Special conditions: None
- Other equipment: Water-Softener Owned, TV-Cable, Ceiling Fan(s), Sump Pump, Radon Mitigation System
Construction
Type & style
- Home type: Townhouse
- Property subtype: Townhouse, Single Family Residence
Materials
- Cedar
- Foundation: Concrete Perimeter
- Roof: Asphalt
Condition
- New construction: No
- Year built: 1994
- Major remodel year: 2011
Details
- Builder model: ENLARGED AUGUSTA
Utilities & green energy
- Sewer: Public Sewer
- Water: Shared Well
- Utilities for property: Cable Available
Community & HOA
Community
- Security: Carbon Monoxide Detector(s)
- Subdivision: Lake Barrington Shores
HOA
- Has HOA: Yes
- Amenities included: Bike Room/Bike Trails, Exercise Room, Health Club, On Site Manager/Engineer, Park, Party Room, Sundeck, Indoor Pool, Pool, Tennis Court(s)
- Services included: Water, Insurance, Security, Cable TV, Clubhouse, Exercise Facilities, Pool, Exterior Maintenance, Lawn Care, Scavenger, Snow Removal
- HOA fee: $1,045 monthly
Location
- Region: Lake Barrington
Financial & listing details
- Price per square foot: $169/sqft
- Tax assessed value: $634,647
- Annual tax amount: $11,681
- Date on market: 4/8/2024
- Listing terms: Cash
- Ownership: Condo
Price history
| Date | Event | Price |
|---|---|---|
| 6/6/2024 | Sold | $635,000$169/sqft |
Source:  MRED as distributed by MLS GRID #11998104 Report a problem MRED as distributed by MLS GRID #11998104 Report a problem | ||
| 4/8/2024 | Listed for sale | $635,000+31.3%$169/sqft |
Source: MRED as distributed by MLS GRID #11998104 Report a problem | ||
| 6/26/2017 | Sold | $483,500+5.7%$129/sqft |
Source: MRED as distributed by MLS GRID #09520411 Report a problem | ||
| 4/30/2010 | Sold | $457,500+77.6%$122/sqft |
Source: Public Record Report a problem | ||
| 1/7/1994 | Sold | $257,666$69/sqft |
Source: Public Record Report a problem | ||
Public tax history
| Year | Property taxes | Tax assessment |
|---|---|---|
| 2024 | $14,223 +13.4% | $224,304 +6% |
| 2023 | $12,537 +7.3% | $211,528 +19% |
| 2022 | $11,681 +1.3% | $177,775 +8% |
| 2021 | $11,528 +2.3% | $164,534 +2% |
| 2020 | $11,264 -0.3% | $161,236 -1.4% |
| 2019 | $11,298 +18.4% | $163,593 +12.3% |
| 2018 | $9,539 | $145,631 +2% |
| 2017 | $9,539 +7.3% | $142,706 +3.9% |
| 2016 | $8,894 -6.1% | $137,323 -9.6% |
| 2015 | $9,474 +0.6% | $151,879 +16% |
| 2014 | $9,414 -4.6% | $130,984 -1.7% |
| 2012 | $9,869 +9.9% | $133,235 -20.9% |
| 2011 | $8,984 +1.7% | $168,433 +4% |
| 2010 | $8,832 +0.1% | $161,912 -6.4% |
| 2009 | $8,822 +5.2% | $172,983 |
| 2008 | $8,383 +2.3% | $172,983 +4.9% |
| 2006 | $8,193 +5.8% | $164,855 |
| 2005 | $7,741 -7.1% | -- |
| 2004 | $8,335 +5.9% | -- |
| 2003 | $7,869 +2.3% | -- |
| 2002 | $7,692 +0.7% | -- |
| 2001 | $7,640 +14% | $132,990 +4.4% |
| 2000 | $6,699 | $127,373 |
Find assessor info on the county website
Neighborhood: 60010
Nearby homes
- $501,2003 bd4 ba2.4k sqft473 White Oak Ln, Lake Barrington, IL 60010Off Market

- $492,200-- bd3 ba-- sqft469 White Oak Ln, Lake Barrington, IL 60010Off Market
- $534,6003 bd4 ba2.3k sqft525 White Oak Ln, Lake Barrington, IL 60010Off Market
- $578,8003 bd4 ba2.3k sqft525 White Oak Ln #26525, Lake Barrington, IL 60010For Sale
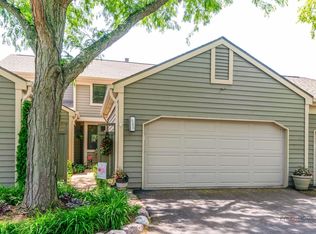
- $645,900-- bd4 ba-- sqft465 White Oak Ln, Lake Barrington, IL 60010Off Market
- $595,0003 bd4 ba4.6k sqft485 White Oak Ln, Lake Barrington, IL 60010Sold
- $396,000-- bd-- ba-- sqft24990 N Shoreline Rd, Lake Barrington, IL 60010Off Market
- $731,4004 bd4 ba4.3k sqft497 White Oak Ln, Lake Barrington, IL 60010Off Market
Nearby schools
GreatSchools rating
- 9/10North Barrington Elementary SchoolGrades: K-5Distance: 1 mi
- 8/10Barrington Middle School- Prairie CampusGrades: 6-8Distance: 6.8 mi
- 10/10Barrington High SchoolGrades: 9-12Distance: 4.8 mi
Schools provided by the listing agent
- Elementary: North Barrington Elementary Scho
- Middle: Barrington Middle School-Prairie
- High: Barrington High School
- District: 220
Source: MRED as distributed by MLS GRID. This data may not be complete. We recommend contacting the local school district to confirm school assignments for this home.
Get a cash offer in 3 minutes
Find out how much your home could sell for in as little as 3 minutes with a no-obligation cash offer.
Estimated market value
$715,700
Get a cash offer in 3 minutes
Find out how much your home could sell for in as little as 3 minutes with a no-obligation cash offer.
Estimated market value
$715,700
- Illinois
- Lake County
- Lake Barrington
- 60010
- 477 White Oak Ln
Nearby cities
Nearby zip codes
Other Lake Barrington Topics
