Rare Pond & Golf Course View Townhome in Lake Barrington Shores! Tucked away on a quiet cul-de-sac in the newer section of Lake Barrington Shores, this beautifully updated, sun-filled home captures breathtaking pond and golf course views while offering convenient access to the Kelsey/Route 59 gate. Designed for both everyday comfort and effortless entertaining, this spacious two-story townhome with a full walkout basement features 2 bedrooms plus a lower-level bedroom/office, 3.1 baths, and an open floor plan that lives beautifully. The dramatic living room is highlighted by soaring volume ceilings and a striking double-sided fireplace that creates warmth and ambiance in both the living and family rooms. Refinished hardwood flooring flows throughout the main living spaces, while the main and upper levels have been freshly painted within the last 4-5 years. The updated kitchen blends style and function with white cabinetry, Corian countertops, a breakfast bar, skylights, newer lighting over the peninsula and dining area, high-end appliances, and a refrigerator replaced approximately 2 years ago. Thoughtful upgrades throughout include recessed lighting, crown molding, built-in bookshelves, newer Pella windows and patio doors, and an updated powder room. The primary suite serves as a private retreat, featuring a spacious walk-in closet, heated bathroom floors, an oversized shower, and a vanity already plumbed for a second sink. The second bedroom enjoys its own private bath, offering comfort and privacy for family or guests. Convenience is enhanced with two laundry areas, including washer and dryer sets on both the upper and lower levels. The walkout lower level expands the living space with a large recreation/family room anchored by a cozy fireplace, radiant heated floors in the main living area and bathroom, a full bath, and a versatile third bedroom or office overlooking tranquil water views. Direct access to the patio and backyard creates a seamless connection to the outdoors. Additional major improvements include a tankless water heater and new furnace and air conditioning system, all installed within the last 4-5 years. Start your mornings with coffee overlooking the shimmering pond, unwind in the evening as the sun sets across the golf course, and enjoy peaceful views from both the private balcony and walkout patio. Life at Lake Barrington Shores feels like a year-round resort vacation. Residents enjoy a 100-acre lake with marina, a 37-acre forest preserve, scenic walking trails, tennis and pickleball courts, bocce, indoor and outdoor pools, a renovated community center with fitness facilities, library, ballroom, party rooms, and a vibrant social calendar. The community also offers an 18-hole golf course, highly rated Barrington schools, pet-friendly living, full-time gated security, and dining at the clubhouse restaurant. A rare opportunity to enjoy waterfront and golf course views, exceptional amenities, and vacation-inspired living every day in one of the area's most sought-after gated communities. Estate sale; property conveyed AS-IS.
Contingent
$578,800
525 White Oak Ln #26525, Lake Barrington, IL 60010
3beds
2,338sqft
Townhouse, Single Family Residence
Built in 1994
1,796 Square Feet Lot
$568,300 Zestimate®
$248/sqft
$830/mo HOA
What's special
Private balconyHeated bathroom floorsBeautifully updated sun-filled homeRecessed lightingHigh-end appliancesCrown moldingUpdated powder room
- 83 days
- 32
- 1
Zillow last checked:
Listing updated:
Listed by:
Chris Peters 847-362-7300,
Coldwell Banker Realty,
Katie Patton 312-857-4587,
Coldwell Banker Realty
Source: MRED as distributed by MLS GRID,MLS#: 12670377
Facts & features
Interior
Bedrooms & bathrooms
- Bedrooms: 3
- Bathrooms: 4
- Full bathrooms: 3
- 1/2 bathrooms: 1
Rooms
- Room types: Eating Area, Storage, Walk In Closet, Recreation Room
Primary bedroom
- Features: Flooring (Carpet), Bathroom (Full)
- Level: Second
- Area: 192 Square Feet
- Dimensions: 16X12
Bedroom 2
- Features: Flooring (Carpet)
- Level: Second
- Area: 132 Square Feet
- Dimensions: 12X11
Bedroom 3
- Features: Flooring (Carpet)
- Level: Basement
- Area: 156 Square Feet
- Dimensions: 13X12
Dining room
- Features: Flooring (Hardwood)
- Level: Main
- Area: 130 Square Feet
- Dimensions: 13X10
Eating area
- Features: Flooring (Ceramic Tile)
- Level: Main
- Area: 100 Square Feet
- Dimensions: 10X10
Family room
- Features: Flooring (Hardwood)
- Level: Main
- Area: 192 Square Feet
- Dimensions: 16X12
Kitchen
- Features: Kitchen (Eating Area-Breakfast Bar, Eating Area-Table Space, Island, Pantry-Closet), Flooring (Hardwood)
- Level: Main
- Area: 170 Square Feet
- Dimensions: 17X10
Laundry
- Features: Flooring (Other)
- Level: Basement
- Area: 100 Square Feet
- Dimensions: 10X10
Living room
- Features: Flooring (Hardwood)
- Level: Main
- Area: 221 Square Feet
- Dimensions: 17X13
Recreation room
- Features: Flooring (Carpet)
- Level: Basement
- Area: 276 Square Feet
- Dimensions: 12X23
Storage
- Features: Flooring (Other)
- Level: Basement
- Area: 130 Square Feet
- Dimensions: 13X10
Walk in closet
- Features: Flooring (Other)
- Level: Second
- Area: 35 Square Feet
- Dimensions: 7X5
Heating
- Electric, Forced Air, Radiant
Cooling
- Central Air
Appliances
- Included: Range, Microwave, Dishwasher, Refrigerator, Washer, Dryer, Disposal, Humidifier, Electric Water Heater
- Laundry: Washer Hookup, In Unit, Multiple Locations
Features
- Cathedral Ceiling(s), Wet Bar, Storage
- Flooring: Hardwood
- Windows: Screens, Skylight(s)
- Basement: Finished,Exterior Entry,Full,Walk-Out Access
- Number of fireplaces: 2
- Fireplace features: Double Sided, Wood Burning, Gas Starter, Family Room, Living Room, Basement
Interior area
- Total structure area: 2,917
- Total interior livable area: 2,338 sqft
Video & virtual tour
Property
Parking
- Total spaces: 2
- Parking features: Asphalt, Garage Door Opener, Yes, Garage Owned, Attached, Garage
- Attached garage spaces: 2
- Has uncovered spaces: Yes
Accessibility
- Accessibility features: No Disability Access
Features
- Patio & porch: Patio
- Exterior features: Balcony
- Has view: Yes
- View description: Water, Back of Property
- Has water view: Yes
- Water view: Water,Back of Property
- Waterfront features: Pond
Lot
- Size: 1,796 Square Feet
- Features: Cul-De-Sac, On Golf Course, Landscaped
Details
- Parcel number: 13111001800000
- Special conditions: None
- Other equipment: Water-Softener Owned, TV-Cable, Ceiling Fan(s)
Construction
Type & style
- Home type: Townhouse
- Property subtype: Townhouse, Single Family Residence
Materials
- Cedar
- Foundation: Concrete Perimeter
- Roof: Shake
Condition
- New construction: No
- Year built: 1994
Details
- Builder model: GLEN EAGLE
Utilities & green energy
- Electric: Circuit Breakers, 200+ Amp Service
- Sewer: Public Sewer
- Water: Shared Well
- Utilities for property: Cable Available
Community & HOA
Community
- Security: Carbon Monoxide Detector(s)
- Subdivision: Lake Barrington Shores
HOA
- Has HOA: Yes
- Amenities included: Bike Room/Bike Trails, Boat Dock, Exercise Room, Storage, Golf Course, Health Club, On Site Manager/Engineer, Park, Party Room, Pool, Restaurant, Tennis Court(s), Business Center, Ceiling Fan, Patio, School Bus
- Services included: Water, Parking, Insurance, Security, Cable TV, Clubhouse, Exercise Facilities, Pool, Exterior Maintenance, Lawn Care, Snow Removal, Lake Rights, Internet
- HOA fee: $830 monthly
Location
- Region: Lake Barrington
Financial & listing details
- Price per square foot: $248/sqft
- Annual tax amount: $9,377
- Date on market: 6/8/2026
- Ownership: Fee Simple w/ HO Assn.
Estimated market value
$568,300
$540,000 - $597,000
$3,398/mo
Price history
| Date | Event | Price |
|---|---|---|
| 6/30/2026 | Contingent | $578,800$248/sqft |
Source:  MRED as distributed by MLS GRID #12670377 Report a problem MRED as distributed by MLS GRID #12670377 Report a problem | ||
| 6/8/2026 | Listed for sale | $578,800+78.2%$248/sqft |
Source: MRED as distributed by MLS GRID #12670377 Report a problem | ||
| 5/9/2019 | Sold | $324,870-4.4%$139/sqft |
Source: MRED as distributed by MLS GRID #10279407 Report a problem | ||
| 3/28/2019 | Pending sale | $339,900$145/sqft |
Source: Four Daughters Real Estate #10279407 Report a problem | ||
| 2/22/2019 | Price change | $339,900-1.4%$145/sqft |
Source: Four Daughters Real Estate #10279407 Report a problem | ||
| 1/11/2019 | Price change | $344,900-1.4%$148/sqft |
Source: Four Daughters Real Estate #10279407 Report a problem | ||
| 11/2/2018 | Listed for sale | $349,900$150/sqft |
Source: Four Daughters Real Estate #10129123 Report a problem | ||
Public tax history
Tax history is unavailable.
Monthly payment
Est. payment
Payment breakdown
Explore the cost of this home by adjusting the details. Changes won't be saved.Climate risks
Neighborhood: 60010
Nearby schools
Schools provided by the listing agent
- Elementary: North Barrington Elementary Scho
- Middle: Barrington Middle School-Prairie
- High: Barrington High School
- District: 220
Source: MRED as distributed by MLS GRID. This data may not be complete. We recommend contacting the local school district to confirm school assignments for this home.
- $526,1003 bd4 ba2.3k sqft525 White Oak Ln, Lake Barrington, IL 60010Off Market
- $635,0003 bd5 ba3.7k sqft477 White Oak Ln, Lake Barrington, IL 60010Sold

- $595,0003 bd4 ba4.6k sqft485 White Oak Ln, Lake Barrington, IL 60010Sold
- $501,7003 bd4 ba2.4k sqft473 White Oak Ln, Lake Barrington, IL 60010Off Market

Similar homes
- $550,0003 bd4 ba2.6k sqft330 Mallard Point, Lake Barrington, IL 60010Active
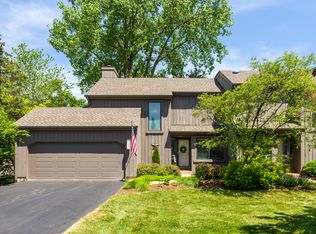 MLS ID #12732619, Danielle Klausing, Real Broker LLC. MRED as distributed by MLS GRID
 - $465,0002 bd4 ba1.8k sqftLake Barrington Shores, IL 60010Active
 MLS ID #1974208, Sharon Rolf. WIREX MLS
 - $544,9003 bd4 ba2.8k sqft27 Harborside Way, Hawthorn Woods, IL 60047New
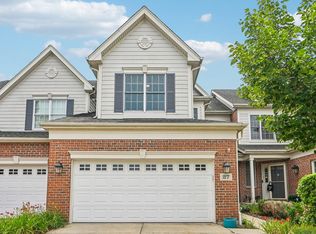 MLS ID #12744228, Kim Alden, Compass. MRED as distributed by MLS GRID
 - $435,0002 bd2 ba1.5k sqft962 Shoreline Rd #898, Barrington, IL 60010Active
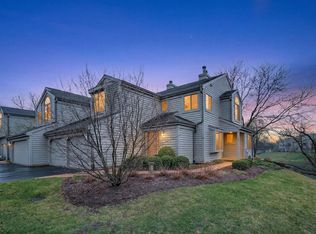 MLS ID #12714888, Tim Dannegger, Solid Realty Services Inc. MRED as distributed by MLS GRID
