Experience Florida living at its finest in this beautifully upgraded, pool home located on a premium pond view lot in the highly sought-after Bexley community. This is the Kingfisher floor plan by Homes by WestBay and boasts 4 bedrooms, 2.5 bathrooms, a spacious upstairs loft, and a versatile downstairs office with a walk-in closet—ideal for a workspace or a fifth bedroom. With 2,731 square feet of thoughtfully designed living space and a coastal-inspired feel, this home blends comfort, function, and style. The kitchen is stunning, featuring quartz countertops, a large island with additional cabinetry, a stylish backsplash, trendy pendant lighting, a walk-in pantry, and a gas range. The open-concept living room boasts a 16-ft sliding glass door that leads to a private backyard retreat—complete with a saltwater pool (installed 2022), heated spa with waterfall overflow, sundeck with bubbler, extended paver lanai, screened enclosure, and remote-controlled outdoor lighting. The tropical landscaping in the front and backyard, with added shells and rocks in the mulch beds, enhances the home’s resort-style feel. Plus enjoy peaceful pond and nature views from your backyard. Charming shiplap details can be found throughout the home—including the foyer, downstairs half bath, living room, staircase landing, and one of the secondary bedrooms—adding warmth and character to the space. Upstairs, the primary suite offers a large walk-in closet and an upgraded alternate bath layout with a garden tub, walk-in shower, dual sinks, and quartz counters. Three additional bedrooms, a full bathroom and a loft space are all located upstairs as well. Additional highlights include tile flooring throughout the main level, fresh interior paint (2025), exterior paint (Nov. 2024), a brand-new washer and dryer (Dec. 2024), and a fully customized laundry room with cabinets, shelving, and drying rack. A 2017 Yamaha 4-seater golf cart—street legal, refurbished, and outfitted with a cooler, windshield, seatbelts, and new batteries—is included in the sale. Residents of Bexley enjoy resort-style amenities including a clubhouse with on-site café, three swimming pools, fitness center, multiple playgrounds, an outdoor game room, dog parks, sports fields, a BMX bike park, and miles of scenic trails. The Bexley Hub offers additional dining and services, and the community is zoned for top-rated schools. With easy access to the Veterans Expressway, SR 54, Tampa International Airport, and downtown Tampa, this home offers the perfect blend of comfort, convenience, and community living.
Sold for $725,000
$725,000
4770 BALLANTRAE BOULEVARD, LAND O LAKES, FL 34638
4beds
2,731sqft
Single Family Residence
Built in 2020
6,492 Square Feet Lot
$710,300 Zestimate®
$265/sqft
$4,259 Estimated rent
Home value
$710,300
$639,000 - $788,000
$4,259/mo
Zestimate® history
Owner options
List your home for rent
$4,259/mo
Rent Zestimate®
Find your next renter with Zillow Rental Manager. Plus, with online applications, you can quickly screen prospective tenants – for free.
$4,259/mo
Rent Zestimate®
Refinance and save
$4,968/mo
Est. payment
Refinancing to a lower rate could help reduce your monthly payments and save thousands over the life of the loan.
$4,968/mo
Est. payment
Explore your selling options
Work with a Zillow partner agent
Leverage their expertise and Zillow's premium Showcase listings to get your home seen by more buyers.
Get startedList with your own agent
Get your home in front of millions of buyers by listing it on Zillow.
Learn how to do itSell it yourself
Take full control of how buyers see your home on Zillow by listing For Sale by Owner (FSBO).
List your homeWhat's special
Extended paver lanaiSaltwater poolShiplap detailsFresh interior paintQuartz countertopsGas rangeFully customized laundry room
Zillow last checked:
Listing updated:
Listed by:
Keith Jamison 727-612-6677,
REAL BROKER, LLC 855-450-0442
Bought with:
Deborah Rood, 634902
TOWN AND COUNTRY REALTY
Source: Stellar MLS,MLS#: TB8389949 Originating MLS: Orlando Regional
Originating MLS: Orlando Regional
Facts & features
Interior
Bedrooms & bathrooms
- Bedrooms: 4
- Bathrooms: 3
- Full bathrooms: 2
- 1/2 bathrooms: 1
Rooms
- Room types: Den/Library/Office, Utility Room, Loft
Primary bedroom
- Features: Ceiling Fan(s), Walk-In Closet(s)
- Level: Second
- Area: 252 Square Feet
- Dimensions: 18x14
Bedroom 2
- Features: Built-in Closet
- Level: Second
- Area: 115.5 Square Feet
- Dimensions: 10.5x11
Bedroom 3
- Features: Ceiling Fan(s), Built-in Closet
- Level: Second
- Area: 110.25 Square Feet
- Dimensions: 10.5x10.5
Bedroom 4
- Features: Walk-In Closet(s)
- Level: Second
- Area: 136.5 Square Feet
- Dimensions: 13x10.5
Primary bathroom
- Features: Dual Sinks, Garden Bath, Stone Counters, Tub with Separate Shower Stall
- Level: Second
- Area: 98 Square Feet
- Dimensions: 14x7
Bathroom 3
- Level: First
- Area: 25 Square Feet
- Dimensions: 5x5
Dining room
- Level: First
- Area: 170 Square Feet
- Dimensions: 10x17
Kitchen
- Features: Kitchen Island, Stone Counters, Pantry
- Level: First
- Area: 306 Square Feet
- Dimensions: 18x17
Laundry
- Level: Second
- Area: 49 Square Feet
- Dimensions: 7x7
Living room
- Features: Ceiling Fan(s)
- Level: First
- Area: 288 Square Feet
- Dimensions: 16x18
Loft
- Features: Ceiling Fan(s)
- Level: Second
- Area: 182 Square Feet
- Dimensions: 14x13
Office
- Features: Walk-In Closet(s)
- Level: First
- Area: 110 Square Feet
- Dimensions: 10x11
Heating
- Central
Cooling
- Central Air
Appliances
- Included: Dishwasher, Dryer, Microwave, Range, Refrigerator, Washer, Water Softener
- Laundry: Laundry Room, Upper Level
Features
- Ceiling Fan(s), Open Floorplan, PrimaryBedroom Upstairs, Stone Counters, Walk-In Closet(s)
- Flooring: Carpet, Tile
- Doors: Sliding Doors
- Windows: Blinds, Hurricane Shutters
- Has fireplace: No
Interior area
- Total structure area: 3,497
- Total interior livable area: 2,731 sqft
Property
Parking
- Total spaces: 2
- Parking features: Driveway, Garage Door Opener
- Attached garage spaces: 2
- Has uncovered spaces: Yes
Features
- Levels: Two
- Stories: 2
- Patio & porch: Front Porch, Rear Porch
- Exterior features: Irrigation System, Lighting, Sidewalk
- Has private pool: Yes
- Pool features: Heated, In Ground, Lighting, Salt Water, Screen Enclosure
- Has spa: Yes
- Spa features: Heated, In Ground
- Has view: Yes
- View description: Trees/Woods, Water, Pond
- Has water view: Yes
- Water view: Water,Pond
Lot
- Size: 6,492 Square Feet
- Features: Conservation Area, Sidewalk
- Residential vegetation: Trees/Landscaped
Details
- Parcel number: 1726180020056000080
- Zoning: MPUD
- Special conditions: None
Construction
Type & style
- Home type: SingleFamily
- Property subtype: Single Family Residence
Materials
- Block, Stucco, Wood Frame
- Foundation: Slab
- Roof: Shingle
Condition
- New construction: No
- Year built: 2020
Details
- Builder model: Kingfisher
- Builder name: Homes by West Bay
Utilities & green energy
- Sewer: Public Sewer
- Water: Public
- Utilities for property: Electricity Connected, Natural Gas Connected, Sewer Connected, Street Lights, Water Connected
Community & HOA
Community
- Features: Clubhouse, Dog Park, Fitness Center, Golf Carts OK, Park, Playground, Pool, Restaurant
- Pet fee: $0 monthly
- Subdivision: BEXLEY SOUTH PRCL 4 PH 3B
HOA
- Has HOA: Yes
- Amenities included: Clubhouse, Fitness Center, Park, Playground, Pool, Trail(s)
- HOA fee: $72 monthly
- HOA name: Rizzetta
- HOA phone: 813-994-1001
Location
- Region: Land O Lakes
Financial & listing details
- Price per square foot: $265/sqft
- Tax assessed value: $552,652
- Annual tax amount: $8,957
- Date on market: 6/5/2025
- Cumulative days on market: 2 days
- Listing terms: Cash,Conventional,FHA,VA Loan
- Ownership: Fee Simple
- Total actual rent: 0
- Electric utility on property: Yes
- Road surface type: Paved
Price history
| Date | Event | Price |
|---|---|---|
| 7/11/2025 | Sold | $725,000$265/sqft |
Source:  Stellar MLS #TB8389949 Report a problem Stellar MLS #TB8389949 Report a problem | ||
| 6/8/2025 | Pending sale | $725,000$265/sqft |
Source: Stellar MLS #TB8389949 Report a problem | ||
| 6/5/2025 | Listed for sale | $725,000+91.2%$265/sqft |
Source: Stellar MLS #TB8389949 Report a problem | ||
| 4/22/2020 | Sold | $379,200$139/sqft |
Source: Public Record Report a problem | ||
Public tax history
| Year | Property taxes | Tax assessment |
|---|---|---|
| 2024 | $8,957 +5.7% | $398,070 |
| 2023 | $8,472 +16.6% | $398,070 +3% |
| 2022 | $7,268 -0.5% | $386,480 +15.6% |
| 2021 | $7,308 +141.2% | $334,302 +505.3% |
| 2020 | $3,029 +18.8% | $55,230 +150% |
| 2019 | $2,551 | $22,092 |
Find assessor info on the county website
Neighborhood: 34638
Nearby homes
- $545,0003 bd2 ba2.1k sqft4778 Ballantrae Blvd, Land O Lakes, FL 34638Sold
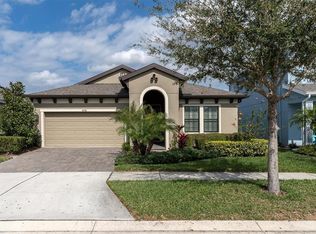
- $713,0005 bd3 ba3.4k sqft4762 Ballantrae Blvd, Land O Lakes, FL 34638Off Market

- $3,2003 bd2 ba2.1k sqft4786 Ballantrae Blvd, Land O Lakes, FL 34638For Rent

- $503,900-- bd2 ba2.1k sqft4754 Ballantrae Blvd, Land O Lakes, FL 34638Off Market
- $570,400-- bd2 ba2.7k sqft4746 Ballantrae Blvd, Land O Lakes, FL 34638Off Market
- $478,5003 bd2 ba2.1k sqft4754 Ballantrae Blvd, Land O' Lakes, FL 34638Off Market
- $775,0004 bd3 ba3.1k sqft4777 Ballantrae Blvd, Land O Lakes, FL 34638Sold
- $564,700-- bd2 ba2.1k sqft4753 Ballantrae Blvd, Land O Lakes, FL 34638Off Market
Nearby schools
GreatSchools rating
- 6/10Bexley Elementary SchoolGrades: PK-5Distance: 0.3 mi
- 7/10Charles S. Rushe Middle SchoolGrades: 6-8Distance: 1.6 mi
- 7/10Sunlake High SchoolGrades: 9-12Distance: 1.7 mi
Schools provided by the listing agent
- Elementary: Bexley Elementary School
- Middle: Charles S. Rushe Middle-PO
- High: Sunlake High School-PO
Source: Stellar MLS. This data may not be complete. We recommend contacting the local school district to confirm school assignments for this home.
Get a cash offer in 3 minutes
Find out how much your home could sell for in as little as 3 minutes with a no-obligation cash offer.
Estimated market value
$710,300
Get a cash offer in 3 minutes
Find out how much your home could sell for in as little as 3 minutes with a no-obligation cash offer.
Estimated market value
$710,300
- Florida
- Pasco County
- Land O Lakes
- 34638
- 4770 BALLANTRAE BOULEVARD
Nearby cities
Nearby neighborhoods
Nearby zip codes
Other Land O Lakes Topics
