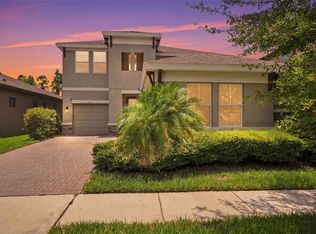
Welcome to this stunning, meticulously upgraded home built by Homes by WestBay in 2020. This is the Ballast Point floor plan which offers 4 bedrooms, 3 bathrooms, a dedicated office, bonus study space, and 3,182 sq ft of thoughtfully designed living space. From the moment you arrive, you’ll appreciate the beautiful curb appeal highlighted by a paver driveway and a split 3-car garage. Inside, luxury vinyl plank flooring flows throughout the main living areas, creating a seamless and stylish foundation. The open-concept layout features a spacious living room with a custom shiplap feature wall and detailed trim work around the sliding glass doors and window. The kitchen is truly the heart of the home, designed to impress with white cabinetry, quartz countertops, designer pendant lighting, subway tile backsplash, upgraded stainless steel appliances, and a natural gas range. A standout feature is the butler’s pantry with beverage fridge and additional cabinetry, paired with a large walk-in pantry offering even more storage. The adjacent dining area connects to a bonus study with a built-in desk and shelving—ideal for a homework zone or creative space. Downstairs, you’ll also find an oversized private office with plantation shutters. Additionally, there is a secondary bedroom with a walk-in closet and full bath nearby. A custom-built mudroom with bench and storage leads to the two-car portion of the garage. Upstairs, the expansive bonus room provides flexible space for relaxation, entertainment, or hobbies. The laundry room is also located upstairs and includes upper cabinetry for storage. The spacious primary suite includes a luxurious en-suite bath with split vanities, quartz countertops, a garden tub, walk-in shower, and a custom walk-in closet complete with built ins. Two additional bedrooms upstairs also feature built-in closet shelving and share a well-appointed bathroom with dual sinks and a tub/shower combo. Step outside to your private backyard oasis. A covered, screened-in lanai opens to an extended paver patio complete with a fully equipped outdoor kitchen—perfect for enjoying Florida living year-round. The backyard is beautifully landscaped and offers peaceful views of the pond and surrounding conservation. Located in the highly sought-after Bexley community, residents enjoy access to a wide array of amenities including a clubhouse with an on-site café, three swimming pools, multiple playgrounds, fitness center, outdoor game room, miles of trails, dog parks, sports fields, and a BMX bike park. The community also features convenient dining and services at the Bexley Hub, and is zoned for top-rated schools. With easy access to the Veterans Expressway, SR 54, Tampa International Airport, and downtown Tampa, this home offers the perfect blend of comfort, convenience, and community living.
Sold for $775,000
$775,000
4777 BALLANTRAE BOULEVARD, LAND O LAKES, FL 34638
4beds
3,182sqft
Single Family Residence
Built in 2020
7,987 Square Feet Lot
$757,500 Zestimate®
$244/sqft
$4,147 Estimated rent
Home value
$757,500
$682,000 - $841,000
$4,147/mo
Zestimate® history
Owner options
List your home for rent
$4,147/mo
Rent Zestimate®
Find your next renter with Zillow Rental Manager. Plus, with online applications, you can quickly screen prospective tenants – for free.
$4,147/mo
Rent Zestimate®
Refinance and save
$5,305/mo
Est. payment
Refinancing to a lower rate could help reduce your monthly payments and save thousands over the life of the loan.
$5,305/mo
Est. payment
Explore your selling options
Work with a Zillow partner agent
Leverage their expertise and Zillow's premium Showcase listings to get your home seen by more buyers.
Get startedList with your own agent
Get your home in front of millions of buyers by listing it on Zillow.
Learn how to do itSell it yourself
Take full control of how buyers see your home on Zillow by listing For Sale by Owner (FSBO).
List your homeWhat's special
Quartz countertopsFully equipped outdoor kitchenOversized private officeNatural gas rangeCovered screened-in lanaiExpansive bonus roomCustom-built mudroom
Zillow last checked:
Listing updated:
Listed by:
Keith Jamison 727-612-6677,
REAL BROKER, LLC 855-450-0442
Bought with:
Venessa Finazzo, 3420532
BHHS FLORIDA PROPERTIES GROUP
Source: Stellar MLS,MLS#: TB8366390 Originating MLS: Orlando Regional
Originating MLS: Orlando Regional
Facts & features
Interior
Bedrooms & bathrooms
- Bedrooms: 4
- Bathrooms: 3
- Full bathrooms: 3
Rooms
- Room types: Bonus Room, Den/Library/Office, Utility Room
Primary bedroom
- Features: En Suite Bathroom, Walk-In Closet(s)
- Level: Second
- Area: 231 Square Feet
- Dimensions: 16.5x14
Bedroom 2
- Features: Ceiling Fan(s), Walk-In Closet(s)
- Level: First
- Area: 121 Square Feet
- Dimensions: 11x11
Bedroom 3
- Features: Ceiling Fan(s), Built-in Closet
- Level: Second
- Area: 129.38 Square Feet
- Dimensions: 11.25x11.5
Bedroom 4
- Features: Ceiling Fan(s), Built-in Closet
- Level: Second
- Area: 126.56 Square Feet
- Dimensions: 11.25x11.25
Primary bathroom
- Features: Garden Bath, Split Vanities, Stone Counters, Tub with Separate Shower Stall, Water Closet/Priv Toilet
- Level: Second
- Area: 123.75 Square Feet
- Dimensions: 15x8.25
Bathroom 2
- Features: Stone Counters, Tub With Shower
- Level: First
- Area: 45 Square Feet
- Dimensions: 5x9
Bathroom 3
- Features: Dual Sinks, Stone Counters, Tub With Shower
- Level: Second
- Area: 67.38 Square Feet
- Dimensions: 5.5x12.25
Bonus room
- Features: Ceiling Fan(s), No Closet
- Level: Second
- Area: 306 Square Feet
- Dimensions: 18x17
Den
- Features: Built-in Features
- Level: First
- Area: 69 Square Feet
- Dimensions: 6x11.5
Dining room
- Level: First
- Area: 112.4 Square Feet
- Dimensions: 12.7x8.85
Kitchen
- Features: Kitchen Island, Stone Counters, Pantry
- Level: First
- Area: 192.27 Square Feet
- Dimensions: 13.26x14.5
Living room
- Features: Ceiling Fan(s)
- Level: First
- Area: 198 Square Feet
- Dimensions: 16.5x12
Office
- Level: First
- Area: 181.5 Square Feet
- Dimensions: 11x16.5
Heating
- Central
Cooling
- Central Air
Appliances
- Included: Dishwasher, Dryer, Microwave, Range, Refrigerator, Washer
- Laundry: Inside, Laundry Room, Upper Level
Features
- Built-in Features, Ceiling Fan(s), Open Floorplan, PrimaryBedroom Upstairs, Stone Counters, Walk-In Closet(s)
- Flooring: Carpet, Luxury Vinyl, Tile
- Doors: Outdoor Kitchen, Sliding Doors
- Windows: Shades, Shutters, Hurricane Shutters
- Has fireplace: No
Interior area
- Total structure area: 4,173
- Total interior livable area: 3,182 sqft
Property
Parking
- Total spaces: 3
- Parking features: Driveway, Garage Door Opener, Split Garage
- Attached garage spaces: 3
- Has uncovered spaces: Yes
Features
- Levels: Two
- Stories: 2
- Patio & porch: Covered, Rear Porch, Screened
- Exterior features: Irrigation System, Lighting, Outdoor Kitchen, Rain Gutters, Sidewalk
- Fencing: Fenced
- Has view: Yes
- View description: Trees/Woods, Water, Pond
- Has water view: Yes
- Water view: Water,Pond
Lot
- Size: 7,987 Square Feet
- Features: Sidewalk
- Residential vegetation: Trees/Landscaped
Details
- Parcel number: 1726180020055000220
- Zoning: MPUD
- Special conditions: None
Construction
Type & style
- Home type: SingleFamily
- Property subtype: Single Family Residence
Materials
- Block, Wood Frame
- Foundation: Slab
- Roof: Shingle
Condition
- New construction: No
- Year built: 2020
Details
- Builder model: Ballast Point
Utilities & green energy
- Sewer: Public Sewer
- Water: Public
- Utilities for property: Electricity Connected, Natural Gas Connected, Sewer Connected, Street Lights, Water Connected
Community & HOA
Community
- Features: Dog Park, Fitness Center, Golf Carts OK, Park, Playground, Pool, Restaurant, Sidewalks
- Pet fee: $0 monthly
- Subdivision: BEXLEY SOUTH PRCL 4 PH 3B
HOA
- Has HOA: Yes
- Amenities included: Fitness Center, Park, Playground, Pool
- HOA fee: $72 monthly
- HOA name: Rizzetta & Company / Bexley HOA
- HOA phone: 813-994-1001
Location
- Region: Land O Lakes
Financial & listing details
- Price per square foot: $244/sqft
- Tax assessed value: $612,327
- Annual tax amount: $11,105
- Date on market: 4/10/2025
- Cumulative days on market: 5 days
- Listing terms: Cash,Conventional,FHA,VA Loan
- Ownership: Fee Simple
- Total actual rent: 0
- Electric utility on property: Yes
- Road surface type: Paved, Asphalt
Price history
| Date | Event | Price |
|---|---|---|
| 6/16/2025 | Sold | $775,000$244/sqft |
Source:  Stellar MLS #TB8366390 Report a problem Stellar MLS #TB8366390 Report a problem | ||
| 4/15/2025 | Pending sale | $775,000$244/sqft |
Source: Stellar MLS #TB8366390 Report a problem | ||
| 4/10/2025 | Listed for sale | $775,000+71.2%$244/sqft |
Source: Stellar MLS #TB8366390 Report a problem | ||
| 6/13/2020 | Sold | $452,646$142/sqft |
Source: Stellar MLS #T3239504 Report a problem | ||
Public tax history
| Year | Property taxes | Tax assessment |
|---|---|---|
| 2024 | $11,105 +5.3% | $524,900 |
| 2023 | $10,550 +9.6% | $524,900 +6.3% |
| 2022 | $9,629 +8.2% | $493,690 +25.6% |
| 2021 | $8,898 +188.1% | $393,191 +566.8% |
| 2020 | $3,089 +20% | $58,968 +150% |
| 2019 | $2,575 | $23,587 |
Find assessor info on the county website
Neighborhood: 34638
Nearby homes
- $500,800-- bd2 ba2.1k sqft4785 Ballantrae Blvd, Land O Lakes, FL 34638Off Market
- $554,600-- bd2 ba2.1k sqft4793 Ballantrae Blvd, Land O Lakes, FL 34638Off Market
- $562,800-- bd2 ba2.1k sqft4753 Ballantrae Blvd, Land O Lakes, FL 34638Off Market
- $725,0004 bd3 ba3.1k sqft4801 Ballantrae Blvd, Land O Lakes, FL 34638For Sale
- $643,400-- bd2 ba2.7k sqft4745 Ballantrae Blvd, Land O Lakes, FL 34638Off Market
- $545,0003 bd2 ba2.1k sqft4778 Ballantrae Blvd, Land O Lakes, FL 34638Sold
- $725,0004 bd3 ba2.7k sqft4770 Ballantrae Blvd, Land O Lakes, FL 34638Sold
- $3,2003 bd2 ba2.1k sqft4786 Ballantrae Blvd, Land O Lakes, FL 34638For Rent
Nearby schools
GreatSchools rating
- 6/10Bexley Elementary SchoolGrades: PK-5Distance: 0.3 mi
- 7/10Charles S. Rushe Middle SchoolGrades: 6-8Distance: 1.6 mi
- 7/10Sunlake High SchoolGrades: 9-12Distance: 1.7 mi
Schools provided by the listing agent
- Elementary: Bexley Elementary School
- Middle: Charles S. Rushe Middle-PO
- High: Sunlake High School-PO
Source: Stellar MLS. This data may not be complete. We recommend contacting the local school district to confirm school assignments for this home.
Get a cash offer in 3 minutes
Find out how much your home could sell for in as little as 3 minutes with a no-obligation cash offer.
Estimated market value
$757,500
Get a cash offer in 3 minutes
Find out how much your home could sell for in as little as 3 minutes with a no-obligation cash offer.
Estimated market value
$757,500
- Florida
- Pasco County
- Land O Lakes
- 34638
- 4777 BALLANTRAE BOULEVARD
Nearby cities
Nearby neighborhoods
Nearby zip codes
Other Land O Lakes Topics
