**Rate as low as 4.75% first year on 2/1 Buydown paid by Lender and Seller if closing and funding with Craig Lemp at Revolution Mortgage for more info call c 469-363-1212.** Below Appraised value. Stunning 2,500 SF log home on 67.4± acres in Stone County with breathtaking panoramic Ozarks views! This 4BD/2BA property sits high on the hilltop with a full wrap-around porch perfect for taking in the scenery. Fenced pasture, wooded hunting land, spring-fed pond, fruit trees, berry bushes & established raised garden beds make this a true homesteader's dream. The 2,700± SF shop with its own electric panel is ideal for equipment, livestock, or a workshop operation. Full walkout basement adds additional space and functionality. Well (400 ft), septic & 1,000-gal propane. Interior has been thoughtfully updated throughout — come see it for yourself. 67.4 acres of Ozarks opportunity minutes from Mountain View. Properties like this don't come around often. Call today!
Active under contract
Price cut: $30K (8/3)
$585,000
4770 Highway 9, Mountain View, AR 72560
4beds
2,500sqft
Single Family Residence
Built in 2012
67.4 Acres Lot
$-- Zestimate®
$234/sqft
$-- HOA
What's special
Spring-fed pondBreathtaking panoramic ozarks viewsFruit treesBerry bushesWooded hunting landFenced pastureEstablished raised garden beds
- 119 days
- 63
- 0
Zillow last checked:
Listing updated:
Listed by:
Angela Weller 469-745-2211,
Century 21 Middleton 870-269-6000
Source: CARMLS,MLS#: 26025399
Facts & features
Interior
Bedrooms & bathrooms
- Bedrooms: 4
- Bathrooms: 2
- Full bathrooms: 2
Rooms
- Room types: Den/Family Room, Game Room, Basement
Primary bedroom
- Area: 225.65
- Dimensions: 17.58 x 12.83
Bedroom 2
- Area: 192.5
- Dimensions: 17.5 x 11
Bedroom 3
- Area: 223.25
- Dimensions: 19 x 11.75
Bedroom 4
- Area: 228
- Dimensions: 19 x 12
Dining room
- Features: Eat-in Kitchen, Kitchen/Dining Combo, Living/Dining Combo, Breakfast Bar
- Area: 187.5
- Dimensions: 15 x 12.5
Kitchen
- Area: 125
- Dimensions: 12.5 x 10
Living room
- Area: 422
- Dimensions: 17.58 x 24
Heating
- Electric
Cooling
- Electric
Appliances
- Included: Free-Standing Range, Gas Range, Dishwasher, Refrigerator, Washer, Dryer, Electric Water Heater
- Laundry: Washer Hookup, Electric Dryer Hookup, Laundry Chute, Laundry Room
Features
- Walk-In Closet(s), Balcony/Loft, Built-in Features, Ceiling Fan(s), Walk-in Shower, Kit Counter-Other, Sheet Rock, Wood Ceiling, Primary Bedroom/Main Lv, Guest Bedroom/Main Lv, 2 Bedrooms Upper Level
- Flooring: Wood, Tile, Luxury Vinyl
- Basement: Full,Partially Finished,Interior Entry,Walk-Out Access,Heated,Cooled
- Has fireplace: Yes
- Fireplace features: Gas Starter, Gas Logs Present, Blower Fan, Gas Log
Interior area
- Total structure area: 2,500
- Total interior livable area: 2,500 sqft
Property
Parking
- Total spaces: 4
- Parking features: Other, Four Car or More
Accessibility
- Accessibility features: Handicapped Design
Features
- Levels: Two
- Stories: 2
- Has view: Yes
- View description: Mountain(s)
- Waterfront features: Year Round Spring, Pond
Lot
- Size: 67.4 Acres
- Features: Sloped, Rural Property, Wooded, Cleared, Not in Subdivision, Sloped Up, Sloped Down
Details
- Additional structures: Barns/Buildings
- Parcel number: 00106698000
- Other equipment: Satellite Dish
- Horses can be raised: Yes
Construction
Type & style
- Home type: SingleFamily
- Architectural style: Log Cabin
- Property subtype: Single Family Residence
Materials
- Log
- Foundation: Other
- Roof: Shingle
Condition
- New construction: No
- Year built: 2012
Utilities & green energy
- Electric: Elec-Municipal (+Entergy)
- Gas: Gas-Propane/Butane
- Sewer: Septic Tank, Tank Owned Other
- Water: Well
- Utilities for property: Gas-Propane/Butane, Cable Connected
Green energy
- Energy efficient items: Thermostat
Community & HOA
Community
- Security: Smoke Detector(s)
- Subdivision: Metes & Bounds
HOA
- Has HOA: No
Location
- Region: Mountain View
Financial & listing details
- Price per square foot: $234/sqft
- Tax assessed value: $12,150
- Annual tax amount: $2,143
- Date on market: 6/23/2026
- Road surface type: Dirt, Gravel
Estimated market value
Not available
Estimated sales range
Not available
Not available
Price history
| Date | Event | Price |
|---|---|---|
| 8/24/2026 | Contingent | $585,000$234/sqft |
Source:  CARMLS #26025399 Report a problem CARMLS #26025399 Report a problem | ||
| 8/3/2026 | Price change | $585,000-4.9%$234/sqft |
Source: CARMLS #26025399 Report a problem | ||
| 7/28/2026 | Price change | $615,000-3.1%$246/sqft |
Source: CARMLS #26025399 Report a problem | ||
| 6/23/2026 | Listed for sale | $635,000+5.8%$254/sqft |
Source: CARMLS #26025399 Report a problem | ||
| 4/9/2026 | Listing removed | $599,999$240/sqft |
Source: CARMLS #25044823 Report a problem | ||
| 3/13/2026 | Price change | $599,999-5.5%$240/sqft |
Source: CARMLS #25044823 Report a problem | ||
| 2/2/2026 | Price change | $635,000-2.3%$254/sqft |
Source: CARMLS #25044823 Report a problem | ||
| 1/8/2026 | Price change | $649,999-3.7%$260/sqft |
Source: CARMLS #25044823 Report a problem | ||
| 1/1/2026 | Price change | $675,000-3.6%$270/sqft |
Source: CARMLS #25044823 Report a problem | ||
| 12/3/2025 | Price change | $699,999-6.7%$280/sqft |
Source: CARMLS #25044823 Report a problem | ||
| 11/9/2025 | Listed for sale | $749,999+4.9%$300/sqft |
Source: CARMLS #25044823 Report a problem | ||
| 2/21/2024 | Listing removed | $715,000$286/sqft |
Source: CARMLS #24000133 Report a problem | ||
| 2/2/2024 | Price change | $715,000-4.5%$286/sqft |
Source: CARMLS #24000133 Report a problem | ||
| 1/2/2024 | Listed for sale | $749,000+49.8%$300/sqft |
Source: CARMLS #24000133 Report a problem | ||
| 4/5/2022 | Sold | $500,000-5.7%$200/sqft |
Source: CARMLS #22000765 Report a problem | ||
| 1/7/2022 | Listed for sale | $530,000+278.6%$212/sqft |
Source: CARMLS #22000765 Report a problem | ||
| 2/17/2005 | Sold | $140,000$56/sqft |
Source: Agent Provided Report a problem | ||
Public tax history
| Year | Property taxes | Tax assessment |
|---|---|---|
| 2025 | $98 | $2,430 |
| 2024 | $98 | $2,430 |
| 2023 | $98 | $2,430 |
| 2022 | $98 | $2,430 |
| 2021 | $98 -29.3% | $2,430 -31.9% |
| 2020 | $138 -91.7% | $3,570 -92.2% |
| 2019 | $1,655 | $45,710 |
| 2018 | $1,655 | $45,710 |
| 2017 | $1,655 | $45,710 |
| 2016 | -- | $45,710 -1.7% |
| 2015 | -- | $46,490 |
| 2014 | -- | $46,490 |
| 2013 | -- | $46,490 +1243.6% |
| 2012 | -- | $3,460 |
| 2011 | -- | $3,460 +249.5% |
| 2010 | -- | $990 |
Find assessor info on the county website
Monthly payment
Est. payment
Payment breakdown
Explore the cost of this home by adjusting the details. Changes won't be saved.Climate risks
Neighborhood: 72560
Similar homes
- $385,0003 bd2 ba2k sqft1085 John A Trl, Mountain View, AR 72560For Sale
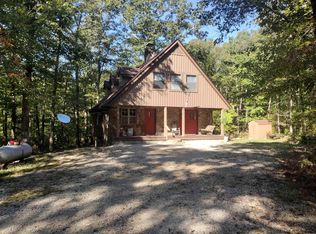
 MLS ID #26040809, Steve A Sutton, Re/Max Edge Realty. CARMLS
 - $549,0004 bd3 ba3.1k sqft252 Mitchell Rd, Mountain View, AR 72560For Sale
 MLS ID #26025044, Cheryl D Reed, Re/Max Edge Realty. CARMLS
 - $525,0003 bd3 ba1.7k sqft522 Haywood Ln, Mountain View, AR 72560For Sale
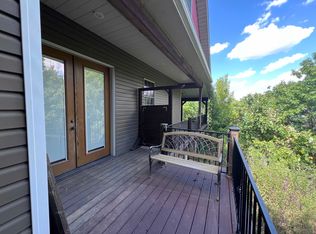 MLS ID #26033439, Michelle M Hutchings-Middleton, Century 21 Middleton. CARMLS
 - $524,9993 bd3 ba2.3k sqft1325 Kahoka Rd, Mountain View, AR 72560For Sale
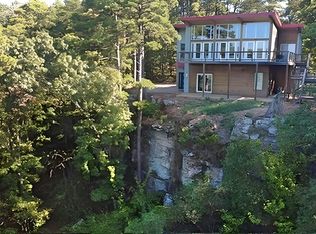 MLS ID #26037713, Amy Turpin, Re/Max Edge Realty. CARMLS
 - $299,0003 bd2 ba2.5k sqft1000 Arvid Maeland Blvd, Mountain View, AR 72560For SaleMLS ID #25042714, Steve A Sutton, Re/Max Edge Realty. CARMLS
- $499,9004 bd3 ba3.5k sqft211 Service St, Mountain View, AR 72560For SaleMLS ID #26041937, Amy Turpin, Re/Max Edge Realty. CARMLS
- $479,9004 bd2 ba2.3k sqft1212 Gayler St, Mountain View, AR 72560For SaleMLS ID #26023931, Tabetha L Jennings, Ozark Rivers Realty. CARMLS
- $590,0002 bd1 ba1.4k sqft201 Whitfield Ave, Mountain View, AR 72560For SaleMLS ID #26034775, Patricia M Aaron, Re/Max Edge Realty. CARMLS
- $399,0004 bd3 ba1.8k sqft182 Herst Rd, Mountain View, AR 72560For SaleMLS ID #26035659, Michelle M Hutchings-Middleton, Century 21 Middleton. CARMLS
- $499,9004 bd3 ba2.2k sqft5795 Iron Mountain Rd, Mountain View, AR 72560For SaleMLS ID #26038166, Brandy N Corter, Re/Max Edge Realty Melbourne. CARMLS
- $499,9004 bd3 ba2.1k sqft835 Sunset Valley Dr, Mountain View, AR 72560For SaleMLS ID #26033900, Fred R Hubberd, Re/Max Edge Realty. CARMLS
- $369,0004 bd3 ba2.5k sqft17369 Highway 66, Mountain View, AR 72560For SaleMLS ID #26031423, Michelle M Hutchings-Middleton, Century 21 Middleton. CARMLS
- $555,0005 bd2 ba3.1k sqft(Undisclosed Address), Melbourne, AR 72556For SaleMLS ID #26007516, Travis W Smith, Swafford Realty and Auction. CARMLS
- $425,0003 bd2 ba2k sqft(Undisclosed Address), Mountain View, AR 72560For SaleMLS ID #26031467, Jacob Shuler, Century 21 Portfolio. CARMLS
- $420,0002 bd2 ba1.9k sqft108 Georgia Cir, Mountain View, AR 72560For SaleMLS ID #26017736, Glenda Bunch, United Country Diamond G Realty. CARMLS
- $749,0003 bd3 ba3.5k sqft1915 Ridge Rd, Mountain View, AR 72560For SaleMLS ID #26011463, Cheryl D Reed, Re/Max Edge Realty. CARMLS
- $459,0003 bd3 ba3.3k sqft1491 Cedar Hills Dr, Mountain View, AR 72560For SaleMLS ID #25027940, Tabetha L Jennings, Ozark Rivers Realty. CARMLS
- $332,0003 bd4 ba1.5k sqft3986 Oak Grove Loop, Mountain View, AR 72560For SaleMLS ID #26020087, Cheryl A Hensley, Mountain Streams Real Estate. CARMLS
