119.4± acres with a home, incredible Ozark views and multiple possibilities! This unique property includes three contiguous parcels offering wooded acreage, established access and beautiful long-range views. The residence is located at 522 Haywood Ln. The adjoining 38.8± acre parcel at 488 Haywood Ln has a separate established drive and was formerly improved with a mfg home, which has been removed. Seller reports water and electric previously served the former homesite; existence and condition of any septic system are unknown and not warranted. Extensive wooded acreage offers excellent recreational potential, privacy and impressive Ozark scenery. An existing easement road crosses a portion of the property. Seller may consider division, subject to acceptable terms, survey and legal access. Property is being sold AS-IS.
Active
$525,000
522 Haywood Ln, Mountain View, AR 72560
3beds
1,720sqft
Single Family Residence
Built in 2010
119.4 Acres Lot
$505,300 Zestimate®
$305/sqft
$-- HOA
What's special
Wooded acreageExtensive wooded acreageBeautiful long-range viewsIncredible ozark viewsImpressive ozark scenerySeparate established drive
- 21 days
- 582
- 50
Likely to sell faster than
Zillow last checked:
Listing updated:
Listed by:
Michelle M Hutchings-Middleton 870-214-3696,
Century 21 Middleton 870-269-6000,
Bobby Middleton 870-214-2541,
Century 21 Middleton
Source: CARMLS,MLS#: 26033439
Facts & features
Interior
Bedrooms & bathrooms
- Bedrooms: 3
- Bathrooms: 3
- Full bathrooms: 3
Rooms
- Room types: Great Room
Dining room
- Features: Separate Dining Room, Eat-in Kitchen
Heating
- Space Heater, Zoned, Ductless
Appliances
- Included: Free-Standing Range, Dishwasher, Trash Compactor, Refrigerator, Plumbed For Ice Maker, Washer, Dryer, Electric Water Heater
- Laundry: Washer Hookup, Electric Dryer Hookup, Laundry Room
Features
- Walk-In Closet(s), Built-in Features, Ceiling Fan(s), Walk-in Shower, Granite Counters, Sheet Rock, Paneling, Tray Ceiling(s), Wood Ceiling, Guest Bedroom/Main Lv, Primary Bedroom Apart, 2 Bedrooms Same Level
- Flooring: Wood, Tile, Laminate
- Windows: Insulated Windows
- Has fireplace: Yes
- Fireplace features: Gas Starter, Other
Interior area
- Total structure area: 1,720
- Total interior livable area: 1,720 sqft
Property
Parking
- Total spaces: 4
- Parking features: Garage, Garage Door Opener, Four Car or More
- Has garage: Yes
Features
- Levels: Two
- Stories: 2
- Patio & porch: Patio, Deck, Porch
- Exterior features: Storage, Rain Gutters, Shop
- Fencing: Partial
- Has view: Yes
- View description: Mountain(s), Vista View
- Body of water: River: White River,Lake: Greers Ferry
Lot
- Size: 119.4 Acres
- Dimensions: 3,940' x 1,320' – irregular
- Features: Sloped, Rural Property, Wooded, Not in Subdivision, Sloped Up, Sloped Down
Details
- Parcel number: 00100594004
Construction
Type & style
- Home type: SingleFamily
- Architectural style: Traditional,Country
- Property subtype: Single Family Residence
Materials
- Metal/Vinyl Siding
- Foundation: Slab
- Roof: Composition
Condition
- New construction: No
- Year built: 2010
Utilities & green energy
- Electric: Elec-Municipal (+Entergy)
- Gas: Gas-Propane/Butane
- Sewer: Septic Tank
- Water: Public
- Utilities for property: Gas-Propane/Butane
Community & HOA
Community
- Features: Pool, Playground, Picnic Area, No Fee, Golf, Fitness/Bike Trail, Airport/Runway
- Security: Video Surveillance
- Subdivision: Metes & Bounds
HOA
- Has HOA: No
Location
- Region: Mountain View
Financial & listing details
- Price per square foot: $305/sqft
- Tax assessed value: $103,850
- Annual tax amount: $900
- Date on market: 8/15/2026
- Listing terms: Conventional,Cash
- Road surface type: Gravel
Estimated market value
$505,300
$480,000 - $531,000
$1,856/mo
Price history
| Date | Event | Price |
|---|---|---|
| 8/15/2026 | Listed for sale | $525,000+503.4%$305/sqft |
Source:  CARMLS #26033439 Report a problem CARMLS #26033439 Report a problem | ||
| 9/23/2003 | Sold | $87,000$51/sqft |
Source: Agent Provided Report a problem | ||
Public tax history
| Year | Property taxes | Tax assessment |
|---|---|---|
| 2025 | $136 -34.7% | $20,100 +4% |
| 2024 | $208 -18.5% | $19,330 +8.7% |
| 2023 | $255 -8% | $17,790 |
| 2022 | $277 +11.2% | $17,790 +4.5% |
| 2021 | $249 +11.2% | $17,020 +4.2% |
| 2020 | $224 -62.1% | $16,330 |
| 2019 | $591 | $16,330 |
| 2018 | $591 | $16,330 |
| 2017 | $591 | $16,330 |
| 2016 | -- | $16,330 -26.5% |
| 2015 | -- | $22,230 |
| 2014 | -- | $22,230 |
| 2013 | -- | $22,230 +15.3% |
| 2012 | -- | $19,280 |
| 2011 | -- | $19,280 +24.9% |
| 2010 | -- | $15,440 |
| 2009 | -- | $15,440 |
Find assessor info on the county website
Monthly payment
Est. payment
Payment breakdown
Explore the cost of this home by adjusting the details. Changes won't be saved.Climate risks
Neighborhood: 72560

Similar homes
- $425,0003 bd2 ba2.4k sqft100 Fischer Dr, Mountain View, AR 72560For Sale
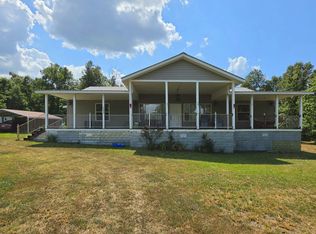
 MLS ID #26032989, Sandra Ballew, Exp Realty. CARMLS
 - $375,0003 bd3 ba1.6k sqft186 Wilcox Dr, Mountain View, AR 72560For Sale
 MLS ID #26036236, Fred R Hubberd, Re/Max Edge Realty. CARMLS
 - $380,0003 bd2 ba1.2k sqft(Undisclosed Address), Mountain View, AR 72560For Sale
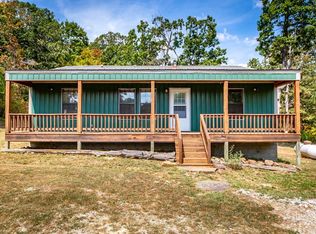 MLS ID #25038518, Robert B Ross, Outdoor Properties, LLC. CARMLS
 - $399,0004 bd3 ba1.8k sqft182 Herst Rd, Mountain View, AR 72560For Sale
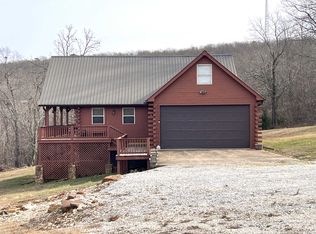 MLS ID #26035659, Michelle M Hutchings-Middleton, Century 21 Middleton. CARMLS
 - $499,9002 bd2 ba2k sqft3567 Pitcher Hill Rd, Mountain View, AR 72560For SaleMLS ID #26009954, Kyah Mancil, Compass Rose Realty. CARMLS
- $350,0003 bd2 ba1.3k sqft76 W Cool Water Retreat, Mountain View, AR 72560For SaleMLS ID #26036258, Glenda Bunch, United Country Diamond G Realty. CARMLS
- $479,9004 bd2 ba2.3k sqft1212 Gayler St, Mountain View, AR 72560For SaleMLS ID #26023931, Tabetha L Jennings, Ozark Rivers Realty. CARMLS
- $425,0003 bd2 ba2k sqft(Undisclosed Address), Mountain View, AR 72560For SaleMLS ID #26031467, Jacob Shuler, Century 21 Portfolio. CARMLS
- $315,0002 bd2 ba1.7k sqft131 Doe Ln, Mountain View, AR 72560For SaleMLS ID #26023462, Amy Turpin, Re/Max Edge Realty. CARMLS
- $356,0003 bd3 ba2k sqft22 Sylamore Vista Ln, Mountain View, AR 72560For SaleMLS ID #26028796, Izora E Church, Century 21 Middleton. CARMLS
- $469,0003 bd2 ba2.2k sqft19 Wynn Stadium Rd, Drasco, AR 72530For SaleMLS ID #26020980, C. Scott Westerman, Christopher Realty, Inc.. CARMLS
- $590,0002 bd1 ba1.4k sqft201 Whitfield Ave, Mountain View, AR 72560For SaleMLS ID #26034775, Patricia M Aaron, Re/Max Edge Realty. CARMLS
- $420,0002 bd2 ba1.9k sqft108 Georgia Cir, Mountain View, AR 72560For SaleMLS ID #26017736, Glenda Bunch, United Country Diamond G Realty. CARMLS
- $399,9004 bd2 ba2.4k sqft501 Hayden Heights Rd, Mountain View, AR 72560For SaleMLS ID #26035677, Michelle M Hutchings-Middleton, Century 21 Middleton. CARMLS
- $279,0002 bd2 ba1.1k sqft140 Danny Dr, Mountain View, AR 72560For SaleMLS ID #26015197, Michelle M Hutchings-Middleton, Century 21 Middleton. CARMLS
- $450,0002 bd2 ba1.4k sqft3780 River Rd, Guion, AR 72540For SaleMLS ID #26033715, Joshua L Cole, Venture Realty Group - Cabot. CARMLS
- $400,0003 bd3 ba2.3k sqft206 N Riggsville Dr, Mountain View, AR 72560For SaleMLS ID #26022595, Judy Balderree, RE/MAX Advantage Heber Springs. CARMLS
- $415,0003 bd2 ba1.6k sqft206 N Grover Ave, Mountain View, AR 72560For SaleMLS ID #25048324, Izora E Church, Century 21 Middleton. CARMLS
- $369,0004 bd3 ba2.5k sqft17369 Highway 66, Mountain View, AR 72560For SaleMLS ID #26031423, Michelle M Hutchings-Middleton, Century 21 Middleton. CARMLS
- $375,0003 bd2 ba2k sqftTournament Dr, Mountain View, AR 72560For SaleMLS ID #26025986, Robert B Ross, Outdoor Properties, LLC. CARMLS
