This stunning property offers 2456 sq ft on a very nice 1.10 acres in a great location. As soon as you walk through the front door you will notice the beautiful wood, and high ceilings along with the cozy fireplace. A very open concept with lots of cabinets and breakfast bar, spacious living area and dinning, 3 bedrooms, 3 baths, plus a large family/game room. A detached garage and a child tree house. All this on a beautiful tree shaded property with nice views of the mountains and meadows, close in but country setting.
Active
$389,000
102 Clella Ct, Mountain View, AR 72560
3beds
2,456sqft
Single Family Residence
Built in 2007
1.1 Acres Lot
$-- Zestimate®
$158/sqft
$-- HOA
What's special
Detached garageBeautiful tree shaded propertyChild tree houseHigh ceilingsVery open conceptCozy fireplaceBreakfast bar
- 93 days
- 116
- 6
Zillow last checked:
Listing updated:
Listed by:
Sandra K Sutton 870-214-5558,
Re/Max Edge Realty 870-269-4300
Source: CARMLS,MLS#: 26029607
Facts & features
Interior
Bedrooms & bathrooms
- Bedrooms: 3
- Bathrooms: 3
- Full bathrooms: 3
Rooms
- Room types: Den/Family Room
Dining room
- Features: Kitchen/Dining Combo, Living/Dining Combo, Breakfast Bar
Appliances
- Included: Dishwasher, Refrigerator, Oven
- Laundry: Washer Hookup, Electric Dryer Hookup
Features
- Walk-In Closet(s), Ceiling Fan(s), Breakfast Bar, Sheet Rock, Sheet Rock Ceiling, Vaulted Ceiling(s), Wood Ceiling, Primary Bedroom/Main Lv, 3 Bedrooms Same Level
- Flooring: Tile, Concrete
- Basement: None
- Has fireplace: Yes
- Fireplace features: Woodburning-Site-Built, Gas Logs Present
Interior area
- Total structure area: 2,456
- Total interior livable area: 2,456 sqft
Property
Parking
- Total spaces: 2
- Parking features: Garage, Two Car, Detached
- Has garage: Yes
Features
- Levels: One
- Stories: 1
- Patio & porch: Porch
Lot
- Size: 1.1 Acres
- Features: Sloped, Subdivided
Details
- Parcel number: 15800074000
Construction
Type & style
- Home type: SingleFamily
- Architectural style: Traditional
- Property subtype: Single Family Residence
Materials
- Frame, Wood Siding
- Foundation: Slab/Crawl Combination
- Roof: Composition
Condition
- New construction: No
- Year built: 2007
Utilities & green energy
- Electric: Elec-Municipal (+Entergy)
- Gas: Gas-Propane/Butane
- Sewer: Septic Tank
- Water: Public
- Utilities for property: Gas-Propane/Butane, Telephone-Private
Community & HOA
Community
- Features: Pool, Tennis Court(s), Playground, Picnic Area, Marina, Golf, Fitness/Bike Trail, Airport/Runway
- Subdivision: Lancaster-Tubbs Creek Homes
HOA
- Has HOA: No
Location
- Region: Mountain View
Financial & listing details
- Price per square foot: $158/sqft
- Tax assessed value: $183,700
- Annual tax amount: $1,463
- Date on market: 7/21/2026
- Listing terms: VA Loan,FHA,Conventional,Cash,USDA Loan
- Road surface type: Gravel
Estimated market value
Not available
Estimated sales range
Not available
$1,926/mo
Price history
| Date | Event | Price |
|---|---|---|
| 7/21/2026 | Listed for sale | $389,000+11.1%$158/sqft |
Source:  CARMLS #26029607 Report a problem CARMLS #26029607 Report a problem | ||
| 9/8/2023 | Sold | $350,000+11474.1%$143/sqft |
Source: Public Record Report a problem | ||
| 2/26/2013 | Sold | $3,024-97.5%$1/sqft |
Source: Public Record Report a problem | ||
| 7/6/2012 | Sold | $120,000$49/sqft |
Source: Public Record Report a problem | ||
Public tax history
| Year | Property taxes | Tax assessment |
|---|---|---|
| 2025 | $1,330 | $36,740 |
| 2024 | $1,330 +68.7% | $36,740 +14.6% |
| 2023 | $789 +0.4% | $32,060 |
| 2022 | $786 +7.2% | $32,060 +4.8% |
| 2021 | $733 +7.8% | $30,600 +5% |
| 2020 | $680 -35.5% | $29,140 |
| 2019 | $1,055 | $29,140 |
| 2018 | $1,055 | $29,140 |
| 2017 | $1,055 | $29,140 |
| 2016 | -- | $29,140 -5.9% |
| 2015 | -- | $30,970 |
| 2014 | -- | $30,970 |
| 2013 | -- | $30,970 |
| 2012 | -- | $30,970 |
| 2011 | -- | $30,970 -7.5% |
| 2010 | -- | $33,480 |
| 2009 | -- | $33,480 |
Find assessor info on the county website
Monthly payment
Est. payment
Payment breakdown
Explore the cost of this home by adjusting the details. Changes won't be saved.Climate risks
Neighborhood: 72560
- $194,200-- bd1 ba1.3k sqft502 Harding Blvd, Mountain View, AR 72560Off Market
- $445,0004 bd3 ba2.5k sqft503 Harding Blvd, Mountain View, AR 72560Sold
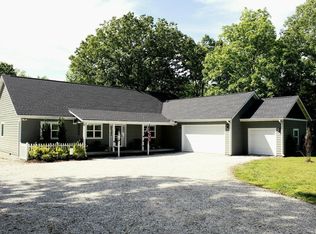
- $235,7002 bd2 ba1.1k sqft101 Lick Fork Dr, Mountain View, AR 72560Off Market
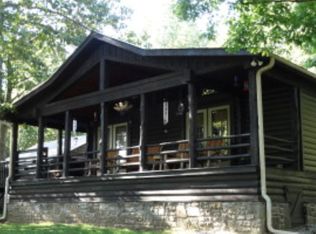
- $249,800-- bd1 ba1.7k sqft438 Harding Blvd, Mountain View, AR 72560Off Market
Similar homes
- $369,0004 bd3 ba2.5k sqft17369 Highway 66, Mountain View, AR 72560For Sale

 MLS ID #26031423, Michelle M Hutchings-Middleton, Century 21 Middleton. CARMLS
 - $349,9003 bd3 ba2.7k sqft663 Heritage Oaks Dr, Mountain View, AR 72560For Sale
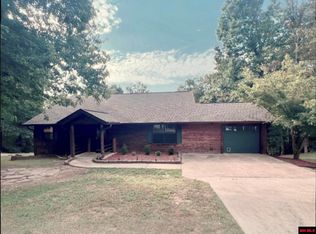 MLS ID #135067, Sarah Turnage, CENTURY 21 MIDDLETON. Mountain Home MLS
 - $375,0003 bd3 ba1.6k sqft186 Wilcox Dr, Mountain View, AR 72560For Sale
 MLS ID #26036236, Fred R Hubberd, Re/Max Edge Realty. CARMLS
 - $420,0002 bd2 ba1.9k sqft108 Georgia Cir, Mountain View, AR 72560For Sale
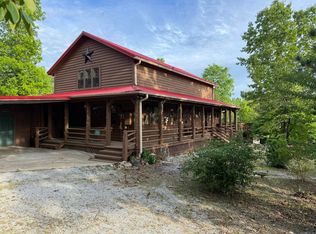 MLS ID #26017736, Glenda Bunch, United Country Diamond G Realty. CARMLS
 - $400,0003 bd3 ba2.3k sqft206 N Riggsville Dr, Mountain View, AR 72560For SaleMLS ID #26022595, Judy Balderree, RE/MAX Advantage Heber Springs. CARMLS
- $428,0003 bd3 ba2.7k sqft1044 Whipporwill Ln, Mountain View, AR 72560For SaleMLS ID #26039560, Bonita Goodnight, Re/Max Edge Realty. CARMLS
- $399,0004 bd3 ba1.8k sqft182 Herst Rd, Mountain View, AR 72560For SaleMLS ID #26035659, Michelle M Hutchings-Middleton, Century 21 Middleton. CARMLS
- $374,5003 bd3 ba2.3k sqft299 Buck Pond Rd, Mountain View, AR 72560For SaleMLS ID #26029383, Justin L Martin, Re/Max Edge Realty. CARMLS
- $375,0003 bd2 ba2k sqft859 Tournament Dr, Mountain View, AR 72560For SaleMLS ID #26025986, Robert B Ross, Outdoor Properties, LLC. CARMLS
- $399,0003 bd2 ba2k sqft(Undisclosed Address), Mountain View, AR 72560For SaleMLS ID #26031467, Jacob Shuler, Century 21 Portfolio. CARMLS
- $279,0003 bd2 ba1.7k sqft911 Roper St, Mountain View, AR 72560For SaleMLS ID #26042499, Steve A Sutton, Re/Max Edge Realty. CARMLS
- $459,0003 bd3 ba3.3k sqft1491 Cedar Hills Dr, Mountain View, AR 72560For SaleMLS ID #25027940, Tabetha L Jennings, Ozark Rivers Realty. CARMLS
- $415,0003 bd2 ba1.6k sqft206 N Grover Ave, Mountain View, AR 72560For SaleMLS ID #25048324, Izora E Church, Century 21 Middleton. CARMLS
- $349,0003 bd3 ba2k sqft22 Sylamore Vista Ln, Mountain View, AR 72560For SaleMLS ID #26028796, Izora E Church, Century 21 Middleton. CARMLS
- $350,0003 bd2 ba1.3k sqft76 W Cool Water Retreat, Mountain View, AR 72560For SaleMLS ID #26036258, Glenda Bunch, United Country Diamond G Realty. CARMLS
- $385,0003 bd2 ba2k sqft1085 John A Trl, Mountain View, AR 72560For SaleMLS ID #26040809, Steve A Sutton, Re/Max Edge Realty. CARMLS
- $399,9004 bd2 ba2.4k sqft501 Hayden Heights Rd, Mountain View, AR 72560For SaleMLS ID #26035677, Michelle M Hutchings-Middleton, Century 21 Middleton. CARMLS
- $329,9003 bd3 ba2.2k sqft518A Highway 5, Mountain View, AR 72560For SaleMLS ID #26036597, Brittany Mitchell, Re/Max Edge Realty. CARMLS
- $333,9132 bd2 ba1.9k sqft725 S Bayou Dr, Mountain View, AR 72560For SaleMLS ID #26029582, Karen Brewer, Century 21 Middleton. CARMLS
