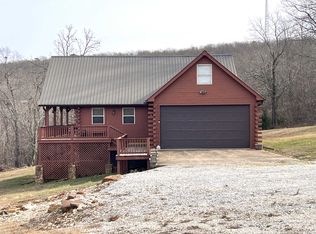
Beautiful 3 bedroom 3 Bathroom home on 2.2 spacious usable acres with mountain views. This property offers a 20 x 30 barn/shop, quest quarters, RV hookups with power and water, covered RV parking with concrete pad, white fencing, 2 driveways with one being a circle drive and a 2 car attached garage. Enjoy the garden area with established berries and fruit trees. This home features walk-in closets, storm shelter, new roof and new HVAC units. Just minutes to the Golf Course, Ozark Folk Center State Park, and the beautiful White River. Located in Mountain View Arkansas the (Folk Music Capital of the world), where you can enjoy festivals, live music on the Courthouse lawn, shopping and excellent dining. A wonderful property in the Ozarks offering, space, privacy, views, and endless possibilities. Call today to set up an appointment to see this one. Home is being shown by appointment only.
Active
$428,000
1044 Whipporwill Ln, Mountain View, AR 72560
3beds
2,700sqft
Single Family Residence
Built in 2000
2.2 Acres Lot
$412,600 Zestimate®
$159/sqft
$-- HOA
What's special
White fencingMountain viewsWalk-in closetsStorm shelterNew hvac unitsNew roof
- 22 days
- 522
- 27
Likely to sell faster than
Zillow last checked:
Listing updated:
Listed by:
Bonita Goodnight 870-615-9022,
Re/Max Edge Realty 870-269-4300
Source: CARMLS,MLS#: 26039560
Facts & features
Interior
Bedrooms & bathrooms
- Bedrooms: 3
- Bathrooms: 3
- Full bathrooms: 3
Rooms
- Room types: Formal Living Room, In-Law Quarters
Dining room
- Features: Kitchen/Dining Combo, Breakfast Bar
Appliances
- Included: Double Oven, Microwave, Electric Range, Dishwasher, Disposal, Refrigerator, Oven, Washer, Dryer
- Laundry: Washer Hookup, Laundry Room
Features
- Walk-In Closet(s), Ceiling Fan(s), Walk-in Shower, Breakfast Bar, Wired for Data, Pantry, Sheet Rock, Primary Bedroom/Main Lv, Primary Bedroom Apart, 2 Bedrooms Upper Level
- Flooring: Carpet, Luxury Vinyl
- Doors: Insulated Doors
- Windows: Insulated Windows
- Has fireplace: Yes
- Fireplace features: Gas Starter
Interior area
- Total structure area: 2,700
- Total interior livable area: 2,700 sqft
Property
Parking
- Total spaces: 4
- Parking features: RV Access/Parking, Garage, Carport, Four Car or More
- Has garage: Yes
- Has carport: Yes
Features
- Levels: Two
- Stories: 2
- Patio & porch: Patio, Deck, Porch
- Exterior features: Storage, Storm Cellar
- Fencing: Full,Wood
- Has view: Yes
- View description: Mountain(s)
Lot
- Size: 2.2 Acres
- Features: Sloped, Corner Lot, Wooded, Cleared, Extra Landscaping, River/Lake Area, Common to Golf Course
Details
- Additional structures: Guest House, Barns/Buildings
- Parcel number: 20900012000
Construction
Type & style
- Home type: SingleFamily
- Architectural style: Ranch,Country
- Property subtype: Single Family Residence
Materials
- Block
- Foundation: Slab/Crawl Combination
- Roof: Shingle
Condition
- New construction: No
- Year built: 2000
Utilities & green energy
- Electric: Elec-Municipal (+Entergy)
- Gas: Gas-Propane/Butane
- Sewer: Septic Tank
- Water: Public
- Utilities for property: Gas-Propane/Butane
Green energy
- Energy efficient items: Doors
Community & HOA
Community
- Features: Golf
- Security: Smoke Detector(s), Safe/Storm Room
- Subdivision: Webb II
HOA
- Has HOA: No
Location
- Region: Mountain View
Financial & listing details
- Price per square foot: $159/sqft
- Tax assessed value: $229,300
- Annual tax amount: $809
- Date on market: 9/30/2026
- Listing terms: VA Loan,FHA,Conventional,Cash
- Road surface type: Paved
Estimated market value
$412,600
$392,000 - $433,000
$2,000/mo
Price history
| Date | Event | Price |
|---|---|---|
| 9/30/2026 | Listed for sale | $428,000-2.5%$159/sqft |
Source:  CARMLS #26039560 Report a problem CARMLS #26039560 Report a problem | ||
| 9/22/2026 | Listing removed | $439,000$163/sqft |
Source: eXp Realty #26019556 Report a problem | ||
| 9/2/2026 | Price change | $439,000-4.4%$163/sqft |
Source: CARMLS #26019556 Report a problem | ||
| 7/21/2026 | Price change | $459,000-2.1%$170/sqft |
Source: CARMLS #26019556 Report a problem | ||
| 6/15/2026 | Price change | $469,000-2.1%$174/sqft |
Source: CARMLS #26019556 Report a problem | ||
| 5/14/2026 | Listed for sale | $479,000+144.4%$177/sqft |
Source: CARMLS #26019556 Report a problem | ||
| 5/8/2015 | Sold | $196,000-27.4%$73/sqft |
Source: Public Record Report a problem | ||
| 5/10/2012 | Listing removed | $269,900$100/sqft |
Source: CENTURY 21 Frank Orr Realty & Auction #10267538 Report a problem | ||
| 10/19/2011 | Listed for sale | $269,900$100/sqft |
Source: CENTURY 21 Frank Orr Realty & Auction #10267538 Report a problem | ||
Public tax history
| Year | Property taxes | Tax assessment |
|---|---|---|
| 2025 | $809 -11% | $38,910 |
| 2024 | $909 -7.6% | $38,910 |
| 2023 | $984 -4.8% | $38,910 |
| 2022 | $1,034 | $38,910 |
| 2021 | $1,034 | $38,910 |
| 2020 | $1,034 -26.6% | $38,910 |
| 2019 | $1,409 | $38,910 |
| 2018 | $1,409 | $38,910 |
| 2017 | $1,409 | $38,910 |
| 2016 | -- | $38,910 -4.3% |
| 2015 | -- | $40,660 +1.9% |
| 2014 | -- | $39,910 |
| 2013 | -- | $39,910 |
| 2012 | -- | $39,910 |
| 2011 | -- | $39,910 -5.4% |
| 2010 | -- | $42,200 +4.6% |
| 2009 | -- | $40,340 |
Find assessor info on the county website
Monthly payment
Est. payment
Payment breakdown
Explore the cost of this home by adjusting the details. Changes won't be saved.Climate risks
Neighborhood: 72560
- $149,300-- bd1 ba899 sqft721 Country Charm Rd, Mountain View, AR 72560Off Market
- $253,500-- bd2 ba1.9k sqft686 Country Charm Rd, Mountain View, AR 72560Off Market
- $249,0005 bd3 ba2.9k sqft736 Country Charm Rd, Mountain View, AR 72560Sold
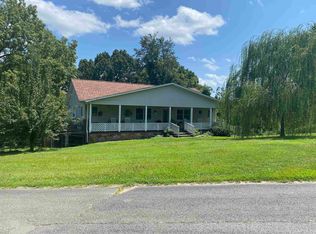
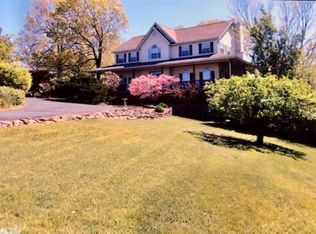
- $359,9004 bd5 ba2.7k sqft656 Country Charm Rd, Mountain View, AR 72560Off Market
Similar homes
- $400,0003 bd3 ba2.3k sqft206 N Riggsville Dr, Mountain View, AR 72560For Sale

 MLS ID #26022595, Judy Balderree, RE/MAX Advantage Heber Springs. CARMLS
 - $349,9003 bd3 ba2.7k sqft663 Heritage Oaks Dr, Mountain View, AR 72560For Sale
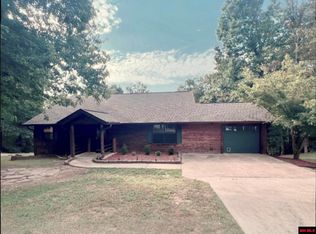 MLS ID #135067, Sarah Turnage, CENTURY 21 MIDDLETON. Mountain Home MLS
 - $389,0003 bd3 ba2.4k sqft102 Clella Ct, Mountain View, AR 72560For Sale
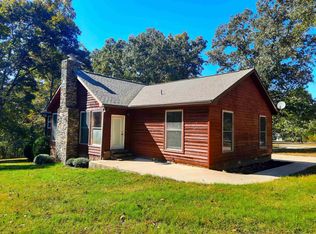 MLS ID #26029607, Sandra K Sutton, Re/Max Edge Realty. CARMLS
 - $399,0004 bd3 ba1.8k sqft182 Herst Rd, Mountain View, AR 72560For Sale
 MLS ID #26035659, Michelle M Hutchings-Middleton, Century 21 Middleton. CARMLS
 - $425,0003 bd3 ba2.8k sqft427 Highland Dr, Mountain View, AR 72560For SaleMLS ID #26031062, Lee Ann Thomas, Re/Max Edge Realty. CARMLS
- $375,0003 bd2 ba2k sqft859 Tournament Dr, Mountain View, AR 72560For SaleMLS ID #26025986, Robert B Ross, Outdoor Properties, LLC. CARMLS
- $499,9004 bd3 ba3.5k sqft211 Service St, Mountain View, AR 72560For SaleMLS ID #26041937, Amy Turpin, Re/Max Edge Realty. CARMLS
- $375,0003 bd3 ba1.6k sqft186 Wilcox Dr, Mountain View, AR 72560For SaleMLS ID #26036236, Fred R Hubberd, Re/Max Edge Realty. CARMLS
- $399,0003 bd2 ba2k sqft(Undisclosed Address), Mountain View, AR 72560For SaleMLS ID #26031467, Jacob Shuler, Century 21 Portfolio. CARMLS
- $279,0003 bd2 ba1.7k sqft911 Roper St, Mountain View, AR 72560For SaleMLS ID #26042499, Steve A Sutton, Re/Max Edge Realty. CARMLS
- $349,0003 bd3 ba2k sqft22 Sylamore Vista Ln, Mountain View, AR 72560For SaleMLS ID #26028796, Izora E Church, Century 21 Middleton. CARMLS
- $369,0004 bd3 ba2.5k sqft17369 Highway 66, Mountain View, AR 72560For SaleMLS ID #26031423, Michelle M Hutchings-Middleton, Century 21 Middleton. CARMLS
- $350,0003 bd2 ba1.3k sqft76 W Cool Water Retreat, Mountain View, AR 72560For SaleMLS ID #26036258, Glenda Bunch, United Country Diamond G Realty. CARMLS
- $459,0003 bd3 ba3.3k sqft1491 Cedar Hills Dr, Mountain View, AR 72560For SaleMLS ID #25027940, Tabetha L Jennings, Ozark Rivers Realty. CARMLS
- $415,0003 bd2 ba1.6k sqft206 N Grover Ave, Mountain View, AR 72560For SaleMLS ID #25048324, Izora E Church, Century 21 Middleton. CARMLS
- $399,9004 bd2 ba2.4k sqft501 Hayden Heights Rd, Mountain View, AR 72560For SaleMLS ID #26035677, Michelle M Hutchings-Middleton, Century 21 Middleton. CARMLS
- $374,5003 bd3 ba2.3k sqft299 Buck Pond Rd, Mountain View, AR 72560For SaleMLS ID #26029383, Justin L Martin, Re/Max Edge Realty. CARMLS
- $329,9003 bd3 ba2.2k sqft518A Highway 5, Mountain View, AR 72560For SaleMLS ID #26036597, Brittany Mitchell, Re/Max Edge Realty. CARMLS
- $479,9004 bd2 ba2.3k sqft1212 Gayler St, Mountain View, AR 72560For SaleMLS ID #26023931, Tabetha L Jennings, Ozark Rivers Realty. CARMLS
