Space, convenience, and a shop, this property has a lot to offer! Located inside city limits on 0.79 ml acres, this 3 bedroom, 3 bath home features 2,236 sq ft of living space with plenty of room for everyday living and entertaining. The 30x40 detached shop is a bonus, offering possibility for a workshop, hobbies, or extra storage. With a spacious lot and easy access to town, you can enjoy a little extra breathing room without giving up the convenience of being close to everything Mountain View has to offer. This one is a must see.
Active
$340,000
518A Highway 5, Mountain View, AR 72560
3beds
2,236sqft
Single Family Residence
Built in 2007
0.79 Acres Lot
$335,100 Zestimate®
$152/sqft
$-- HOA
What's special
- 17 days
- 233
- 7
Zillow last checked:
Listing updated:
Listed by:
Brittany Mitchell 870-615-4285,
Re/Max Edge Realty 870-269-4300
Source: CARMLS,MLS#: 26036597
Facts & features
Interior
Bedrooms & bathrooms
- Bedrooms: 3
- Bathrooms: 3
- Full bathrooms: 3
Rooms
- Room types: Formal Living Room, Workshop/Craft, Basement
Dining room
- Features: Separate Dining Room, Breakfast Bar
Heating
- Natural Gas, Electric
Cooling
- Electric
Appliances
- Included: Electric Range, Dishwasher, Refrigerator, Plumbed For Ice Maker, Washer, Dryer
Features
- Sheet Rock, 3 Bedrooms Same Level
- Flooring: Carpet, Tile, Laminate
- Doors: Insulated Doors
- Windows: Insulated Windows
- Basement: Unfinished
- Has fireplace: Yes
- Fireplace features: Gas Logs Present
Interior area
- Total structure area: 2,236
- Total interior livable area: 2,236 sqft
Property
Parking
- Parking features: Garage, Detached
- Has garage: Yes
Features
- Levels: One
- Stories: 1
- Patio & porch: Porch
- Exterior features: Storage, Shop
- Has view: Yes
- View description: Mountain(s)
Lot
- Size: 0.79 Acres
- Features: Sloped, Level, Not in Subdivision
Construction
Type & style
- Home type: SingleFamily
- Architectural style: Traditional
- Property subtype: Single Family Residence
Materials
- Brick
- Foundation: Crawl Space
- Roof: Metal
Condition
- New construction: No
- Year built: 2007
Utilities & green energy
- Electric: Elec-Municipal (+Entergy)
- Gas: Gas-Natural
- Sewer: Septic Tank
- Water: Public
- Utilities for property: Natural Gas Connected
Green energy
- Energy efficient items: Doors
Community & HOA
Community
- Subdivision: Metes & Bounds
HOA
- Has HOA: No
Location
- Region: Mountain View
Financial & listing details
- Price per square foot: $152/sqft
- Annual tax amount: $1,937
- Date on market: 9/8/2026
- Listing terms: VA Loan,FHA,Conventional,Cash
- Road surface type: Paved
Estimated market value
$335,100
$298,000 - $375,000
$1,860/mo
Price history
| Date | Event | Price |
|---|---|---|
| 9/8/2026 | Listed for sale | $340,000+4.6%$152/sqft |
Source:  CARMLS #26036597 Report a problem CARMLS #26036597 Report a problem | ||
| 12/28/2023 | Listing removed | $324,900$145/sqft |
Source: CARMLS #22040841 Report a problem | ||
| 12/27/2022 | Listed for sale | $324,900+20.6%$145/sqft |
Source: CARMLS #22040841 Report a problem | ||
| 8/27/2019 | Listing removed | $269,500$121/sqft |
Source: Re/Max Edge Realty #19018640 Report a problem | ||
| 6/8/2019 | Price change | $269,500-1.8%$121/sqft |
Source: Re/Max Edge Realty #19018640 Report a problem | ||
| 8/28/2018 | Listed for sale | $274,500$123/sqft |
Source: Re/Max Edge Realty #18015336 Report a problem | ||
Public tax history
Tax history is unavailable.
Monthly payment
Est. payment
Payment breakdown
Explore the cost of this home by adjusting the details. Changes won't be saved.Climate risks
Neighborhood: 72560
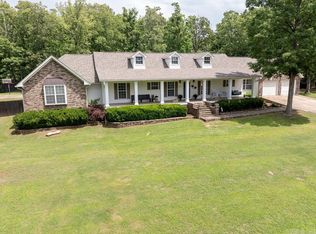
- $470,0005 bd4 ba2.9k sqft406 Highway 5 S, Mountain View, AR 72560Sold
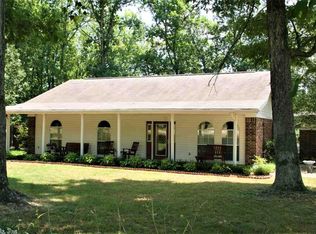
- $269,0002 bd2 ba1.5k sqft401 S Highway 5, Mountain View, AR 72560For Sale

- $270,0003 bd2 ba1.5k sqft2203 Town And Country St, Mountain View, AR 72560Off Market
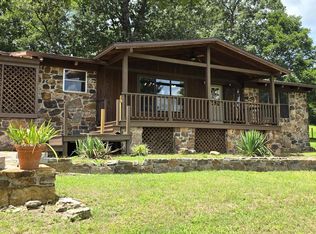
- $204,7003 bd2 ba1.5k sqft2201 Town And Country St, Mountain View, AR 72560Off Market
Similar homes
- $333,9132 bd2 ba1.9k sqft725 S Bayou Dr, Mountain View, AR 72560For Sale
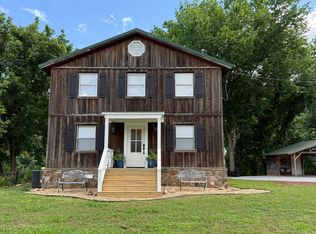
 MLS ID #26029582, Karen Brewer, Century 21 Middleton. CARMLS
 - $350,0003 bd2 ba1.3k sqft76 W Cool Water Retreat, Mountain View, AR 72560For Sale
 MLS ID #26036258, Glenda Bunch, United Country Diamond G Realty. CARMLS
 - $338,9004 bd2 ba2.2k sqft101 Summer Meadows Dr, Mountain View, AR 72560For Sale
 MLS ID #26033305, Amy Turpin, Re/Max Edge Realty. CARMLS
 - $269,0002 bd2 ba1.5k sqft401 S Highway 5, Mountain View, AR 72560For SaleMLS ID #26037160, Patricia M Aaron, Re/Max Edge Realty. CARMLS
- $375,0003 bd2 ba2k sqft859 Tournament Dr, Mountain View, AR 72560For SaleMLS ID #26025986, Robert B Ross, Outdoor Properties, LLC. CARMLS
- $295,0003 bd3 ba2.2k sqft314 E Webb St, Mountain View, AR 72560For SaleMLS ID #26030272, Brenda Astle, Outdoor Properties, LLC. CARMLS
- $356,0003 bd3 ba2k sqft22 Sylamore Vista Ln, Mountain View, AR 72560For SaleMLS ID #26028796, Izora E Church, Century 21 Middleton. CARMLS
- $369,0004 bd3 ba2.5k sqft17369 Highway 66, Mountain View, AR 72560For SaleMLS ID #26031423, Michelle M Hutchings-Middleton, Century 21 Middleton. CARMLS
- $400,0003 bd3 ba2.3k sqft206 N Riggsville Dr, Mountain View, AR 72560For SaleMLS ID #26022595, Judy Balderree, RE/MAX Advantage Heber Springs. CARMLS
- $375,0003 bd3 ba1.6k sqft186 Wilcox Dr, Mountain View, AR 72560For SaleMLS ID #26036236, Fred R Hubberd, Re/Max Edge Realty. CARMLS
- $324,9003 bd3 ba1.7k sqft20304 N Highway 5, Mountain View, AR 72560For SaleMLS ID #26017148, Dustin Howell, Howell Realty Pros. CARMLS
- $399,0004 bd3 ba1.8k sqft182 Herst Rd, Mountain View, AR 72560For SaleMLS ID #26035659, Michelle M Hutchings-Middleton, Century 21 Middleton. CARMLS
- $360,0004 bd3 ba2k sqft465 S Riverview Ln, Mountain View, AR 72560For SaleMLS ID #26006074, Glenda Bunch, United Country Diamond G Realty. CARMLS
- $282,0002 bd2 ba1.6k sqft318 S Riggsville Dr, Mountain View, AR 72560For SaleMLS ID #26022540, Izora E Church, Century 21 Middleton. CARMLS
- $249,9003 bd2 ba2.1k sqft15881 Highway 9, Mountain View, AR 72560For SaleMLS ID #26038154, Tabetha L Jennings, Ozark Rivers Realty. CARMLS
- $289,0004 bd2 ba2.3k sqft404 Cook Rd, Mountain View, AR 72560For SaleMLS ID #26029511, Taylor S Long, Carlton Lake Realty. CARMLS
- $280,0003 bd3 ba2.2k sqft101 Henderson Rd, Mountain View, AR 72560For SaleMLS ID #26027416, Taylor S Long, Carlton Lake Realty. CARMLS
- $389,0003 bd3 ba2.4k sqft102 Clella Ct, Mountain View, AR 72560For SaleMLS ID #26029607, Sandra K Sutton, Re/Max Edge Realty. CARMLS
