Stately Custom Brick Home on a Beautifully Landscaped Corner Lot!!!! This home has been meticulously maintained inside and out and is quite the jewel in the heart of Mountain View. This home boasts beautiful hardwood floors, tall ceilings, spacious rooms, extra detached garage/shop, expansive covered back porch, newer roof, gutters and HVAC, mature trees, covered front porch, with classic architectural details throughout!
Active
Price cut: $10K (8/13)
$400,000
206 N Riggsville Dr, Mountain View, AR 72560
3beds
2,319sqft
Single Family Residence
Built in 2002
1.75 Acres Lot
$386,000 Zestimate®
$172/sqft
$-- HOA
What's special
Spacious roomsBeautiful hardwood floorsClassic architectural details throughoutNewer roofStately custom brick homeTall ceilingsBeautifully landscaped corner lot
- 124 days
- 226
- 14
Zillow last checked:
Listing updated:
Listed by:
Judy Balderree 501-206-8607,
RE/MAX Advantage Heber Springs 501-362-0005
Source: CARMLS,MLS#: 26022595
Facts & features
Interior
Bedrooms & bathrooms
- Bedrooms: 3
- Bathrooms: 3
- Full bathrooms: 2
- 1/2 bathrooms: 1
Dining room
- Features: Separate Dining Room, Breakfast Bar
Heating
- Electric
Cooling
- Electric
Appliances
- Included: Microwave, Gas Range, Dishwasher, Refrigerator, Gas Water Heater
- Laundry: Washer Hookup, Electric Dryer Hookup, Laundry Room
Features
- Walk-In Closet(s), Ceiling Fan(s), Breakfast Bar, Kit Counter-Formica, Sheet Rock, Sheet Rock Ceiling, 3 Bedrooms Same Level
- Flooring: Carpet, Wood, Tile
- Windows: Window Treatments
- Has fireplace: No
- Fireplace features: None
Interior area
- Total structure area: 2,319
- Total interior livable area: 2,319 sqft
Property
Parking
- Total spaces: 2
- Parking features: Garage, Two Car
- Has garage: Yes
Features
- Levels: One
- Stories: 1
- Patio & porch: Porch
Lot
- Size: 1.75 Acres
- Features: Level, Corner Lot, Extra Landscaping
Details
- Parcel number: 72500004000
Construction
Type & style
- Home type: SingleFamily
- Architectural style: Traditional
- Property subtype: Single Family Residence
Materials
- Brick
- Foundation: Crawl Space
- Roof: Shingle
Condition
- New construction: No
- Year built: 2002
Utilities & green energy
- Electric: Electric-Co-op
- Gas: Gas-Natural
- Sewer: Public Sewer
- Water: Public
- Utilities for property: Natural Gas Connected, Cable Connected
Community & HOA
Community
- Subdivision: EAST SIDE
HOA
- Has HOA: No
Location
- Region: Mountain View
Financial & listing details
- Price per square foot: $172/sqft
- Tax assessed value: $233,400
- Annual tax amount: $1,174
- Date on market: 6/5/2026
- Listing terms: VA Loan,FHA,Conventional,Cash
- Road surface type: Paved
Estimated market value
$386,000
$367,000 - $405,000
$1,768/mo
Price history
| Date | Event | Price |
|---|---|---|
| 8/13/2026 | Price change | $400,000-2.4%$172/sqft |
Source:  CARMLS #26022595 Report a problem CARMLS #26022595 Report a problem | ||
| 6/5/2026 | Listed for sale | $410,000-1.2%$177/sqft |
Source: CARMLS #26022595 Report a problem | ||
| 9/16/2025 | Listing removed | $415,000$179/sqft |
Source: CARMLS #25009994 Report a problem | ||
| 3/15/2025 | Listed for sale | $415,000+38.3%$179/sqft |
Source: CARMLS #25009994 Report a problem | ||
| 7/28/2021 | Sold | $300,000-6%$129/sqft |
Source: CARMLS #20031771 Report a problem | ||
| 10/8/2020 | Listed for sale | $319,000$138/sqft |
Source: RE/MAX Edge Realty #20031771 Report a problem | ||
Public tax history
| Year | Property taxes | Tax assessment |
|---|---|---|
| 2025 | $1,174 -7.8% | $46,680 |
| 2024 | $1,274 -5.6% | $46,680 |
| 2023 | $1,349 -24% | $46,680 |
| 2022 | $1,774 +117.5% | $46,680 +49% |
| 2021 | $816 | $31,330 -35.5% |
| 2020 | $816 -31.5% | $48,600 |
| 2019 | $1,191 | $48,600 |
| 2018 | $1,191 | $48,600 |
| 2017 | $1,191 | $48,600 |
| 2016 | -- | $48,600 +6.4% |
| 2015 | -- | $45,660 |
| 2014 | -- | $45,660 |
| 2013 | -- | $45,660 |
| 2012 | -- | $45,660 |
| 2011 | -- | $45,660 +2.6% |
| 2010 | -- | $44,510 |
| 2009 | -- | $44,510 |
Find assessor info on the county website
Monthly payment
Est. payment
Payment breakdown
Explore the cost of this home by adjusting the details. Changes won't be saved.Climate risks
Neighborhood: 72560
Similar homes
- $399,0004 bd3 ba1.8k sqft182 Herst Rd, Mountain View, AR 72560For Sale
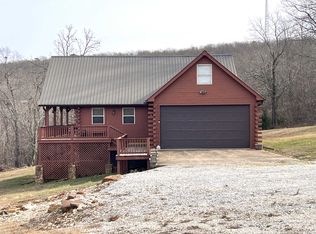
 MLS ID #26035659, Michelle M Hutchings-Middleton, Century 21 Middleton. CARMLS
 - $369,0004 bd3 ba2.5k sqft17369 Highway 66, Mountain View, AR 72560For Sale
 MLS ID #26031423, Michelle M Hutchings-Middleton, Century 21 Middleton. CARMLS
 - $425,0003 bd2 ba2k sqft(Undisclosed Address), Mountain View, AR 72560For Sale
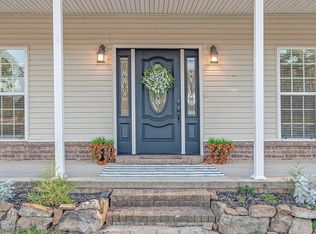 MLS ID #26031467, Jacob Shuler, Century 21 Portfolio. CARMLS
 - $--3 bd3 ba1.7k sqft615 N Ridgeview Dr, Mountain View, AR 72560Auction
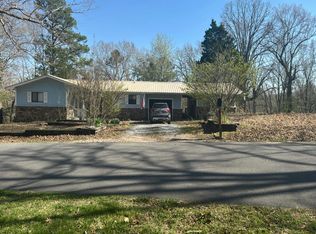 Auction.com 1
 - $375,0003 bd3 ba1.6k sqft186 Wilcox Dr, Mountain View, AR 72560For SaleMLS ID #26036236, Fred R Hubberd, Re/Max Edge Realty. CARMLS
- $399,9004 bd2 ba2.4k sqft501 Hayden Heights Rd, Mountain View, AR 72560For SaleMLS ID #26035677, Michelle M Hutchings-Middleton, Century 21 Middleton. CARMLS
- $415,0003 bd2 ba1.6k sqft206 N Grover Ave, Mountain View, AR 72560For SaleMLS ID #25048324, Izora E Church, Century 21 Middleton. CARMLS
- $356,0003 bd3 ba2k sqft22 Sylamore Vista Ln, Mountain View, AR 72560For SaleMLS ID #26028796, Izora E Church, Century 21 Middleton. CARMLS
- $425,0003 bd3 ba2.8k sqft427 Highland Dr, Mountain View, AR 72560For SaleMLS ID #26031062, Lee Ann Thomas, Re/Max Edge Realty. CARMLS
- $420,0002 bd2 ba1.9k sqft108 Georgia Cir, Mountain View, AR 72560For SaleMLS ID #26017736, Glenda Bunch, United Country Diamond G Realty. CARMLS
- $324,9003 bd3 ba1.7k sqft20304 N Highway 5, Mountain View, AR 72560For SaleMLS ID #26017148, Dustin Howell, Howell Realty Pros. CARMLS
- $479,9004 bd2 ba2.3k sqft1212 Gayler St, Mountain View, AR 72560For SaleMLS ID #26023931, Tabetha L Jennings, Ozark Rivers Realty. CARMLS
- $350,0003 bd2 ba1.3k sqft76 W Cool Water Retreat, Mountain View, AR 72560For SaleMLS ID #26036258, Glenda Bunch, United Country Diamond G Realty. CARMLS
- $249,9003 bd2 ba2.1k sqft15881 Highway 9, Mountain View, AR 72560For SaleMLS ID #26038154, Tabetha L Jennings, Ozark Rivers Realty. CARMLS
- $282,0002 bd2 ba1.6k sqft318 S Riggsville Dr, Mountain View, AR 72560For SaleMLS ID #26022540, Izora E Church, Century 21 Middleton. CARMLS
- $329,0002 bd4 ba2.6k sqft272-222 Peace Mountain Rd, Mountain View, AR 72560For SaleMLS ID #26032557, Travis W Smith, Swafford Realty and Auction. CARMLS
- $264,0002 bd2 ba1.5k sqft401 S Highway 5, Mountain View, AR 72560For SaleMLS ID #26037160, Patricia M Aaron, Re/Max Edge Realty. CARMLS
- $280,0003 bd3 ba2.2k sqft101 Henderson Rd, Mountain View, AR 72560For SaleMLS ID #26027416, Taylor S Long, Carlton Lake Realty. CARMLS
