3-bedroom, 2.5-bath home with a 3000 sq ft shop located on a paved road in the beautiful Mountain View, Arkansas area. Less than five minutes from downtown, this move-in ready home features numerous recent updates, including a new roof, new flooring, and new countertops, giving it a fresh, modern feel throughout. The spacious layout offers comfortable living areas, generously sized bedrooms, and a functional floor plan that's perfect for families, retirees, or anyone looking for a turnkey property. The shop is a 3000 square foot red iron metal building that is built to last with 5 bay doors and it's own bathroom. You can use it for a hobby shop or run a business out of it! Whether you're relaxing at home or heading into town for shopping, dining, or music, you'll appreciate this home's ideal location and quality updates. Don't miss this opportunity to own a beautifully refreshed home in one of Arkansas's most charming communities! Schedule your private showing today!
Active
$375,000
186 Wilcox Dr, Mountain View, AR 72560
3beds
1,600sqft
Single Family Residence
Built in 2002
3 Acres Lot
$361,800 Zestimate®
$234/sqft
$-- HOA
What's special
Fresh modern feel throughoutSpacious layoutGenerously sized bedroomsNew flooringFunctional floor planNew roofNew countertops
- 2 days
- 143
- 7
Likely to sell faster than
Zillow last checked:
Listing updated:
Listed by:
Fred R Hubberd 870-213-5417,
Re/Max Edge Realty 870-269-4300
Source: CARMLS,MLS#: 26036236
Facts & features
Interior
Bedrooms & bathrooms
- Bedrooms: 3
- Bathrooms: 3
- Full bathrooms: 2
- 1/2 bathrooms: 1
Dining room
- Features: Kitchen/Dining Combo
Heating
- Electric
Cooling
- Electric
Appliances
- Included: Free-Standing Range, Gas Range, Refrigerator
- Laundry: Laundry Room
Features
- Primary Bedroom/Main Lv, Guest Bedroom/Main Lv, 3 Bedrooms Same Level
- Flooring: Luxury Vinyl
- Has fireplace: Yes
- Fireplace features: Gas Logs Present, Gas Log
Interior area
- Total structure area: 1,600
- Total interior livable area: 1,600 sqft
Property
Parking
- Total spaces: 2
- Parking features: Garage, Two Car
- Has garage: Yes
Features
- Levels: One
- Stories: 1
- Patio & porch: Deck, Screened
- Exterior features: Shop
Lot
- Size: 3 Acres
- Features: Sloped, Level, Wooded, Cleared, Subdivided
Details
- Parcel number: 15100002000
- Other equipment: Satellite Dish
Construction
Type & style
- Home type: SingleFamily
- Architectural style: Traditional
- Property subtype: Single Family Residence
Materials
- Brick
- Foundation: Crawl Space
- Roof: Metal
Condition
- New construction: No
- Year built: 2002
Utilities & green energy
- Electric: Elec-Municipal (+Entergy)
- Gas: Gas-Propane/Butane
- Sewer: Septic Tank
- Water: Public
- Utilities for property: Gas-Propane/Butane
Community & HOA
Community
- Subdivision: HERITAGE OAKS
HOA
- Has HOA: No
Location
- Region: Mountain View
Financial & listing details
- Price per square foot: $234/sqft
- Tax assessed value: $200,100
- Annual tax amount: $1,354
- Date on market: 9/4/2026
- Road surface type: Paved
Estimated market value
$361,800
$344,000 - $380,000
$1,755/mo
Price history
| Date | Event | Price |
|---|---|---|
| 9/4/2026 | Listed for sale | $375,000+15.4%$234/sqft |
Source:  CARMLS #26036236 Report a problem CARMLS #26036236 Report a problem | ||
| 9/3/2026 | Listing removed | $325,000$203/sqft |
Source: CARMLS #26032321 Report a problem | ||
| 8/7/2026 | Listed for sale | $325,000-31.6%$203/sqft |
Source: CARMLS #26032321 Report a problem | ||
| 5/30/2026 | Listing removed | $475,000$297/sqft |
Source: CARMLS #25020943 Report a problem | ||
| 5/29/2025 | Listed for sale | $475,000$297/sqft |
Source: CARMLS #25020943 Report a problem | ||
Public tax history
| Year | Property taxes | Tax assessment |
|---|---|---|
| 2025 | $632 -13.7% | $34,020 |
| 2024 | $732 -7% | $34,020 +3.4% |
| 2023 | $787 -3.6% | $32,900 |
| 2022 | $816 +2.6% | $32,900 +1.8% |
| 2021 | $796 +2.7% | $32,330 -9.5% |
| 2020 | $775 -32.6% | $35,710 |
| 2019 | $1,150 | $35,710 |
| 2018 | $1,150 | $35,710 |
| 2017 | $1,150 | $35,710 |
| 2016 | -- | $35,710 -23.9% |
| 2015 | -- | $46,900 |
| 2014 | -- | $46,900 |
| 2013 | -- | $46,900 |
| 2012 | -- | $46,900 |
| 2011 | -- | $46,900 +4.5% |
| 2010 | -- | $44,880 |
Find assessor info on the county website
Monthly payment
Est. payment
Payment breakdown
Explore the cost of this home by adjusting the details. Changes won't be saved.Climate risks
Neighborhood: 72560

Similar homes
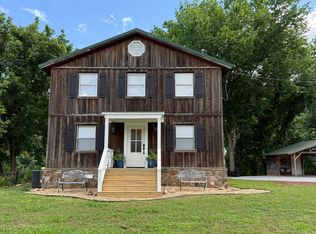
- $350,0003 bd2 ba1.3k sqft76 W Cool Water Retreat, Mountain View, AR 72560For Sale
 MLS ID #26036258, Glenda Bunch, United Country Diamond G Realty. CARMLS
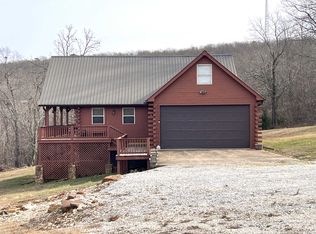
 - $399,0004 bd3 ba1.8k sqft182 Herst Rd, Mountain View, AR 72560For Sale
 MLS ID #26035659, Michelle M Hutchings-Middleton, Century 21 Middleton. CARMLS
 - $356,0003 bd3 ba2k sqft22 Sylamore Vista Ln, Mountain View, AR 72560For Sale
 MLS ID #26028796, Izora E Church, Century 21 Middleton. CARMLS
 - $375,0003 bd2 ba2k sqftTournament Dr, Mountain View, AR 72560For Sale
 MLS ID #26025986, Robert B Ross, Outdoor Properties, LLC. CARMLS
 - $400,0003 bd3 ba2.3k sqft206 N Riggsville Dr, Mountain View, AR 72560For SaleMLS ID #26022595, Judy Balderree, RE/MAX Advantage Heber Springs. CARMLS
- $415,0003 bd2 ba1.6k sqft206 N Grover Ave, Mountain View, AR 72560For SaleMLS ID #25048324, Izora E Church, Century 21 Middleton. CARMLS
- $360,0004 bd3 ba2k sqft465 S Riverview Ln, Mountain View, AR 72560For SaleMLS ID #26006074, Glenda Bunch, United Country Diamond G Realty. CARMLS
- $420,0002 bd2 ba1.9k sqft108 Georgia Cir, Mountain View, AR 72560For SaleMLS ID #26017736, Glenda Bunch, United Country Diamond G Realty. CARMLS
- $338,9004 bd2 ba2.2k sqft101 Summer Meadows Dr, Mountain View, AR 72560For SaleMLS ID #26033305, Amy Turpin, Re/Max Edge Realty. CARMLS
- $332,0003 bd4 ba1.5k sqft3986 Oak Grove Loop, Mountain View, AR 72560For SaleMLS ID #26020087, Cheryl A Hensley, Mountain Streams Real Estate. CARMLS
- $330,0003 bd3 ba2.2k sqft314 E Webb St, Mountain View, AR 72560For SaleMLS ID #26030272, Brenda Astle, Outdoor Properties, LLC. CARMLS
- $324,9003 bd3 ba1.7k sqft20304 N Highway 5, Mountain View, AR 72560For SaleMLS ID #26017148, Dustin Howell, Howell Realty Pros. CARMLS
- $425,0003 bd2 ba2.4k sqft100 Fischer Dr, Mountain View, AR 72560For SaleMLS ID #26032989, Sandra Ballew, Exp Realty. CARMLS
- $325,0002 bd1 ba1.7k sqft2731 Holmes Rd, Mountain View, AR 72560For SaleMLS ID #26020891, Izora E Church, Century 21 Middleton. CARMLS
- $425,0003 bd2 ba2k sqft(Undisclosed Address), Mountain View, AR 72560For SaleMLS ID #26031467, Jacob Shuler, Century 21 Portfolio. CARMLS
- $479,9004 bd2 ba2.3k sqft1212 Gayler St, Mountain View, AR 72560For SaleMLS ID #26023931, Tabetha L Jennings, Ozark Rivers Realty. CARMLS
- $290,0003 bd3 ba2.2k sqft101 Henderson Rd, Mountain View, AR 72560For SaleMLS ID #26027416, Taylor S Long, Carlton Lake Realty. CARMLS
- $296,0002 bd1 ba1.6k sqft892 N Riverview Ln, Mountain View, AR 72560For SaleMLS ID #26032093, Michelle M Hutchings-Middleton, Century 21 Middleton. CARMLS
