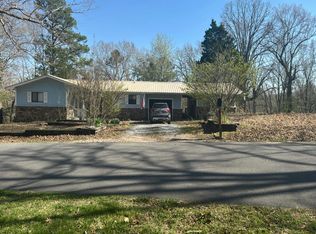
Picture mornings on a covered porch that runs the full length of the house, sunlight filtering through the canopy of trees. That daily luxury is only beginning; this spacious 3bdrm,2.5 baths is an impressive 2200 sq ft of comfortable living. A roomy deck for weekend BBQ's, with a handicap ramp, and a dedicated dog pen for your four-legged companions in the shade. Location seals the deal. Beautiful corner lot, within an easy distance from the town square, music on the square, shopping, dining and the city park amphitheater. Grocery stores, Mountain View School all just minutes away. Most of furniture can stay, new remote-controlled ceiling fans, HVAC only a year old and a new roof in 23-24. A native stone stacked wall frames the handsome front yard and lends timeless character. This home blends everyday convenience with genuine charm and an enviable address in the heart of it all. Have the country feel, but convenience of the city. Come see for yourself.
Active
Price cut: $35K (9/10)
$295,000
314 E Webb St, Mountain View, AR 72560
3beds
2,200sqft
Single Family Residence
Built in 1998
0.58 Acres Lot
$288,900 Zestimate®
$134/sqft
$-- HOA
What's special
Beautiful corner lotNew remote-controlled ceiling fans
- 74 days
- 656
- 16
Zillow last checked:
Listing updated:
Listed by:
Brenda Astle 870-615-1755,
Outdoor Properties, LLC 870-269-3378,
Richard L Astle IV 501-415-0132,
Outdoor Properties, LLC
Source: CARMLS,MLS#: 26030272
Facts & features
Interior
Bedrooms & bathrooms
- Bedrooms: 3
- Bathrooms: 3
- Full bathrooms: 2
- 1/2 bathrooms: 1
Rooms
- Room types: Office/Study
Dining room
- Features: Separate Dining Room
Appliances
- Included: Free-Standing Range, Electric Range, Dishwasher, Refrigerator, Washer, Dryer, Electric Water Heater
- Laundry: Washer Hookup, Electric Dryer Hookup, Laundry Chute, Laundry Room
Features
- Ceiling Fan(s), Walk-in Shower, Primary Bedroom/Main Lv, 2 Bedrooms Upper Level
- Flooring: Carpet, Vinyl, Tile
- Windows: Window Treatments
- Has fireplace: Yes
- Fireplace features: Wood Burning Stove
- Furnished: Yes
Interior area
- Total structure area: 2,200
- Total interior livable area: 2,200 sqft
Property
Parking
- Total spaces: 4
- Parking features: Garage, Carport, Parking Pad, Detached, Four Car or More
- Has garage: Yes
- Has carport: Yes
Accessibility
- Accessibility features: Customized Wheelchair Accessible, Handicapped Design
Features
- Levels: Two
- Stories: 2
- Patio & porch: Patio, Deck, Porch
- Exterior features: Dog Run
- Fencing: Partial
Lot
- Size: 0.58 Acres
- Dimensions: 122 x 208
- Features: Level, Corner Lot, Not in Subdivision
Details
- Parcel number: 80000034000
Construction
Type & style
- Home type: SingleFamily
- Architectural style: Country
- Property subtype: Single Family Residence
Materials
- Foundation: Pillar/Post/Pier
- Roof: Composition
Condition
- New construction: No
- Year built: 1998
Details
- Builder name: Fletcher built this house
Utilities & green energy
- Electric: Elec-Municipal (+Entergy)
- Gas: Gas-Natural
- Sewer: Public Sewer
- Water: Public
- Utilities for property: Natural Gas Connected
Community & HOA
Community
- Features: Pool, Playground, Picnic Area, No Fee, Golf, Fitness/Bike Trail, Airport/Runway
- Subdivision: WHITEWATER
HOA
- Has HOA: No
Location
- Region: Mountain View
Financial & listing details
- Price per square foot: $134/sqft
- Tax assessed value: $177,500
- Annual tax amount: $750
- Date on market: 7/25/2026
- Listing terms: VA Loan,FHA,Conventional,Cash,USDA Loan
- Road surface type: Paved
Estimated market value
$288,900
$274,000 - $303,000
$1,768/mo
Price history
| Date | Event | Price |
|---|---|---|
| 9/10/2026 | Price change | $295,000-10.6%$134/sqft |
Source:  CARMLS #26030272 Report a problem CARMLS #26030272 Report a problem | ||
| 7/25/2026 | Listed for sale | $330,000+46.7%$150/sqft |
Source: CARMLS #26030272 Report a problem | ||
| 5/23/2024 | Sold | $225,000-6.2%$102/sqft |
Source: Public Record Report a problem | ||
| 2/7/2024 | Price change | $239,900+0.4%$109/sqft |
Source: My State MLS #11224760 Report a problem | ||
| 1/3/2024 | Price change | $239,000-4%$109/sqft |
Source: My State MLS #11224760 Report a problem | ||
| 12/1/2023 | Price change | $249,000-3.9%$113/sqft |
Source: My State MLS #11224760 Report a problem | ||
| 11/17/2023 | Listed for sale | $259,000$118/sqft |
Source: My State MLS #11224760 Report a problem | ||
| 11/13/2023 | Listing removed | -- |
Source: EZMLS #R95563 Report a problem | ||
| 10/2/2023 | Price change | $259,000-2.3%$118/sqft |
Source: EZMLS #R95563 Report a problem | ||
| 5/24/2023 | Listed for sale | $265,000$120/sqft |
Source: EZMLS #R95563 Report a problem | ||
| 5/24/2023 | Listing removed | -- |
Source: EZMLS Report a problem | ||
| 4/5/2023 | Listed for sale | $265,000$120/sqft |
Source: EZMLS #R95563 Report a problem | ||
Public tax history
| Year | Property taxes | Tax assessment |
|---|---|---|
| 2025 | $749 -11.8% | $35,500 |
| 2024 | $849 -8.1% | $35,500 |
| 2023 | $924 -5.1% | $35,500 |
| 2022 | $974 -27.8% | $35,500 |
| 2021 | $1,349 +3.5% | $35,500 +3.5% |
| 2020 | $1,304 | $34,300 |
| 2019 | $1,304 | $34,300 |
| 2018 | $1,304 | $34,300 |
| 2017 | $1,304 | $34,300 |
| 2016 | -- | $34,300 -10.3% |
| 2015 | -- | $38,240 |
| 2014 | -- | $38,240 |
| 2013 | -- | $38,240 |
| 2012 | -- | $38,240 |
| 2011 | -- | $38,240 +4.4% |
| 2010 | -- | $36,630 |
| 2009 | -- | $36,630 |
Find assessor info on the county website
Monthly payment
Est. payment
Payment breakdown
Explore the cost of this home by adjusting the details. Changes won't be saved.Climate risks
Neighborhood: 72560
Nearby schools
Schools provided by the listing agent
- Elementary: Mountain View
- Middle: Mountain View
- High: Mountain View
Source: CARMLS. This data may not be complete. We recommend contacting the local school district to confirm school assignments for this home.

Similar homes
- $--3 bd3 ba1.7k sqft615 N Ridgeview Dr, Mountain View, AR 72560Auction
 Auction.com 1
 - $280,0003 bd3 ba2.2k sqft101 Henderson Rd, Mountain View, AR 72560For Sale

 MLS ID #26027416, Taylor S Long, Carlton Lake Realty. CARMLS
 - $286,0003 bd3 ba1.8k sqft236 N Riverview Ln, Mountain View, AR 72560For Sale
 MLS ID #26028031, Michelle M Hutchings-Middleton, Century 21 Middleton. CARMLS
 - $299,9004 bd2 ba2.2k sqft101 Summer Meadows Dr, Mountain View, AR 72560For Sale
 MLS ID #26033305, Amy Turpin, Re/Max Edge Realty. CARMLS
 - $249,9003 bd2 ba2.1k sqft15881 Highway 9, Mountain View, AR 72560For SaleMLS ID #26038154, Tabetha L Jennings, Ozark Rivers Realty. CARMLS
- $299,0004 bd4 ba2.4k sqft1192 Alamo Dr, Mountain View, AR 72560For SaleMLS ID #26031959, Steve A Sutton, Re/Max Edge Realty. CARMLS
- $269,0004 bd2 ba1.8k sqft601 Clarence St, Mountain View, AR 72560For SaleMLS ID #25045979, Fred R Hubberd, Re/Max Edge Realty. CARMLS
- $296,0002 bd1 ba1.6k sqft892 N Riverview Ln, Mountain View, AR 72560For SaleMLS ID #26032093, Michelle M Hutchings-Middleton, Century 21 Middleton. CARMLS
- $264,0002 bd2 ba1.5k sqft401 S Highway 5, Mountain View, AR 72560For SaleMLS ID #26037160, Patricia M Aaron, Re/Max Edge Realty. CARMLS
- $279,0003 bd2 ba2k sqft506 Hell Creek Rd, Mountain View, AR 72560For SaleMLS ID #26022429, Miranda G Mancilla, Compass Rose Realty. CARMLS
- $282,0002 bd2 ba1.6k sqft318 S Riggsville Dr, Mountain View, AR 72560For SaleMLS ID #26022540, Izora E Church, Century 21 Middleton. CARMLS
- $329,0002 bd4 ba2.6k sqft272-222 Peace Mountain Rd, Mountain View, AR 72560For SaleMLS ID #26032557, Travis W Smith, Swafford Realty and Auction. CARMLS
- $259,0003 bd2 ba1.1k sqft950 Cool Water Retreat, Mountain View, AR 72560For SaleMLS ID #26039723, Brittany Mitchell, Re/Max Edge Realty. CARMLS
- $324,9003 bd3 ba1.7k sqft20304 N Highway 5, Mountain View, AR 72560For SaleMLS ID #26017148, Dustin Howell, Howell Realty Pros. CARMLS
- $270,0003 bd2 ba2.1k sqft1162 Cove Rd, Mountain View, AR 72560For SaleMLS ID #26018378, Sandra K Sutton, Re/Max Edge Realty. CARMLS
- $369,0004 bd3 ba2.5k sqft17369 Highway 66, Mountain View, AR 72560For SaleMLS ID #26031423, Michelle M Hutchings-Middleton, Century 21 Middleton. CARMLS
- $356,0003 bd3 ba2k sqft22 Sylamore Vista Ln, Mountain View, AR 72560For SaleMLS ID #26028796, Izora E Church, Century 21 Middleton. CARMLS
- $350,0003 bd2 ba1.3k sqft76 W Cool Water Retreat, Mountain View, AR 72560For SaleMLS ID #26036258, Glenda Bunch, United Country Diamond G Realty. CARMLS
