Charming Retreat Near Downtown Mountain View — with Bonus Loft & Guest Quarters! Tucked among the trees in a peaceful rural setting, yet just minutes from downtown Mountain View, this home offers privacy and convenience. Featuring 4 bedrooms, 2 bathrooms, plus a versatile upstairs loft (currently an office, easily converted to a 5th bedroom). All appliances stay. Major updates for peace of mind: brand-new central AC (installed this month), roof and all windows replaced in 2023. A connected living quarters includes a storage/bonus room, one bedroom, and a large living area — currently cooled by window units. Central heat is fully functional, though owners primarily use the fireplace and wall heater to warm the home and keep propane costs down. Outside: a heated and cooled storage shed with extra space, plus 3 dog kennels and runs — perfect for pet owners, hobby breeders, or anyone needing outdoor storage and workspace. To the left of the home, an RV power hookup was added. Whether you want a wooded retreat, extra space for guests or hobbies, or room to grow, this property offers great value and flexibility.
Active
Price cut: $10K (8/25)
$289,000
404 Cook Rd, Mountain View, AR 72560
4beds
2,386sqft
Single Family Residence
Built in 1999
1 Acres Lot
$279,400 Zestimate®
$121/sqft
$-- HOA
What's special
Versatile upstairs loftConnected living quartersBrand-new central acRv power hookupAll appliances stay
- 59 days
- 663
- 34
Likely to sell faster than
Zillow last checked:
Listing updated:
Listed by:
Taylor S Long 870-615-2749,
Carlton Lake Realty 501-206-7252
Source: CARMLS,MLS#: 26029511
Facts & features
Interior
Bedrooms & bathrooms
- Bedrooms: 4
- Bathrooms: 2
- Full bathrooms: 2
Rooms
- Room types: Den/Family Room, Office/Study, Game Room, In-Law Quarters, Bonus Room, Other (see remarks)
Dining room
- Features: Separate Dining Room, Other
Heating
- Propane
Cooling
- Electric, Window Unit(s)
Appliances
- Included: Microwave, Dishwasher, Refrigerator, Washer
- Laundry: Laundry Room
Features
- Walk-In Closet(s), Balcony/Loft, Pantry, 3 Bedrooms Upper Level, 2 Bedrooms Lower Level
- Flooring: Wood, Vinyl
- Has fireplace: Yes
- Fireplace features: Gas Logs Present
Interior area
- Total structure area: 2,386
- Total interior livable area: 2,386 sqft
Property
Parking
- Parking features: Other
Features
- Levels: Two
- Stories: 2
- Patio & porch: Porch
- Exterior features: Storage, Dog Run
- Fencing: Partial
Lot
- Size: 1 Acres
- Dimensions: 208 x 150 x 215 x 150
- Features: Level
Details
- Parcel number: 18500028000
Construction
Type & style
- Home type: SingleFamily
- Architectural style: Traditional
- Property subtype: Single Family Residence
Materials
- Foundation: Crawl Space
- Roof: Shingle
Condition
- New construction: No
- Year built: 1999
Utilities & green energy
- Electric: Electric-Co-op
- Sewer: Septic Tank
- Water: Public
Community & HOA
Community
- Subdivision: ROLLING HILLS ADD
HOA
- Has HOA: No
Location
- Region: Mountain View
Financial & listing details
- Price per square foot: $121/sqft
- Tax assessed value: $168,100
- Annual tax amount: $617
- Date on market: 7/21/2026
- Road surface type: Gravel
Estimated market value
$279,400
$265,000 - $293,000
$1,679/mo
Price history
| Date | Event | Price |
|---|---|---|
| 8/25/2026 | Price change | $289,000-3.3%$121/sqft |
Source:  CARMLS #26029511 Report a problem CARMLS #26029511 Report a problem | ||
| 7/21/2026 | Listed for sale | $299,000+75.9%$125/sqft |
Source: CARMLS #26029511 Report a problem | ||
| 12/31/2020 | Sold | $170,000$71/sqft |
Source: Public Record Report a problem | ||
| 10/3/2020 | Pending sale | $170,000$71/sqft |
Source: Owner Report a problem | ||
| 9/17/2020 | Price change | $170,000-2.9%$71/sqft |
Source: Owner Report a problem | ||
| 9/7/2020 | Price change | $175,000-2.8%$73/sqft |
Source: Owner Report a problem | ||
| 8/16/2020 | Listed for sale | $180,000+12.5%$75/sqft |
Source: Owner Report a problem | ||
| 3/20/2020 | Sold | $160,000-17.5%$67/sqft |
Source: Public Record Report a problem | ||
| 8/2/2017 | Listing removed | $194,000$81/sqft |
Source: RE/MAX Edge #16022950 Report a problem | ||
| 1/19/2017 | Price change | $194,000-5.4%$81/sqft |
Source: RE/MAX Edge #16022950 Report a problem | ||
| 8/2/2016 | Listed for sale | $205,000$86/sqft |
Source: Re/Max Edge Realty #16022950 Report a problem | ||
Public tax history
| Year | Property taxes | Tax assessment |
|---|---|---|
| 2025 | $617 -13.9% | $33,620 |
| 2024 | $717 -9.5% | $33,620 |
| 2023 | $792 -5.9% | $33,620 |
| 2022 | $842 | $33,620 |
| 2021 | $842 -31.1% | $33,620 -0.5% |
| 2020 | $1,223 | $33,780 |
| 2019 | $1,223 | $33,780 |
| 2018 | $1,223 +1% | $33,780 |
| 2017 | $1,211 | $33,780 |
| 2016 | -- | $33,780 -0.5% |
| 2015 | -- | $33,950 |
| 2014 | -- | $33,950 |
| 2013 | -- | $33,950 |
| 2012 | -- | $33,950 |
| 2011 | -- | $33,950 -0.4% |
| 2010 | -- | $34,070 |
| 2009 | -- | $34,070 |
Find assessor info on the county website
Monthly payment
Est. payment
Payment breakdown
Explore the cost of this home by adjusting the details. Changes won't be saved.Climate risks
Neighborhood: 72560
Nearby schools
Schools provided by the listing agent
- Elementary: Mountain View
- Middle: Mountain View
- High: Mountain View
Source: CARMLS. This data may not be complete. We recommend contacting the local school district to confirm school assignments for this home.
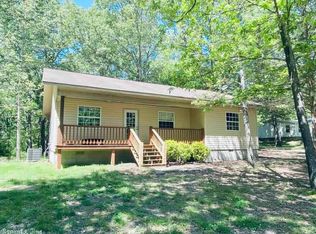
Similar homes
- $--3 bd3 ba1.7k sqft615 N Ridgeview Dr, Mountain View, AR 72560Auction
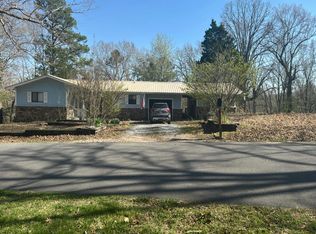 Auction.com 1
 - $280,0003 bd3 ba2.2k sqft101 Henderson Rd, Mountain View, AR 72560For Sale

 MLS ID #26027416, Taylor S Long, Carlton Lake Realty. CARMLS
 - $289,0003 bd3 ba2.4k sqft181 Country Charm Rd, Mountain View, AR 72560For Sale
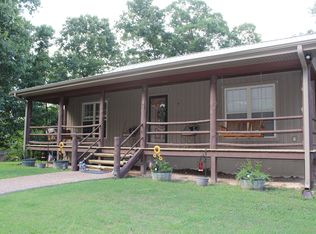 MLS ID #26028619, Sandra K Sutton, Re/Max Edge Realty. CARMLS
 - $279,0003 bd2 ba2k sqft506 Hell Creek Rd, Mountain View, AR 72560For Sale
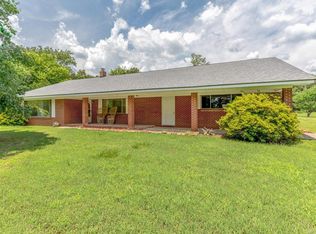 MLS ID #26022429, Miranda G Mancilla, Compass Rose Realty. CARMLS
 - $249,9003 bd2 ba2.1k sqft15881 Highway 9, Mountain View, AR 72560For SaleMLS ID #26038154, Tabetha L Jennings, Ozark Rivers Realty. CARMLS
- $295,0003 bd3 ba2.2k sqft314 E Webb St, Mountain View, AR 72560For SaleMLS ID #26030272, Brenda Astle, Outdoor Properties, LLC. CARMLS
- $338,9004 bd2 ba2.2k sqft101 Summer Meadows Dr, Mountain View, AR 72560For SaleMLS ID #26033305, Amy Turpin, Re/Max Edge Realty. CARMLS
- $286,0003 bd3 ba1.8k sqft236 N Riverview Ln, Mountain View, AR 72560For SaleMLS ID #26028031, Michelle M Hutchings-Middleton, Century 21 Middleton. CARMLS
- $324,9003 bd3 ba1.7k sqft20304 N Highway 5, Mountain View, AR 72560For SaleMLS ID #26017148, Dustin Howell, Howell Realty Pros. CARMLS
- $282,0002 bd2 ba1.6k sqft318 S Riggsville Dr, Mountain View, AR 72560For SaleMLS ID #26022540, Izora E Church, Century 21 Middleton. CARMLS
- $269,0002 bd2 ba1.5k sqft401 S Highway 5, Mountain View, AR 72560For SaleMLS ID #26037160, Patricia M Aaron, Re/Max Edge Realty. CARMLS
- $269,0004 bd2 ba1.8k sqft601 Clarence St, Mountain View, AR 72560For SaleMLS ID #25045979, Fred R Hubberd, Re/Max Edge Realty. CARMLS
- $350,0003 bd2 ba1.3k sqft76 W Cool Water Retreat, Mountain View, AR 72560For SaleMLS ID #26036258, Glenda Bunch, United Country Diamond G Realty. CARMLS
- $296,0002 bd1 ba1.6k sqft892 N Riverview Ln, Mountain View, AR 72560For SaleMLS ID #26032093, Michelle M Hutchings-Middleton, Century 21 Middleton. CARMLS
- $340,0003 bd3 ba2.2k sqft518A Highway 5, Mountain View, AR 72560For SaleMLS ID #26036597, Brittany Mitchell, Re/Max Edge Realty. CARMLS
- $210,0003 bd2 ba1.6k sqft20684 N Highway 5, Mountain View, AR 72560For SaleMLS ID #26008219, Travis W Smith, Swafford Realty and Auction. CARMLS
- $329,0002 bd4 ba2.6k sqft272-222 Peace Mountain Rd, Mountain View, AR 72560For SaleMLS ID #26032557, Travis W Smith, Swafford Realty and Auction. CARMLS
