ON THE WHITE RIVER! Come enjoy river life from this 2,400+ SF Ozarks home with beautiful White River and Mountain views. Designed with plenty of room to gather, the main level offers a spacious kitchen, dining and living areas, sunroom, wood-burning fireplace and screened porch—all surrounded by the scenery that makes this location special. The finished walkout lower level creates an entire second living zone with a kitchenette, full bath, gathering area and two additional sleeping areas—a great setup for family, friends, guests or fishing buddies after a day on the river. A detached 2-car carport with storage, paved-road access and no HOA add convenience. Currently operated as a 5-star Airbnb by a Superhost, this home offers possibilities as a full-time residence, investment opportunity, river retreat or fishing getaway. This one puts you right where you want to be—ON THE WHITE RIVER!
Active
$399,900
501 Hayden Heights Rd, Mountain View, AR 72560
4beds
2,451sqft
Single Family Residence
Built in 1981
0.7 Acres Lot
$379,900 Zestimate®
$163/sqft
$-- HOA
What's special
Finished walkout lower levelTwo additional sleeping areasGathering areaSpacious kitchenWood-burning fireplaceScreened porch
- 15 days
- 415
- 25
Likely to sell faster than
Zillow last checked:
Listing updated:
Listed by:
Michelle M Hutchings-Middleton 870-214-3696,
Century 21 Middleton 870-269-6000
Source: CARMLS,MLS#: 26035677
Facts & features
Interior
Bedrooms & bathrooms
- Bedrooms: 4
- Bathrooms: 2
- Full bathrooms: 2
Rooms
- Room types: Basement
Dining room
- Features: Kitchen/Dining Combo, Living/Dining Combo
Heating
- Electric
Cooling
- Electric, Window Unit(s)
Appliances
- Included: Free-Standing Range, Microwave, Dishwasher, Electric Water Heater
- Laundry: Washer Hookup, Electric Dryer Hookup, Laundry Room
Features
- Walk-In Closet(s), Walk-in Shower, Breakfast Bar, Guest Bedroom Apart, 2 Bedrooms Same Level, 2 Bedrooms Upper Level, 2 Bedrooms Lower Level
- Flooring: Vinyl, Tile, Concrete
- Windows: Low Emissivity Windows
- Basement: Full,Finished,Interior Entry,Walk-Out Access,Heated,Cooled
- Number of fireplaces: 2
- Fireplace features: Woodburning-Site-Built, Two
Interior area
- Total structure area: 2,451
- Total interior livable area: 2,451 sqft
Video & virtual tour
Property
Parking
- Total spaces: 4
- Parking features: Carport, Two Car, Detached, Four Car or More
- Has carport: Yes
Features
- Levels: Two
- Stories: 2
- Patio & porch: Patio, Deck, Screened, Porch
- Exterior features: Storage, Rain Gutters
- Has view: Yes
- View description: River, Mountain(s)
- Has water view: Yes
- Water view: River
- Waterfront features: River, River Front
- Body of water: River: White River
Lot
- Size: 0.7 Acres
- Features: Sloped, Level, Rural Property, Wooded, Cleared, Not in Subdivision, Flood Insurance Required, River/Lake Area, Sloped Up, Sloped Down, Waterfront
Details
- Parcel number: 14000016000
Construction
Type & style
- Home type: SingleFamily
- Architectural style: Ranch
- Property subtype: Single Family Residence
Materials
- Frame, Stone
- Foundation: Slab
- Roof: Composition
Condition
- New construction: No
- Year built: 1981
Utilities & green energy
- Electric: Elec-Municipal (+Entergy)
- Sewer: Septic Tank
- Water: Public, Well
Community & HOA
Community
- Features: Voluntary Fee
- Security: Video Surveillance
- Subdivision: Metes & Bounds
HOA
- Has HOA: No
Location
- Region: Mountain View
Financial & listing details
- Price per square foot: $163/sqft
- Tax assessed value: $145,400
- Annual tax amount: $1,052
- Date on market: 9/1/2026
- Listing terms: VA Loan,FHA,Conventional,Cash,USDA Loan
- Road surface type: Paved
Estimated market value
$379,900
$361,000 - $399,000
$1,783/mo
Price history
| Date | Event | Price |
|---|---|---|
| 9/1/2026 | Listed for sale | $399,900$163/sqft |
Source:  CARMLS #26035677 Report a problem CARMLS #26035677 Report a problem | ||
| 9/1/2026 | Listing removed | $399,900$163/sqft |
Source: CARMLS #26001564 Report a problem | ||
| 8/15/2026 | Price change | $399,900-5.9%$163/sqft |
Source: CARMLS #26001564 Report a problem | ||
| 6/17/2026 | Price change | $424,900-5.4%$173/sqft |
Source: CARMLS #26001564 Report a problem | ||
| 6/5/2026 | Price change | $449,000-2.2%$183/sqft |
Source: CARMLS #26001564 Report a problem | ||
| 2/6/2026 | Price change | $459,000-6.1%$187/sqft |
Source: CARMLS #26001564 Report a problem | ||
| 1/10/2026 | Listed for sale | $489,000+88.1%$200/sqft |
Source: CARMLS #26001564 Report a problem | ||
| 5/5/2023 | Sold | $260,000+79.3%$106/sqft |
Source: CARMLS #23013928 Report a problem | ||
| 8/19/2019 | Sold | $145,000$59/sqft |
Source: CARMLS #19027114 Report a problem | ||
Public tax history
| Year | Property taxes | Tax assessment |
|---|---|---|
| 2025 | $1,053 | $29,080 |
| 2024 | $1,053 | $29,080 |
| 2023 | $1,053 | $29,080 |
| 2022 | $1,053 | $29,080 |
| 2021 | $1,053 -10.1% | $29,080 -10.1% |
| 2020 | $1,171 | $32,330 |
| 2019 | $1,171 | $32,330 |
| 2018 | $1,171 | $32,330 |
| 2017 | $1,171 | $32,330 |
| 2016 | -- | $32,330 +8.2% |
| 2015 | -- | $29,870 |
| 2014 | -- | $29,870 |
| 2013 | -- | $29,870 |
| 2012 | -- | $29,870 -0.5% |
| 2011 | -- | $30,020 +5.3% |
| 2010 | -- | $28,510 |
| 2009 | -- | $28,510 |
Find assessor info on the county website
Monthly payment
Est. payment
Payment breakdown
Explore the cost of this home by adjusting the details. Changes won't be saved.Climate risks
Neighborhood: 72560
- $227,400-- bd2 ba1.1k sqft485 Hayden Heights Rd, Mountain View, AR 72560Off Market
- $265,600-- bd2 ba1.5k sqft529 Hayden Heights Rd, Mountain View, AR 72560Off Market
- $257,6002 bd2 ba1.9k sqft526 Hayden Heights Rd, Mountain View, AR 72560Off Market
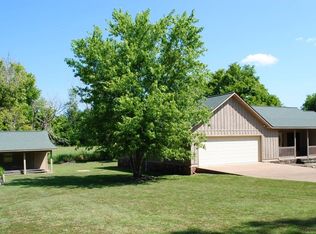
- $43,650-- bd1 ba624 sqft530 Hayden Heights Rd, Mountain View, AR 72560Off Market
Similar homes
- $399,0004 bd3 ba1.8k sqft182 Herst Rd, Mountain View, AR 72560For Sale
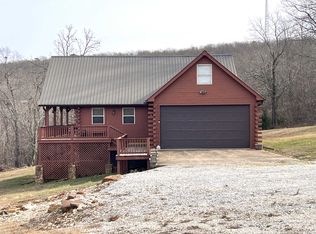
 MLS ID #26035659, Michelle M Hutchings-Middleton, Century 21 Middleton. CARMLS
 - $360,0004 bd3 ba2k sqft465 S Riverview Ln, Mountain View, AR 72560For Sale
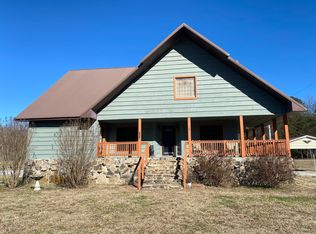 MLS ID #26006074, Glenda Bunch, United Country Diamond G Realty. CARMLS
 - $350,0003 bd2 ba1.3k sqft76 W Cool Water Retreat, Mountain View, AR 72560For Sale
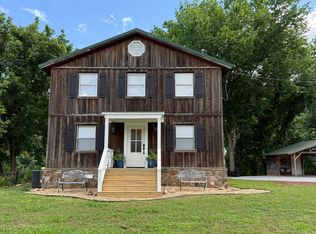 MLS ID #26036258, Glenda Bunch, United Country Diamond G Realty. CARMLS
 - $356,0003 bd3 ba2k sqft22 Sylamore Vista Ln, Mountain View, AR 72560For Sale
 MLS ID #26028796, Izora E Church, Century 21 Middleton. CARMLS
 - $369,0004 bd3 ba2.5k sqft17369 Highway 66, Mountain View, AR 72560For SaleMLS ID #26031423, Michelle M Hutchings-Middleton, Century 21 Middleton. CARMLS
- $375,0004 bd2 ba2.6k sqft12898-14 W High Way, Mountain View, AR 72560For SaleMLS ID #25011161, Cheryl D Reed, Re/Max Edge Realty. CARMLS
- $338,9004 bd2 ba2.2k sqft101 Summer Meadows Dr, Mountain View, AR 72560For SaleMLS ID #26033305, Amy Turpin, Re/Max Edge Realty. CARMLS
- $400,0003 bd3 ba2.3k sqft206 N Riggsville Dr, Mountain View, AR 72560For SaleMLS ID #26022595, Judy Balderree, RE/MAX Advantage Heber Springs. CARMLS
- $375,0003 bd3 ba1.6k sqft186 Wilcox Dr, Mountain View, AR 72560For SaleMLS ID #26036236, Fred R Hubberd, Re/Max Edge Realty. CARMLS
- $375,0003 bd2 ba2k sqftTournament Dr, Mountain View, AR 72560For SaleMLS ID #26025986, Robert B Ross, Outdoor Properties, LLC. CARMLS
- $399,0003 bd2 ba2.4k sqft100 Fischer Dr, Mountain View, AR 72560For SaleMLS ID #26032989, Sandra Ballew, Exp Realty. CARMLS
- $296,0002 bd1 ba1.6k sqft892 N Riverview Ln, Mountain View, AR 72560For SaleMLS ID #26032093, Michelle M Hutchings-Middleton, Century 21 Middleton. CARMLS
- $479,9004 bd2 ba2.3k sqft1212 Gayler St, Mountain View, AR 72560For SaleMLS ID #26023931, Tabetha L Jennings, Ozark Rivers Realty. CARMLS
- $286,0003 bd3 ba1.8k sqft236 N Riverview Ln, Mountain View, AR 72560For SaleMLS ID #26028031, Michelle M Hutchings-Middleton, Century 21 Middleton. CARMLS
- $415,0003 bd2 ba1.6k sqft206 N Grover Ave, Mountain View, AR 72560For SaleMLS ID #25048324, Izora E Church, Century 21 Middleton. CARMLS
- $425,0003 bd2 ba2k sqft(Undisclosed Address), Mountain View, AR 72560For SaleMLS ID #26031467, Jacob Shuler, Century 21 Portfolio. CARMLS
- $324,9003 bd3 ba1.7k sqft20304 N Highway 5, Mountain View, AR 72560For SaleMLS ID #26017148, Dustin Howell, Howell Realty Pros. CARMLS
- $250,0002 bd1 ba1.6k sqft858 N Riverview Ln, Mountain View, AR 72560For SaleMLS ID #26032106, Michelle M Hutchings-Middleton, Century 21 Middleton. CARMLS
