Peaceful riverfront living in this beautiful, fully furnished 2-bedroom, 2-bath cabin located just 9 miles from downtown Mountain View. Sitting on two lots, this home offers modern comfort with rustic charm. Step inside to find custom pine and ceramic tile flooring, stunning metal ceilings, and custom-built cabinetry throughout including a gorgeous kitchen island. The open-concept living area features a cozy wood-burning stove for those crisp mornings, complemented by a propane wall heater and a full-house mini-split system for efficient heating and cooling year-round. The spacious utility room provides extra storage and functionality, while outside, you’ll find a detached carport with an attached 10x20 storage building. Relax on the back deck overlooking the White River and take in the tranquil surroundings with your morning coffee. This turn-key property has never housed pets or smokers and is ready for you to move right in and start enjoying life on the river.
Active
Price cut: $10K (8/26)
$319,000
701 Sunset Valley Dr, Mountain View, AR 72560
2beds
1,288sqft
Single Family Residence
Built in 2022
1.2 Acres Lot
$310,800 Zestimate®
$248/sqft
$-- HOA
What's special
Riverfront livingSpacious utility roomFull-house mini-split systemDetached carportStunning metal ceilingsPropane wall heaterCozy wood-burning stove
- 359 days
- 476
- 36
Zillow last checked:
Listing updated:
Listed by:
Lee Ann Thomas 870-213-8224,
Re/Max Edge Realty 870-269-4300
Source: CARMLS,MLS#: 25042814
Facts & features
Interior
Bedrooms & bathrooms
- Bedrooms: 2
- Bathrooms: 2
- Full bathrooms: 2
Dining room
- Features: Eat-in Kitchen, Living/Dining Combo, Breakfast Bar
Heating
- Space Heater, Ductless
Appliances
- Included: Free-Standing Range, Gas Range, Refrigerator, Washer, Dryer, Electric Water Heater
- Laundry: Washer Hookup, Electric Dryer Hookup, Laundry Room
Features
- Breakfast Bar, See Remarks, 2 Bedrooms Same Level
- Flooring: Wood, Tile
- Windows: Insulated Windows
- Basement: None
- Has fireplace: Yes
- Fireplace features: Wood Burning Stove
- Furnished: Yes
Interior area
- Total structure area: 1,288
- Total interior livable area: 1,288 sqft
Property
Parking
- Parking features: Carport
- Has carport: Yes
Features
- Levels: One
- Stories: 1
- Patio & porch: Deck, Porch
- Exterior features: Storage
- Has view: Yes
- View description: Mountain(s)
- Waterfront features: River, River Front
Lot
- Size: 1.2 Acres
- Dimensions: 200 x 460
Construction
Type & style
- Home type: SingleFamily
- Architectural style: Traditional
- Property subtype: Single Family Residence
Materials
- Metal/Vinyl Siding
- Foundation: Crawl Space
- Roof: Metal
Condition
- New construction: No
- Year built: 2022
Details
- Builder name: John Henderson
Utilities & green energy
- Gas: Gas-Propane/Butane
- Sewer: Septic Tank, Tank Owned Other
- Water: Well
- Utilities for property: Gas-Propane/Butane
Community & HOA
Community
- Subdivision: SUNSET VALLEY
HOA
- Has HOA: No
Location
- Region: Mountain View
Financial & listing details
- Price per square foot: $248/sqft
- Annual tax amount: $978
- Date on market: 10/24/2025
- Listing terms: VA Loan,FHA,Conventional,Cash
- Road surface type: Paved
Estimated market value
$310,800
$295,000 - $326,000
$1,272/mo
Price history
| Date | Event | Price |
|---|---|---|
| 8/26/2026 | Price change | $319,000-3%$248/sqft |
Source:  CARMLS #25042814 Report a problem CARMLS #25042814 Report a problem | ||
| 4/24/2026 | Price change | $329,000-6%$255/sqft |
Source: CARMLS #25042814 Report a problem | ||
| 10/24/2025 | Listed for sale | $349,900$272/sqft |
Source: CARMLS #25042814 Report a problem | ||
Public tax history
Tax history is unavailable.
Monthly payment
Est. payment
Payment breakdown
Explore the cost of this home by adjusting the details. Changes won't be saved.Climate risks
Neighborhood: 72560
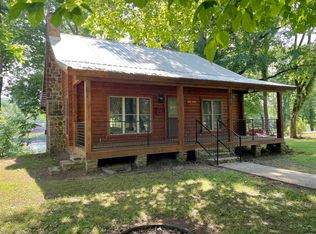
- $270,0002 bd1 ba1.4k sqft743 Sunset Valley Dr, Mountain View, AR 72560Sold
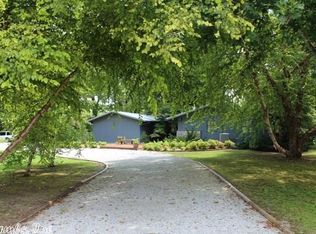
- $538,300-- bd3 ba2.9k sqft673 Sunset Valley Dr, Mountain View, AR 72560Off Market
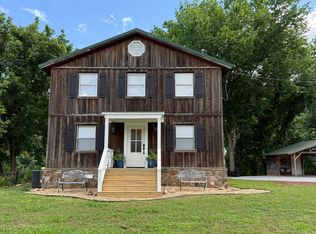
- $272,8003 bd3 ba2.1k sqft759 Sunset Valley Dr, Mountain View, AR 72560Off Market
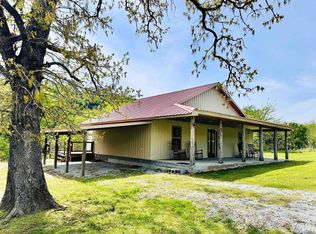
- $377,600-- bd3 ba900 sqft649 Sunset Valley Dr, Mountain View, AR 72560Off Market
Similar homes
- $350,0003 bd2 ba1.3k sqft76 W Cool Water Retreat, Mountain View, AR 72560For Sale
 MLS ID #26036258, Glenda Bunch, United Country Diamond G Realty. CARMLS
 - $259,0003 bd2 ba1.1k sqft950 Cool Water Retreat, Mountain View, AR 72560For Sale
 MLS ID #26039723, Brittany Mitchell, Re/Max Edge Realty. CARMLS
 - $296,0002 bd1 ba1.6k sqft892 N Riverview Ln, Mountain View, AR 72560For Sale
 MLS ID #26032093, Michelle M Hutchings-Middleton, Century 21 Middleton. CARMLS
 - $324,9003 bd3 ba1.7k sqft20304 N Highway 5, Mountain View, AR 72560For Sale
 MLS ID #26017148, Dustin Howell, Howell Realty Pros. CARMLS
 - $329,0002 bd2 ba1.1k sqft89 Cool Water Retreat, Mountain View, AR 72560New ConstructionMLS ID #26023788, Michelle M Hutchings-Middleton, Century 21 Middleton. CARMLS
- $286,0003 bd3 ba1.8k sqft236 N Riverview Ln, Mountain View, AR 72560For SaleMLS ID #26028031, Michelle M Hutchings-Middleton, Century 21 Middleton. CARMLS
- $299,0003 bd2 ba1.4k sqft1172 S Boswell Rd, Melbourne, AR 72556For SaleMLS ID #26038806, David B Sharp, United Country Ozark Realty-Calico Rock. CARMLS
- $250,0002 bd1 ba1.6k sqft858 N Riverview Ln, Mountain View, AR 72560For SaleMLS ID #26032106, Michelle M Hutchings-Middleton, Century 21 Middleton. CARMLS
- $332,0003 bd4 ba1.5k sqft3986 Oak Grove Loop, Mountain View, AR 72560For SaleMLS ID #26020087, Cheryl A Hensley, Mountain Streams Real Estate. CARMLS
- $325,0002 bd1 ba1.7k sqft2731 Holmes Rd, Mountain View, AR 72560For SaleMLS ID #26020891, Izora E Church, Century 21 Middleton. CARMLS
- $315,0002 bd2 ba1.7k sqft131 Doe Ln, Mountain View, AR 72560For SaleMLS ID #26023462, Amy Turpin, Re/Max Edge Realty. CARMLS
- $274,9612 bd2 ba1.1k sqft140 Danny Dr, Mountain View, AR 72560For SaleMLS ID #26015197, Michelle M Hutchings-Middleton, Century 21 Middleton. CARMLS
- $282,0002 bd2 ba1.6k sqft318 S Riggsville Dr, Mountain View, AR 72560For SaleMLS ID #26022540, Izora E Church, Century 21 Middleton. CARMLS
- $259,9002 bd2 ba1.2k sqft5404 Mount Olive Rd, Melbourne, AR 72556For SaleMLS ID #26035394, Anna Wade, Re/Max Edge Realty Melbourne. CARMLS
- $264,0002 bd2 ba1.5k sqft401 S Highway 5, Mountain View, AR 72560For SaleMLS ID #26037160, Patricia M Aaron, Re/Max Edge Realty. CARMLS
- $375,0003 bd3 ba1.6k sqft186 Wilcox Dr, Mountain View, AR 72560For SaleMLS ID #26036236, Fred R Hubberd, Re/Max Edge Realty. CARMLS
- $349,9003 bd2 ba1k sqft675 Ridge Top Rd, Melbourne, AR 72556For SaleMLS ID #26028540, Steve A Sutton, Re/Max Edge Realty. CARMLS
