Welcome to 4770 Woodcliff Lane, a beautifully renovated midcentury modern gem set on more than half an acre of professionally landscaped, private grounds filled with mature trees. This 3 bed/2 bath home combines timeless design with modern upgrades, offering comfort and style in every detail. Step inside and you are welcomed by soaring vaulted ceilings, beautiful oak flooring throughout, and an abundance of natural light. The spacious living room is centered around a striking two-sided stacked stone fireplace with a gas line for added convenience. Tucked just beyond the fireplace, a charming den offers the perfect retreat for a home office, study, or additional space to relax. The kitchen is a dream for entertainers, featuring gorgeous quartz countertops, premium stainless steel KitchenAid appliances, ample cabinetry, and an abundance of natural sunlight streaming in through the skylights. The spacious primary bedroom is complemented by a beautifully renovated en suite bathroom, featuring heated floors; elegant Marazzi tile; sleek Duravit sink, vanity, and wall-mounted toilet; Robern medicine cabinet; and high-end Vola and Fantini hardware. Two additional bedrooms complete this desirable home, featuring continued hardwood flooring, abundant closet space, and large wood-framed windows that fill the rooms with natural light. Notable upgrades include a new air conditioner (2024), washer and dryer (2021), water heater (2021), and softener and water system (2021) to name a few. Step outside and discover a serene backyard oasis complete with a flagstone walkway, paver brick patio, gas fire pit and barbecue, a stunning flagstone retaining wall, arbor vitae privacy screen, and a garden watering system (2022). The entire outdoor space has been professionally landscaped to create the perfect setting for relaxation or entertaining. To top it off, the massive 3-car garage features epoxy flooring, an electric heater, built-in cabinetry, double-door closets with pallet shelving, Chamberlain and LiftMaster openers, blinds, upgraded lighting, and attic storage with lighting. Ideally located near award-winning Plum Grove Middle School and Fremd High School, with easy access to Metra, Schaumburg, 355, 90, 94, shopping, and forest preserves, you don't want to miss out on this home!
Closed
$595,500
4770 Woodcliff Ln, Palatine, IL 60067
3beds
2,100sqft
Single Family Residence
Built in 1956
0.49 Acres Lot
$649,900 Zestimate®
$284/sqft
$3,396 Estimated rent
Home value
$649,900
$611,000 - $695,000
$3,396/mo
Zestimate® history
Owner options
List your home for rent
$3,396/mo
Rent Zestimate®
Find your next renter with Zillow Rental Manager. Plus, with online applications, you can quickly screen prospective tenants – for free.
$3,396/mo
Rent Zestimate®
Refinance and save
$4,238/mo
Est. payment
Refinancing to a lower rate could help reduce your monthly payments and save thousands over the life of the loan.
$4,238/mo
Est. payment
Explore your selling options
Work with a Zillow partner agent
Leverage their expertise and Zillow's premium Showcase listings to get your home seen by more buyers.
Get startedList with your own agent
Get your home in front of millions of buyers by listing it on Zillow.
Learn how to do itSell it yourself
Take full control of how buyers see your home on Zillow by listing For Sale by Owner (FSBO).
List your homeWhat's special
Two-sided stacked stone fireplaceFlagstone walkwayMature treesAbundant closet spaceGarden watering systemGas fire pitCharming den
Zillow last checked:
Listing updated:
Listed by:
Michael Mandile 847-322-8827,
Compass,
Tim Lorimer,
Compass
Bought with:
Marybeth Dazzo
@properties Christie's International Real Estate
Source: MRED as distributed by MLS GRID,MLS#: 12394779
Facts & features
Interior
Bedrooms & bathrooms
- Bedrooms: 3
- Bathrooms: 2
- Full bathrooms: 2
Rooms
- Room types: Foyer, Office
Primary bedroom
- Features: Flooring (Hardwood), Bathroom (Full)
- Level: Main
- Area: 195 Square Feet
- Dimensions: 15X13
Bedroom 2
- Features: Flooring (Hardwood)
- Level: Main
- Area: 130 Square Feet
- Dimensions: 13X10
Bedroom 3
- Features: Flooring (Hardwood)
- Level: Main
- Area: 108 Square Feet
- Dimensions: 12X9
Dining room
- Features: Flooring (Hardwood)
- Level: Main
- Area: 88 Square Feet
- Dimensions: 11X8
Family room
- Features: Flooring (Carpet)
- Level: Main
- Area: 108 Square Feet
- Dimensions: 12X9
Foyer
- Features: Flooring (Hardwood)
- Level: Main
- Area: 84 Square Feet
- Dimensions: 14X6
Kitchen
- Features: Flooring (Hardwood)
- Level: Main
- Area: 190 Square Feet
- Dimensions: 19X10
Living room
- Features: Flooring (Carpet)
- Level: Main
- Area: 726 Square Feet
- Dimensions: 33X22
Office
- Features: Flooring (Hardwood)
- Level: Main
- Area: 100 Square Feet
- Dimensions: 10X10
Heating
- Natural Gas, Forced Air
Cooling
- Central Air
Features
- Basement: Crawl Space
- Number of fireplaces: 1
Interior area
- Total structure area: 0
- Total interior livable area: 2,100 sqft
Property
Parking
- Total spaces: 3
- Parking features: Asphalt, Garage Door Opener, Yes, Garage Owned, Attached, Garage
- Attached garage spaces: 3
- Has uncovered spaces: Yes
Accessibility
- Accessibility features: No Disability Access
Features
- Stories: 1
- Patio & porch: Patio
Lot
- Size: 0.49 Acres
- Dimensions: 204X105X148X25X104X27X78
Details
- Parcel number: 02351000650000
- Special conditions: None
- Other equipment: Fan-Whole House
Construction
Type & style
- Home type: SingleFamily
- Architectural style: Ranch
- Property subtype: Single Family Residence
Materials
- Brick
Condition
- New construction: No
- Year built: 1956
- Major remodel year: 2020
Utilities & green energy
- Sewer: Public Sewer
- Water: Well
Community & HOA
HOA
- Services included: None
Location
- Region: Palatine
Financial & listing details
- Price per square foot: $284/sqft
- Tax assessed value: $380,000
- Annual tax amount: $10,950
- Date on market: 6/26/2025
- Listing terms: Conventional
- Ownership: Fee Simple
Price history
| Date | Event | Price |
|---|---|---|
| 8/1/2025 | Sold | $595,500+8.3%$284/sqft |
Source:  MRED as distributed by MLS GRID #12394779 Report a problem MRED as distributed by MLS GRID #12394779 Report a problem | ||
| 7/22/2025 | Pending sale | $549,995$262/sqft |
Source: MRED as distributed by MLS GRID #12394779 Report a problem | ||
| 6/26/2025 | Contingent | $549,995$262/sqft |
Source: MRED as distributed by MLS GRID #12394779 Report a problem | ||
| 6/26/2025 | Listed for sale | $549,995+99.3%$262/sqft |
Source: MRED as distributed by MLS GRID #12394779 Report a problem | ||
| 7/16/2010 | Sold | $276,000-3.2%$131/sqft |
Source: Public Record Report a problem | ||
| 3/15/2010 | Listing removed | $285,000$136/sqft |
Source: Classic Realty #07250423 Report a problem | ||
| 3/8/2010 | Price change | $285,000-1.7%$136/sqft |
Source: Classic Realty #07250423 Report a problem | ||
| 2/28/2010 | Price change | $290,000-1.7%$138/sqft |
Source: Classic Realty #07250423 Report a problem | ||
| 2/14/2010 | Price change | $295,000-1.7%$140/sqft |
Source: Classic Realty #07250423 Report a problem | ||
| 1/30/2010 | Price change | $300,000-1.6%$143/sqft |
Source: Classic Realty #07250423 Report a problem | ||
| 1/24/2010 | Price change | $305,000-1.6%$145/sqft |
Source: Classic Realty #07250423 Report a problem | ||
| 1/19/2010 | Price change | $310,000-1.6%$148/sqft |
Source: NCI #07250423 Report a problem | ||
| 1/7/2010 | Price change | $315,000-1.6%$150/sqft |
Source: NCI #07250423 Report a problem | ||
| 12/30/2009 | Price change | $320,000-1.5%$152/sqft |
Source: NCI #07250423 Report a problem | ||
| 12/12/2009 | Price change | $325,000-1.5%$155/sqft |
Source: NCI #07250423 Report a problem | ||
| 12/5/2009 | Listed for sale | $330,000-12%$157/sqft |
Source: NCI #07250423 Report a problem | ||
| 10/13/2009 | Listing removed | $375,000$179/sqft |
Source: TheListingWidget.com #07250423 Report a problem | ||
| 9/26/2009 | Price change | $375,000-3.8%$179/sqft |
Source: TheListingWidget.com #07250423 Report a problem | ||
| 9/18/2009 | Price change | $390,000-2.5%$186/sqft |
Source: TheListingWidget.com #07250423 Report a problem | ||
| 9/6/2009 | Price change | $400,000-3.6%$190/sqft |
Source: TheListingWidget.com #07250423 Report a problem | ||
| 9/1/2009 | Price change | $415,000-1.2%$198/sqft |
Source: TheListingWidget.com #07250423 Report a problem | ||
| 8/8/2009 | Price change | $420,000-1.2%$200/sqft |
Source: TheListingWidget.com #07250423 Report a problem | ||
| 7/28/2009 | Price change | $425,000-1.2%$202/sqft |
Source: TheListingWidget.com #07250423 Report a problem | ||
| 7/21/2009 | Price change | $430,000-2.3%$205/sqft |
Source: TheListingWidget.com #07250423 Report a problem | ||
| 7/16/2009 | Price change | $440,000-2.2%$210/sqft |
Source: TheListingWidget.com #07250423 Report a problem | ||
| 7/3/2009 | Price change | $450,000-5.3%$214/sqft |
Source: TheListingWidget.com #07250423 Report a problem | ||
| 7/1/2009 | Listed for sale | $475,000+23.4%$226/sqft |
Source: TheListingWidget.com #07250423 Report a problem | ||
| 9/22/2003 | Sold | $385,000+98.5%$183/sqft |
Source: Public Record Report a problem | ||
| 6/20/1995 | Sold | $194,000$92/sqft |
Source: Public Record Report a problem | ||
Public tax history
| Year | Property taxes | Tax assessment |
|---|---|---|
| 2024 | -- | $38,000 +0% |
| 2023 | $10,950 +4.2% | $37,999 |
| 2022 | $10,511 +7.4% | $37,999 +18.9% |
| 2021 | $9,787 +0.8% | $31,958 |
| 2020 | $9,708 -0.5% | $31,958 -10.5% |
| 2019 | $9,761 +5.4% | $35,708 +14.9% |
| 2018 | $9,259 +1.9% | $31,089 |
| 2017 | $9,088 +4.1% | $31,089 |
| 2016 | $8,727 +5.5% | $31,089 +11.2% |
| 2015 | $8,270 -7.2% | $27,970 -8.2% |
| 2014 | $8,910 +2.7% | $30,477 |
| 2013 | $8,671 -8.3% | $30,477 -15.3% |
| 2012 | $9,455 -2% | $36,000 |
| 2011 | $9,647 +16.3% | $36,000 |
| 2010 | $8,295 -6.1% | $36,000 -18.1% |
| 2009 | $8,831 +15.5% | $43,940 -5% |
| 2008 | $7,647 +10.9% | $46,252 |
| 2007 | $6,898 +9% | $46,252 +23.7% |
| 2006 | $6,328 -1.6% | $37,388 |
| 2005 | $6,429 +4.7% | $37,388 |
| 2004 | $6,140 +7.9% | $37,388 +31.3% |
| 2003 | $5,690 -3.2% | $28,476 |
| 2002 | $5,877 +12.7% | $28,476 |
| 2001 | $5,216 -6.5% | $28,476 +10.6% |
| 2000 | $5,576 +10.1% | $25,744 |
| 1999 | $5,064 | $25,744 |
Find assessor info on the county website
Neighborhood: 60067
Nearby homes
- $586,7003 bd2 ba2.3k sqft3410 Meacham Rd, Palatine, IL 60067Off Market
- $---- bd-- ba-- sqft4791 Woodcliff Ln, Palatine, IL 60067Off Market
- $1,299,9995 bd5 ba3.3k sqft4795 Woodcliff Ln, Palatine, IL 60067Pending
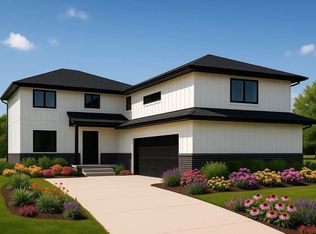
- $526,8004 bd2 ba1.7k sqft4730 Woodcliff Ln, Palatine, IL 60067Off Market
- $678,4003 bd3 ba2.9k sqft3400 Meacham Rd, Palatine, IL 60067Off Market
- $798,3004 bd3 ba3.1k sqft4785 Woodcliff Ln, Palatine, IL 60067Off Market
- $789,4004 bd3 ba3.5k sqft4781 Woodcliff Ln, Palatine, IL 60067Off Market
- $711,8004 bd3 ba2.6k sqft4802 Woodcliff Ct, Rolling Meadows, IL 60008Off Market
Nearby schools
GreatSchools rating
- 10/10Central Road Elementary SchoolGrades: PK-5Distance: 1 mi
- 8/10Plum Grove Jr High SchoolGrades: 6-8Distance: 0.6 mi
- 10/10Wm Fremd High SchoolGrades: 9-12Distance: 1.8 mi
Schools provided by the listing agent
- Elementary: Willow Bend Elementary School
- Middle: Plum Grove Middle School
- High: Wm Fremd High School
- District: 15
Source: MRED as distributed by MLS GRID. This data may not be complete. We recommend contacting the local school district to confirm school assignments for this home.
Get a cash offer in 3 minutes
Find out how much your home could sell for in as little as 3 minutes with a no-obligation cash offer.
Estimated market value
$649,900
Get a cash offer in 3 minutes
Find out how much your home could sell for in as little as 3 minutes with a no-obligation cash offer.
Estimated market value
$649,900
- Illinois
- Cook County
- Rolling Meadows
- 60067
- 4770 Woodcliff Ln
Nearby cities
Nearby zip codes
Other Rolling Meadows Topics
