Worth the wait! This fabulous new construction beauty located in the most sought-after award-winning Fremd High School District. This special home features 5 spacious bedrooms 4BR's in second level, 5th BR on the first floor that can be used as In Law Suite, All BR's has attached Bath and walk in Closets. Gorgeous hardwood flooring leads throughout the main level. The center island gourmet kitchen combines both form and function offering abundant USA made Quality cabinetry, beautiful quartz countertops, and Stainless appliances including dishwasher, built-in oven/microwave, and 5 burner range. A walk-in pantry storage adjacent to the dining room, perfect for entertaining. Separate Dinette area next to Kitchen for Family dining. The impressive family room features a Prefab gas log fireplace and views of the spectacular backyard. A full bath on the main level features ceramic tile shower and beautiful vanity with Led Mirror. A spacious master suite offers luxury master bath with quality cabinetry, decorator tile, lighting, fixtures, a double bowl sink, separate tub, and walk-in shower. Huge Loft that can be easily converted to a 6th BR or Second level family room. A full unfinished basement adds more open space and to the buyer's choice of having it completed in future. One of a kind, treelined backyard feels like you've escaped to a wooded retreat. A side load 3-car garage, premium materials, and available energy-smart upgrades round out the offering. Enjoy a prime location near parks, schools, shopping, dining, and major commuter routes, and collaborate directly with our team on a timeline that works for you. Renderings may show similar homes; final price and specifications will be determined by buyer selections and upgrade choices; Basement estimate can be provided to the buyers based on thier preferences. Collaborate with our builders on a schedule that fits your needs.
Pending
$1,299,999
4795 Woodcliff Ln, Palatine, IL 60067
5beds
3,323sqft
:
Get pre-qualified$9,451/mo
Single Family Residence
Built in 2026
0.38 Acres Lot
$1,282,700 Zestimate®
$391/sqft
$-- HOA
What's special
Beautiful quartz countertopsCenter island gourmet kitchen
- 233 days |
- 26 |
- 0 |
Zillow last checked:
Listing updated:
Listed by:
Mohammed Shameem 224-584-4320,
HomeSmart Connect LLC
Source: MRED as distributed by MLS GRID,MLS#: 12518630
Facts & features
Interior
Bedrooms & bathrooms
- Bedrooms: 5
- Bathrooms: 5
- Full bathrooms: 5
Rooms
- Room types: Loft, Bonus Room, Bedroom 5, Eating Area
Primary bedroom
- Features: Flooring (Carpet), Bathroom (Full)
- Level: Second
- Area: 252 Square Feet
- Dimensions: 14X18
Bedroom 2
- Features: Flooring (Carpet)
- Level: Main
- Area: 192 Square Feet
- Dimensions: 12X16
Bedroom 3
- Level: Second
- Area: 168 Square Feet
- Dimensions: 12X14
Bedroom 4
- Features: Flooring (Carpet)
- Level: Second
- Area: 156 Square Feet
- Dimensions: 12X13
Bedroom 5
- Features: Flooring (Hardwood)
- Level: Main
- Area: 169 Square Feet
- Dimensions: 13X13
Bonus room
- Features: Flooring (Ceramic Tile)
- Level: Second
- Area: 30 Square Feet
- Dimensions: 5X6
Dining room
- Level: Main
- Area: 168 Square Feet
- Dimensions: 12X14
Eating area
- Features: Flooring (Hardwood)
- Level: Main
- Area: 78 Square Feet
- Dimensions: 6X13
Family room
- Features: Flooring (Hardwood)
- Level: Main
- Area: 272 Square Feet
- Dimensions: 16X17
Kitchen
- Features: Kitchen (Eating Area-Table Space, Island, Pantry-Walk-in), Flooring (Hardwood)
- Level: Main
- Area: 272 Square Feet
- Dimensions: 16X17
Laundry
- Features: Flooring (Ceramic Tile)
- Level: Second
- Area: 80 Square Feet
- Dimensions: 8X10
Living room
- Features: Flooring (Hardwood)
- Level: Main
- Area: 156 Square Feet
- Dimensions: 12X13
Loft
- Features: Flooring (Carpet)
- Level: Second
- Area: 169 Square Feet
- Dimensions: 13X13
Heating
- Natural Gas
Cooling
- Central Air
Appliances
- Included: Range, Microwave, Dishwasher, Refrigerator, Disposal, Stainless Steel Appliance(s), Range Hood, Gas Water Heater
- Laundry: Upper Level, Gas Dryer Hookup, In Unit
Features
- 1st Floor Bedroom, 1st Floor Full Bath, Walk-In Closet(s), High Ceilings, Open Floorplan, Separate Dining Room, Pantry, Quartz Counters
- Flooring: Hardwood
- Windows: ENERGY STAR Qualified Windows
- Basement: Unfinished,Bath/Stubbed,Full
- Attic: Unfinished
- Number of fireplaces: 1
- Fireplace features: Ventless, Family Room
Interior area
- Total structure area: 4,766
- Total interior livable area: 3,323 sqft
Property
Parking
- Total spaces: 3
- Parking features: Asphalt, Garage Door Opener, Garage, Yes, Garage Owned, Attached
- Attached garage spaces: 3
- Has uncovered spaces: Yes
Accessibility
- Accessibility features: No Disability Access
Features
- Stories: 2
Lot
- Size: 0.38 Acres
- Dimensions: 134X200
- Features: Corner Lot
Details
- Parcel number: 02351001190000
- Special conditions: None
- Other equipment: TV-Cable, Sump Pump
Construction
Type & style
- Home type: SingleFamily
- Architectural style: Traditional
- Property subtype: Single Family Residence
Materials
- Vinyl Siding, Brick
- Foundation: Concrete Perimeter
- Roof: Asphalt
Condition
- New Construction
- New construction: Yes
- Year built: 2026
Utilities & green energy
- Electric: 200+ Amp Service
- Sewer: Public Sewer
- Water: Public
Community & HOA
Community
- Security: Carbon Monoxide Detector(s)
HOA
- Services included: None
Location
- Region: Palatine
Financial & listing details
- Price per square foot: $391/sqft
- Tax assessed value: $58,660
- Annual tax amount: $2,183
- Date on market: 12/13/2025
- Ownership: Fee Simple
Estimated market value
$1,282,700
$1.22M - $1.35M
$5,147/mo
Price history
| Date | Event | Price |
|---|---|---|
| 6/2/2026 | Pending sale | $1,299,999$391/sqft |
Source:  MRED as distributed by MLS GRID #12518630 Report a problem MRED as distributed by MLS GRID #12518630 Report a problem | ||
| 12/13/2025 | Listed for sale | $1,299,999+73.6%$391/sqft |
Source: MRED as distributed by MLS GRID #12518630 Report a problem | ||
| 8/17/2024 | Listing removed | $749,000$225/sqft |
Source: MRED as distributed by MLS GRID #11314369 Report a problem | ||
| 1/31/2022 | Listed for sale | $749,000+7%$225/sqft |
Source: MRED as distributed by MLS GRID #11314369 Report a problem | ||
| 1/31/2022 | Listing removed | -- |
Source: MRED as distributed by MLS GRID #09938361 Report a problem | ||
| 5/14/2018 | Price change | $699,999-3.4%$211/sqft |
Source: Coldwell Banker Residential Brokerage - Barrington #09938361 Report a problem | ||
| 5/4/2018 | Listed for sale | $725,000+705.6%$218/sqft |
Source: Coldwell Banker Residential #09938361 Report a problem | ||
| 10/15/2014 | Sold | $90,000$27/sqft |
Source: Public Record Report a problem | ||
Public tax history
| Year | Property taxes | Tax assessment |
|---|---|---|
| 2024 | -- | $5,866 |
| 2023 | $1,849 +3.7% | $5,866 |
| 2022 | $1,783 -11.3% | $5,866 |
| 2021 | $2,009 +1.5% | $5,866 |
| 2020 | $1,979 +11.3% | $5,866 |
| 2019 | $1,779 -2.3% | $5,866 +7.7% |
| 2018 | $1,820 +2.1% | $5,447 |
| 2017 | $1,783 +7.5% | $5,447 |
| 2016 | $1,658 +1.3% | $5,447 +8.3% |
| 2015 | $1,637 +2.1% | $5,028 |
| 2014 | $1,603 +2.6% | $5,028 |
| 2013 | $1,562 | $5,028 |
Find assessor info on the county website
Monthly payment
Est. payment
Payment breakdown
Explore the cost of this home by adjusting the details. Changes won't be saved.Climate risks
Neighborhood: 60067
Nearby schools
GreatSchools rating
- 10/10Central Road Elementary SchoolGrades: PK-5Distance: 1 mi
- 8/10Plum Grove Jr High SchoolGrades: 6-8Distance: 0.6 mi
- 10/10Wm Fremd High SchoolGrades: 9-12Distance: 1.8 mi
Schools provided by the listing agent
- Elementary: Central Road Elementary School
- Middle: Plum Grove Middle School
- High: Wm Fremd High School
- District: 15
Source: MRED as distributed by MLS GRID. This data may not be complete. We recommend contacting the local school district to confirm school assignments for this home.
- $798,3004 bd3 ba3.1k sqft4785 Woodcliff Ln, Palatine, IL 60067Off Market
- $531,7004 bd2 ba1.7k sqft4801 Woodcliff Ct, Rolling Meadows, IL 60008Off Market
- $700200 Square Feet4801 Woodcliff Ct, Rolling Meadows, IL 60008Off Market
- $595,5003 bd2 ba2.1k sqft4770 Woodcliff Ln, Palatine, IL 60067Sold
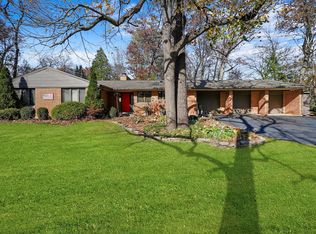
- $789,4004 bd3 ba3.5k sqft4781 Woodcliff Ln, Palatine, IL 60067Off Market
- $---- bd-- ba-- sqft4791 Woodcliff Ln, Palatine, IL 60067Off Market
- $711,8004 bd3 ba2.6k sqft4802 Woodcliff Ct, Rolling Meadows, IL 60008Off Market
- $565,0004 bd3 ba2k sqft4803 Woodcliff Ct, Rolling Meadows, IL 60008Sold
A local agent can set up tours, give advice and negotiate with sellers.
A local lender can help you make sure your offer is ready when you are.
Similar homes
- $1,350,0003 bd4 ba4k sqft1200 S Patrick Ln, Palatine, IL 60067Active
 MLS ID #12659344, Ernie Dote, HomeSmart Connect LLC. MRED as distributed by MLS GRID
 - $1,300,0004 bd5 ba2.9k sqft1161 N Hickory Ave, Arlington Heights, IL 60004New
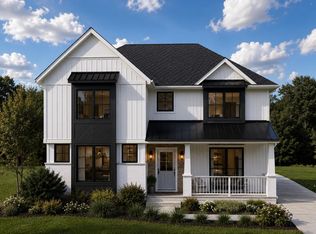 MLS ID #12719879, Jeffrey Sklar, Beycome Brokerage Realty LLC. MRED as distributed by MLS GRID
 - $1,099,0004 bd4 ba3.3k sqft103 S Donald Ave, Arlington Heights, IL 60004New
 MLS ID #12692899, Sarah Anderson, @properties Christie's International Real Estate. MRED as distributed by MLS GRID
 - $1,250,0005 bd5 ba3.3k sqft4133 Lindley St, Downers Grove, IL 60515Active
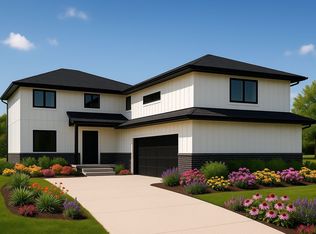 MLS ID #12395278, Ryan Cherney, Circle One Realty. MRED as distributed by MLS GRID
 - $784,9993 bd4 ba4.4k sqft1298 S Falcon Dr, Palatine, IL 60067NewMLS ID #12719605, Leeann Bluske, EXCHANGE BROKERS. MRED as distributed by MLS GRID
- $1,350,0004 bd3 ba3.4k sqft2740 Orchard Ln, Wilmette, IL 60091Price ChangeMLS ID #12712648, Ryan Cherney, Circle One Realty. MRED as distributed by MLS GRID
- $1,075,0005 bd4 ba3.6k sqft376 Amy Ct, Glen Ellyn, IL 60137ActiveMLS ID #12703420, Nick Libert, ABR,CIPS,GREEN,MRP,PSA,RSPS, EXIT Strategy Realty. MRED as distributed by MLS GRID
- $1,399,9004 bd4 ba3.9k sqft23205 N Sanctuary Club Dr, Kildeer, IL 60047ActiveMLS ID #12507410, Jeff Ohm, Premier Realty Group, Inc.. MRED as distributed by MLS GRID
- $999,0005 bd4 ba3k sqft1504 Pfingsten Rd, Glenview, IL 60025ActiveMLS ID #12696036, Michael Savegnago, Legacy Properties, A Sarah Leonard Company. MRED as distributed by MLS GRID
- $1,275,0004 bd4 ba3.7k sqft5310 N Spaulding Ave, Chicago, IL 60625ActiveMLS ID #12707417, Harold Blum, @properties Christie's International Real Estate. MRED as distributed by MLS GRID
- $869,0005 bd3 ba2.7k sqft1650 Clendenin Ln, Riverwoods, IL 60015ActiveMLS ID #12710325, Honore Frumentino, CRS, @properties Christie's International Real Estate. MRED as distributed by MLS GRID
- $1,050,0004 bd3 ba3.7k sqft313 Whitmore Ln, Lake Forest, IL 60045ActiveMLS ID #12703949, Sepuh Zakarian, Century 21 Universal. MRED as distributed by MLS GRID
- $1,299,0004 bd5 ba3.6k sqft8348 W Farragut St, Norridge, IL 60706ActiveMLS ID #12686615, Peter Drossos, Peter Drossos Real Estate. MRED as distributed by MLS GRID
- $899,0005 bd3 ba3.3k sqft926 Holliston Ct, Schaumburg, IL 60193ActiveMLS ID #12670249, Jonathan Minerick, Homecoin.com. MRED as distributed by MLS GRID
- $1,299,0006 bd5 ba4.5k sqft5361 N Normandy Ave, Chicago, IL 60656ActiveMLS ID #12579136, Dorota Dynak, Coldwell Banker Realty. MRED as distributed by MLS GRID
- $779,9994 bd4 ba4.6k sqft4010 Terry Ave, Crystal Lake, IL 60014NewMLS ID #12719847, Andrea DeLaTorre, @properties Christie's International Real Estate. MRED as distributed by MLS GRID
- $1,175,0005 bd4 ba3.1k sqft618 W Meadow Ave, Lombard, IL 60148ActiveMLS ID #12649930, Mateen Syed, Guidance Realty. MRED as distributed by MLS GRID
- $1,690,0004 bd4 ba3.7k sqft1523 N Fernandez Pl, Arlington Heights, IL 60004ActiveMLS ID #12550938, Jeffrey Sklar, Beycome Brokerage Realty LLC. MRED as distributed by MLS GRID
- $1,099,0004 bd4 ba3.2k sqft5355 N Melvina Ave, Chicago, IL 60630NewMLS ID #12717706, Jason O'Beirne, Jameson Sotheby's Intl Realty. MRED as distributed by MLS GRID
- $1,195,0005 bd4 ba3.8k sqft1757 Farwell Ave, Des Plaines, IL 60018ActiveMLS ID #12460946, Urszula Topolewicz, NowEquity Real Estate. MRED as distributed by MLS GRID
