Opportunity Knocks!! Bring your decorating ideas and transform this stately home in one of Riverwoods most sought-after neighborhoods. Nestled among mature trees on a quiet, winding lane, this 4-bedroom, 2.1-bath home offers the perfect blend of classic architecture, generous living spaces and tons of opportunities Spacious formal and informal living areas provide wonderful flexibility. The well-appointed kitchen opens to the home's main gathering spaces, creating an ideal flow for family life and entertaining. Upstairs, you will find a primary suite and 4 additional bedrooms. Numerous important updates, including a furnace, humidifier and air purification system (2015), roof and gutters (2022). This home offers so much potential. Located within the highly acclaimed Bannockburn School District 106 and Deerfield High School District 113, this exceptional property offers the rare opportunity to enjoy the privacy, natural beauty, and tranquil lifestyle that make Riverwoods one of the North Shore's most desirable communities, while remaining just minutes from shopping, dining, Metra, major expressways, and everything the North Shore has to offer.
Active
$869,000
1650 Clendenin Ln, Riverwoods, IL 60015
5beds
2,750sqft
:
Get pre-qualified$6,232/mo
Single Family Residence
Built in 1977
1.14 Acres Lot
$-- Zestimate®
$316/sqft
$-- HOA
What's special
Classic architectureMature treesPrimary suiteGenerous living spacesWell-appointed kitchenQuiet winding lane
- --
- on Zillow |
- 669
- views |
- 39
- saves |
Zillow last checked:
Listing updated:
Listed by:
Honore Frumentino, CRS 847-456-3103,
@properties Christie's International Real Estate,
Honore Frumentino, CRS 847-456-3103,
@properties Christie's International Real Estate
Source: MRED as distributed by MLS GRID,MLS#: 12710325
Facts & features
Interior
Bedrooms & bathrooms
- Bedrooms: 5
- Bathrooms: 3
- Full bathrooms: 2
- 1/2 bathrooms: 1
Rooms
- Room types: Bedroom 5, Eating Area
Primary bedroom
- Features: Flooring (Carpet), Bathroom (Full)
- Level: Second
- Area: 208 Square Feet
- Dimensions: 13X16
Bedroom 2
- Features: Flooring (Carpet)
- Level: Second
- Area: 130 Square Feet
- Dimensions: 13X10
Bedroom 3
- Features: Flooring (Carpet)
- Level: Second
- Area: 130 Square Feet
- Dimensions: 13X10
Bedroom 4
- Features: Flooring (Carpet)
- Level: Second
- Area: 169 Square Feet
- Dimensions: 13X13
Bedroom 5
- Features: Flooring (Carpet)
- Level: Second
- Area: 156 Square Feet
- Dimensions: 13X12
Dining room
- Features: Flooring (Hardwood)
- Level: Main
- Area: 168 Square Feet
- Dimensions: 14X12
Eating area
- Features: Flooring (Tile)
- Level: Main
- Area: 128 Square Feet
- Dimensions: 8X16
Family room
- Features: Flooring (Hardwood)
- Level: Main
- Area: 247 Square Feet
- Dimensions: 19X13
Kitchen
- Features: Kitchen (Eating Area-Table Space), Flooring (Tile)
- Level: Main
- Area: 169 Square Feet
- Dimensions: 13X13
Laundry
- Level: Main
- Area: 130 Square Feet
- Dimensions: 10X13
Living room
- Features: Flooring (Hardwood)
- Level: Main
- Area: 360 Square Feet
- Dimensions: 15X24
Heating
- Natural Gas, Forced Air
Cooling
- Central Air
Appliances
- Included: Double Oven, Microwave, Dishwasher, Refrigerator, Disposal, Stainless Steel Appliance(s), Cooktop, Gas Cooktop
Features
- Basement: Unfinished,Full
- Number of fireplaces: 1
- Fireplace features: Family Room
Interior area
- Total structure area: 0
- Total interior livable area: 2,750 sqft
Property
Parking
- Total spaces: 2
- Parking features: Yes, Garage Owned, Attached, Garage
- Attached garage spaces: 2
Accessibility
- Accessibility features: No Disability Access
Features
- Stories: 2
Lot
- Size: 1.14 Acres
Details
- Parcel number: 15244010250000
- Special conditions: None
Construction
Type & style
- Home type: SingleFamily
- Architectural style: Colonial
- Property subtype: Single Family Residence
Materials
- Vinyl Siding, Brick
Condition
- New construction: No
- Year built: 1977
Utilities & green energy
- Sewer: Public Sewer
- Water: Well
Community & HOA
Community
- Features: Street Paved
HOA
- Services included: None
Location
- Region: Riverwoods
Financial & listing details
- Price per square foot: $316/sqft
- Tax assessed value: $708,305
- Annual tax amount: $17,617
- Date on market: 7/24/2026
- Ownership: Fee Simple
Estimated market value
Not available
Estimated sales range
Not available
Not available
Price history
Price history is unavailable.
Public tax history
| Year | Property taxes | Tax assessment |
|---|---|---|
| 2024 | $16,546 +6.4% | $257,944 +9.3% |
| 2023 | $15,547 +1.4% | $236,078 +8.1% |
| 2022 | $15,326 +1.7% | $218,389 +0.4% |
| 2021 | $15,064 +7.2% | $217,541 +0.7% |
| 2020 | $14,056 -1.5% | $215,929 +0.4% |
| 2019 | $14,263 -3.5% | $215,133 -2.8% |
| 2018 | $14,778 | $221,260 +2.4% |
| 2017 | $14,778 +3.4% | $216,095 +4.4% |
| 2016 | $14,294 -5.2% | $206,928 +6.9% |
| 2015 | $15,082 -0.4% | $193,517 -1.2% |
| 2014 | $15,145 +5.8% | $195,789 -0.2% |
| 2012 | $14,320 +0.2% | $196,182 -9.1% |
| 2011 | $14,298 -3.8% | $215,851 -10.6% |
| 2010 | $14,862 +5.4% | $241,480 -5.3% |
| 2009 | $14,102 -5.9% | $254,861 -7.9% |
| 2008 | $14,988 +13.3% | $276,780 +4.2% |
| 2006 | $13,228 -2.9% | $265,700 |
| 2005 | $13,617 +6.2% | -- |
| 2004 | $12,825 +8.2% | -- |
| 2003 | $11,857 +6.8% | -- |
| 2002 | $11,098 +7.1% | -- |
| 2001 | $10,360 +1.7% | $190,748 +3.5% |
| 2000 | $10,186 | $184,262 |
Find assessor info on the county website
Monthly payment
Est. payment
Payment breakdown
Explore the cost of this home by adjusting the details. Changes won't be saved.Climate risks
Neighborhood: 60015
Nearby schools
GreatSchools rating
- 9/10Bannockburn SchoolGrades: K-8Distance: 1.5 mi
- 10/10Deerfield High SchoolGrades: 9-12Distance: 2 mi
Schools provided by the listing agent
- Elementary: Bannockburn Elementary School
- Middle: Bannockburn Elementary School
- High: Deerfield High School
- District: 106
Source: MRED as distributed by MLS GRID. This data may not be complete. We recommend contacting the local school district to confirm school assignments for this home.
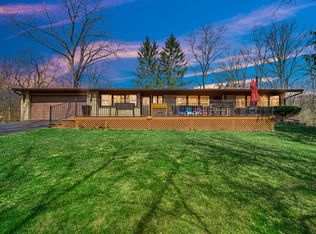
- $919,6004 bd3 ba-- sqft1395 Woodland Ln, Riverwoods, IL 60015Off Market
- $1,255,2005 bd4 ba4.7k sqft1672 Clendenin Ln, Riverwoods, IL 60015Off Market
- $1,057,5004 bd4 ba2.9k sqft1643 Clendenin Ln, Riverwoods, IL 60015Off Market
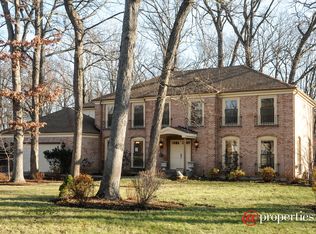
- $853,500-- bd2 ba2.7k sqft1665 Clendenin Ln, Riverwoods, IL 60015Off Market
- $1,200,0004 bd5 ba4k sqft1694 Clendenin Ln, Riverwoods, IL 60015Sold
- $752,800-- bd2 ba2.8k sqft1387 Woodland Ln, Riverwoods, IL 60015Off Market
- $1,083,7005 bd5 ba3.7k sqft1627 Clendenin Ln, Riverwoods, IL 60015Off Market
- $1,095,2003 bd2 ba2.8k sqft1677 Clendenin Ln, Riverwoods, IL 60015Off Market
A local agent can set up tours, give advice and negotiate with sellers.
A local lender can help you make sure your offer is ready when you are.
Similar homes
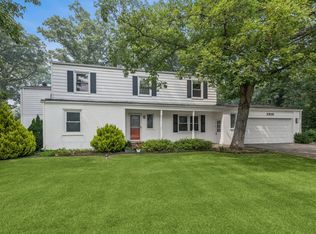
- $869,9004 bd4 ba2.9k sqft2910 Cherokee Ln, Riverwoods, IL 60015Active
 MLS ID #12701337, Mark Munro, ABR,SRES, Baird & Warner. MRED as distributed by MLS GRID
 - $849,5004 bd4 ba2.5k sqft1355 Woodland Ln, Riverwoods, IL 60015Active
 MLS ID #12702482, Stephanie Weisman, Compass. MRED as distributed by MLS GRID
 - $899,0004 bd4 ba2.4k sqft1250 Hazel Ave, Deerfield, IL 60015New
 MLS ID #12711102, Marla Fox, Compass. MRED as distributed by MLS GRID
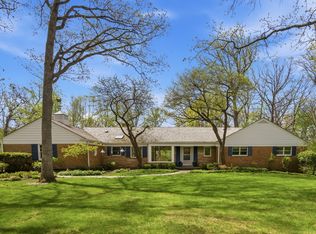
 - $890,0004 bd3 ba2.5k sqft880 Hiawatha Ln, Riverwoods, IL 60015Active
 MLS ID #12697950, Jamie Walker, @properties Christie's International Real Estate. MRED as distributed by MLS GRID
 - $899,9005 bd4 ba3.2k sqft62 Lincolnshire Dr, Lincolnshire, IL 60069NewMLS ID #12718632, Winfield Cohen, Keller Williams Success Realty. MRED as distributed by MLS GRID
- $750,0004 bd3 ba2.4k sqft6 Londonderry Ln, Lincolnshire, IL 60069NewMLS ID #12719149, Laurian Greenbury, @properties Christie's International Real Estate. MRED as distributed by MLS GRID
- $949,9005 bd3 ba3.8k sqft39 Wiltshire Dr, Lincolnshire, IL 60069NewMLS ID #12718422, Jane Lee, RE/MAX Top Performers. MRED as distributed by MLS GRID
- $775,0005 bd4 ba2.6k sqft802 Wilmot Rd, Deerfield, IL 60015ActiveMLS ID #12710535, Robin Blumenthal, @properties Christie's International Real Estate. MRED as distributed by MLS GRID
- $825,0004 bd3 ba1.8k sqft781 Shag Bark Ln, Deerfield, IL 60015NewMLS ID #12690930, Alan Berlow, Coldwell Banker Realty. MRED as distributed by MLS GRID
- $880,0004 bd4 ba2.8k sqft14637 W River Oaks Dr, Lincolnshire, IL 60069ActiveMLS ID #12700782, Wendy Szostak, Redfin Corporation. MRED as distributed by MLS GRID
- $750,0005 bd4 ba3.4k sqft3906 Bordeaux Ct, Northbrook, IL 60062NewMLS ID #12713500, Lisa Rome, Jameson Sotheby's International Realty. MRED as distributed by MLS GRID
- $810,0006 bd4 ba3.2k sqft430 Muirfield Ln, Riverwoods, IL 60015Price ChangeMLS ID #12632332, Jacqueline Casino, Redfin Corporation. MRED as distributed by MLS GRID
- $649,0004 bd4 ba2.6k sqft919 Greenwood Ave, Deerfield, IL 60015ActiveMLS ID #12708088, Dhaval Patel, Real People Realty. MRED as distributed by MLS GRID
- $849,0005 bd4 ba3k sqft3856 Rutgers Ln, Northbrook, IL 60062Price ChangeMLS ID #12697789, Michael LaFido, LPT Realty. MRED as distributed by MLS GRID
- $849,9005 bd3 ba3.2k sqft68 Chestnut Ter, Buffalo Grove, IL 60089ActiveMLS ID #12706599, Almas Malik, eXp Realty. MRED as distributed by MLS GRID
- $925,0005 bd6 ba3.6k sqft941 Greenwood Ave, Deerfield, IL 60015ActiveMLS ID #12701961, Alan Berlow, Coldwell Banker Realty. MRED as distributed by MLS GRID
- $750,0003 bd3 ba2k sqft730 Castlewood Ln, Deerfield, IL 60015ActiveMLS ID #12697716, Marsha Schwartz, ABR,CRS,GRI,SRES, Coldwell Banker Realty. MRED as distributed by MLS GRID
- $749,9004 bd3 ba2.6k sqft750 Carriage Way, Deerfield, IL 60015ActiveMLS ID #12606105, Alan Berlow, Coldwell Banker Realty. MRED as distributed by MLS GRID
- $650,0003 bd2 ba2k sqft14673 W River Oaks Dr, Lincolnshire, IL 60069Re-activatedMLS ID #12705034, Jerry Doetsch, Berkshire Hathaway HomeServices Chicago. MRED as distributed by MLS GRID
- $699,0005 bd3 ba3.6k sqft11 Birchwood Ave, Deerfield, IL 60015ActiveMLS ID #12698586, Colleen Colombo, Keep It Realty, Ltd. MRED as distributed by MLS GRID
