Rare opportunity to own a beautifully maintained 5-bedroom, 2.5-bath home nestled in the highly sought-after Fiore subdivision of Buffalo Grove and located within the award-winning Stevenson High School District. Situated on a premium golf course lot, this exceptional property offers breathtaking views, unmatched privacy, and a backyard setting that's truly one of a kind. The thoughtfully designed floor plan includes a desirable main-level bedroom, perfect for guests or a home office. Step inside to bright and inviting living spaces featuring fresh interior paint and generous room sizes designed for both everyday living and entertaining. The finished basement complete with new carpet provides valuable additional living space ideal for a recreation room, home office, gym, or playroom. Enjoy seamless indoor-outdoor living on the expansive deck, accessible from multiple points throughout the home, creating the perfect space for entertaining or simply relaxing while taking in the stunning golf course views. Upstairs the spacious primary suite features a private balcony overlooking the golf course, the perfect place to enjoy your morning coffee or unwind at the end of the day. Smart home features including an August smart lock and Nest thermostat add everyday convenience, while the professionally installed irrigation system keeps the lawn lush with minimal maintenance. Recent improvements include roof & siding (2017), most of the windows replaced (2021), sprinkler system (2021), paint (2023), deck (2023), all stainless steel appliances (2021). An attached two-car garage completes the property. Metra train station within walking distance and the school bus stop outside the house. This move-in-ready residence offers the perfect combination of a premium golf course setting, functional living space, modern conveniences, exceptional schools, and an unbeatable location!!
Contingent
$729,900
68 Chestnut Ter, Buffalo Grove, IL 60089
5beds
3,200sqft
Single Family Residence
Built in 1988
9,151 Square Feet Lot
$-- Zestimate®
$228/sqft
$-- HOA
What's special
Modern conveniencesBreathtaking viewsPremium golf course settingAttached two-car garagePremium golf course lotDesirable main-level bedroomFunctional living space
- --
- 1,456
- views
- 83
- saves
Zillow last checked:
Listing updated:
Listed by:
Almas Malik (630)873-0540,
eXp Realty
Source: MRED as distributed by MLS GRID,MLS#: 12766042
Facts & features
Interior
Bedrooms & bathrooms
- Bedrooms: 5
- Bathrooms: 3
- Full bathrooms: 2
- 1/2 bathrooms: 1
Rooms
- Room types: Bedroom 5
Primary bedroom
- Features: Flooring (Hardwood), Bathroom (Full)
- Level: Second
- Area: 234 Square Feet
- Dimensions: 18X13
Bedroom 2
- Features: Flooring (Hardwood)
- Level: Second
- Area: 168 Square Feet
- Dimensions: 14X12
Bedroom 3
- Features: Flooring (Hardwood)
- Level: Second
- Area: 156 Square Feet
- Dimensions: 13X12
Bedroom 4
- Features: Flooring (Hardwood)
- Level: Second
- Area: 132 Square Feet
- Dimensions: 12X11
Bedroom 5
- Level: Main
- Area: 168 Square Feet
- Dimensions: 14X12
Dining room
- Features: Flooring (Hardwood)
- Level: Main
- Area: 110 Square Feet
- Dimensions: 11X10
Family room
- Level: Main
- Area: 247 Square Feet
- Dimensions: 19X13
Kitchen
- Features: Flooring (Hardwood)
- Level: Main
- Area: 190 Square Feet
- Dimensions: 19X10
Living room
- Features: Flooring (Hardwood)
- Level: Main
- Area: 234 Square Feet
- Dimensions: 18X13
Heating
- Natural Gas, Forced Air
Cooling
- Central Air
Features
- Basement: Finished,Partial
Interior area
- Total structure area: 3,200
- Total interior livable area: 3,200 sqft
Property
Parking
- Total spaces: 2
- Parking features: Yes, Garage Owned, Attached, Garage
- Attached garage spaces: 2
Accessibility
- Accessibility features: No Disability Access
Features
- Stories: 2
Lot
- Size: 9,151 Square Feet
- Dimensions: 71.7X140X70X125
Details
- Parcel number: 15211010370000
- Special conditions: None
Construction
Type & style
- Home type: SingleFamily
- Property subtype: Single Family Residence
Materials
- Aluminum Siding, Vinyl Siding, Steel Siding
Condition
- New construction: No
- Year built: 1988
Utilities & green energy
- Sewer: Public Sewer
- Water: Lake Michigan
Community & HOA
HOA
- Services included: None
Location
- Region: Buffalo Grove
Financial & listing details
- Price per square foot: $228/sqft
- Tax assessed value: $576,790
- Annual tax amount: $18,379
- Date on market: 9/22/2026
- Ownership: Fee Simple
Estimated market value
Not available
Estimated sales range
Not available
Not available
Price history
| Date | Event | Price |
|---|---|---|
| 10/17/2026 | Contingent | $729,900$228/sqft |
Source: eXp Realty #12766042 Report a problem | ||
| 9/22/2026 | Listed for sale | $729,900-5.8%$228/sqft |
Source: eXp Realty #12766042 Report a problem | ||
| 9/22/2026 | Listing removed | $774,900$242/sqft |
Source: eXp Realty #12729780 Report a problem | ||
| 8/21/2026 | Listed for sale | $774,900$242/sqft |
Source:  MRED as distributed by MLS GRID #12729780 Report a problem MRED as distributed by MLS GRID #12729780 Report a problem | ||
| 8/19/2026 | Contingent | $774,900$242/sqft |
Source: MRED as distributed by MLS GRID #12729780 Report a problem | ||
| 8/11/2026 | Price change | $774,900-5.5%$242/sqft |
Source: MRED as distributed by MLS GRID #12729780 Report a problem | ||
| 8/4/2026 | Price change | $819,990-3.5%$256/sqft |
Source: MRED as distributed by MLS GRID #12724189 Report a problem | ||
| 7/17/2026 | Listed for sale | $849,900+74.3%$266/sqft |
Source: MRED as distributed by MLS GRID #12706599 Report a problem | ||
| 7/31/2017 | Sold | $487,500-2.3%$152/sqft |
Source: MRED as distributed by MLS GRID #09646161 Report a problem | ||
| 7/12/2017 | Pending sale | $499,000$156/sqft |
Source: Hanmi Realty & Investment Inc. #09646161 Report a problem | ||
| 7/12/2017 | Listed for sale | $499,000-8.9%$156/sqft |
Source: Hanmi Realty & Investment Inc. #09646161 Report a problem | ||
| 5/14/2007 | Sold | $548,000+52.2%$171/sqft |
Source: MRED as distributed by MLS GRID #06382715 Report a problem | ||
| 5/21/1999 | Sold | $360,000$113/sqft |
Source: Public Record Report a problem | ||
Public tax history
| Year | Property taxes | Tax assessment |
|---|---|---|
| 2024 | $18,379 +2.9% | $208,011 +8.2% |
| 2023 | $17,859 +14.4% | $192,244 +6% |
| 2022 | $15,610 +3.7% | $181,396 +9.4% |
| 2021 | $15,057 +0% | $165,772 -1.1% |
| 2020 | $15,050 +2.7% | $167,622 +0.4% |
| 2019 | $14,651 +1.2% | $167,004 +2.8% |
| 2018 | $14,483 | $162,484 -0.3% |
| 2017 | $14,483 +5.6% | $163,037 +4.4% |
| 2016 | $13,712 -6.1% | $156,121 +6.9% |
| 2015 | $14,601 +1.3% | $146,003 -3.6% |
| 2014 | $14,415 +1% | $151,527 -0.2% |
| 2012 | $14,273 +0.9% | $151,831 -10.5% |
| 2011 | $14,140 +10.2% | $169,585 +2% |
| 2010 | $12,830 +3.2% | $166,280 -5.2% |
| 2009 | $12,434 -1.8% | $175,493 -4.5% |
| 2008 | $12,660 +7.8% | $183,727 +8.9% |
| 2006 | $11,741 +6.2% | $168,637 |
| 2005 | $11,059 +2.3% | -- |
| 2004 | $10,807 +2.9% | -- |
| 2003 | $10,504 +9.6% | -- |
| 2002 | $9,587 +12.1% | -- |
| 2001 | $8,549 +4.4% | $126,388 +7.4% |
| 2000 | $8,188 | $117,630 |
Find assessor info on the county website
Monthly payment
Est. payment
Payment breakdown
Explore the cost of this home by adjusting the details. Changes won't be saved.Climate risks
Neighborhood: 60089
Nearby schools
Schools provided by the listing agent
- Elementary: Tripp School
- Middle: Aptakisic Junior High School
- High: Adlai E Stevenson High School
- District: 102
Source: MRED as distributed by MLS GRID. This data may not be complete. We recommend contacting the local school district to confirm school assignments for this home.
Similar homes
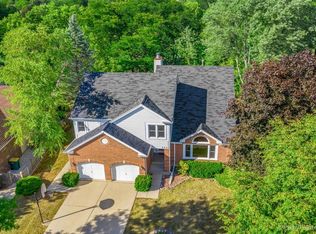
- $750,0004 bd3 ba2.8k sqft852 Horatio Blvd, Buffalo Grove, IL 60089New
 MLS ID #12781283, Shelley Stolman, @properties Christie's International Real Estate. MRED as distributed by MLS GRID
 - $749,9004 bd3 ba3.8k sqft462 Thorndale Dr, Buffalo Grove, IL 60089New
 MLS ID #12783425, Luca Lollino, RE/MAX Properties Northwest. MRED as distributed by MLS GRID
 - $729,0004 bd3 ba2.5k sqft44 Chestnut Ter, Buffalo Grove, IL 60089Price Change
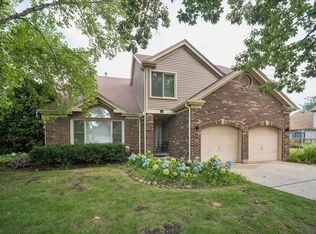 MLS ID #12749216, Linda Zielinski, ABR,CRS,E-PRO,SRES, Berkshire Hathaway HomeServices Chicago. MRED as distributed by MLS GRID
 - $819,9904 bd3 ba2.5k sqft220 Blackthorn Dr, Buffalo Grove, IL 60089For Sale By Owner

