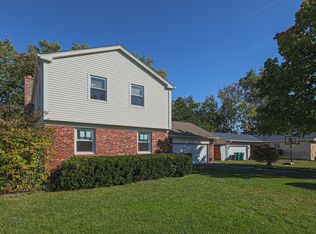
Exceptional opportunity in Buffalo Grove's highly sought-after Stevenson High School District 125! This meticulously maintained and extensively updated 4-bedroom, 2.5-bath home offers the perfect combination of quality, comfort, and exceptional indoor and outdoor living. Situated on a beautifully landscaped corner lot in the desirable Amberleigh subdivision, this home features four spacious bedrooms on the second floor, a thoughtfully designed floor plan, and a finished basement offering additional living and entertaining space. The beautifully appointed kitchen features premium Wolf, Sub-Zero and Miele appliances, including a six-burner cooktop, double ovens, custom cabinetry, and generous counter space. The luxurious primary suite boasts a spa-inspired bathroom complete with a Kohler multi-head shower system, steam shower, separate whirlpool tub, and double vanity. There is also a walk in closet with built-in organizers. Step outside to your own private backyard retreat, featuring an expansive paver patio, cedar cabana/pergola with ceiling fan, fully equipped outdoor kitchen with bar seating, outdoor fireplace, serene Koi pond and lush landscaping throughout. Extensive improvements demonstrate the pride of ownership throughout, including Marvin replacement windows, hardwood flooring, a Rinnai tankless water heater system, whole-house generator, updated security and camera systems, and a sprinkler system with Hydrawise smart controls. Major recent improvements include a new roof and HVAC system in 2025. An attractive brick paver driveway and attached two-car garage with a full slat wall organization system complete this exceptional property. A truly well-cared-for home offering outstanding amenities, significant capital improvements, and access to highly regarded schools!
New
$749,900
462 Thorndale Dr, Buffalo Grove, IL 60089
4beds
3,825sqft
Single Family Residence
Built in 1989
0.29 Acres Lot
$-- Zestimate®
$196/sqft
$-- HOA
What's special
Outdoor fireplaceSerene koi pondLush landscaping throughoutLuxurious primary suiteExpansive paver patioDouble ovensThoughtfully designed floor plan
- 3 days
- 705
- 76
Zillow last checked:
Listing updated:
Listed by:
Luca Lollino (847)338-0727,
RE/MAX Properties Northwest
Source: MRED as distributed by MLS GRID,MLS#: 12783425
Facts & features
Interior
Bedrooms & bathrooms
- Bedrooms: 4
- Bathrooms: 3
- Full bathrooms: 2
- 1/2 bathrooms: 1
Rooms
- Room types: Foyer, Office, Recreation Room, Storage
Primary bedroom
- Features: Flooring (Carpet), Bathroom (Full, Double Sink, Tub & Separate Shwr, Whirlpool & Sep Shwr, Whirlpool)
- Level: Second
- Area: 264 Square Feet
- Dimensions: 22X12
Bedroom 2
- Features: Flooring (Carpet)
- Level: Second
- Area: 143 Square Feet
- Dimensions: 13X11
Bedroom 3
- Features: Flooring (Carpet)
- Level: Second
- Area: 132 Square Feet
- Dimensions: 12X11
Bedroom 4
- Features: Flooring (Carpet)
- Level: Second
- Area: 132 Square Feet
- Dimensions: 12X11
Dining room
- Features: Flooring (Carpet)
- Level: Main
- Area: 169 Square Feet
- Dimensions: 13X13
Family room
- Features: Flooring (Hardwood)
- Level: Main
- Area: 297 Square Feet
- Dimensions: 27X11
Foyer
- Features: Flooring (Hardwood)
- Level: Main
- Area: 252 Square Feet
- Dimensions: 18X14
Kitchen
- Features: Kitchen (Eating Area-Table Space, Custom Cabinetry), Flooring (Hardwood)
- Level: Main
- Area: 168 Square Feet
- Dimensions: 14X12
Laundry
- Level: Main
- Area: 42 Square Feet
- Dimensions: 7X6
Living room
- Features: Flooring (Carpet)
- Level: Main
- Area: 252 Square Feet
- Dimensions: 21X12
Office
- Features: Flooring (Ceramic Tile)
- Level: Basement
- Area: 270 Square Feet
- Dimensions: 27X10
Recreation room
- Features: Flooring (Ceramic Tile)
- Level: Basement
- Area: 756 Square Feet
- Dimensions: 28X27
Storage
- Level: Basement
- Area: 54 Square Feet
- Dimensions: 9X6
Heating
- Natural Gas
Cooling
- Central Air
Appliances
- Included: Double Oven, Microwave, Dishwasher, Refrigerator, High End Refrigerator, Washer, Dryer, Stainless Steel Appliance(s), Cooktop, Oven, Range Hood, Gas Cooktop
- Laundry: Main Level, Laundry Closet
Features
- Walk-In Closet(s), Granite Counters
- Flooring: Hardwood
- Windows: Screens
- Basement: Finished,Full
Interior area
- Total structure area: 3,825
- Total interior livable area: 3,825 sqft
- Finished area below ground: 1,248
Property
Parking
- Total spaces: 5
- Parking features: Brick Driveway, Garage Door Opener, Yes, Attached, Driveway, Garage Faces Side, Garage
- Attached garage spaces: 2
- Has uncovered spaces: Yes
Accessibility
- Accessibility features: No Disability Access
Features
- Stories: 2
- Patio & porch: Patio
- Exterior features: Outdoor Grill
Lot
- Size: 0.29 Acres
- Features: Landscaped
Details
- Parcel number: 15332180180000
- Special conditions: None
Construction
Type & style
- Home type: SingleFamily
- Property subtype: Single Family Residence
Materials
- Vinyl Siding, Brick, Cedar
- Roof: Asphalt
Condition
- New construction: No
- Year built: 1989
Utilities & green energy
- Electric: Circuit Breakers
- Sewer: Public Sewer
- Water: Public
Community & HOA
Community
- Features: Park, Curbs, Sidewalks, Street Paved
- Subdivision: Amberleigh
HOA
- Services included: None
Location
- Region: Buffalo Grove
Financial & listing details
- Price per square foot: $196/sqft
- Tax assessed value: $543,592
- Annual tax amount: $17,755
- Date on market: 10/14/2026
- Ownership: Fee Simple
Estimated market value
Not available
Estimated sales range
Not available
Not available
Price history
Price history is unavailable.
Public tax history
| Year | Property taxes | Tax assessment |
|---|---|---|
| 2024 | $17,275 +2.9% | $196,038 +8.2% |
| 2023 | $16,783 +7.8% | $181,179 +6% |
| 2022 | $15,566 +3.7% | $170,955 +3.4% |
| 2021 | $15,015 +2% | $165,331 +0.7% |
| 2020 | $14,722 +2.7% | $164,107 +0.4% |
| 2019 | $14,332 +2% | $163,502 +0.8% |
| 2018 | $14,053 | $162,157 +2.4% |
| 2017 | $14,053 +7.4% | $158,372 +4.4% |
| 2016 | $13,086 +9.1% | $151,653 +6.9% |
| 2015 | $11,994 +1.3% | $141,825 +11% |
| 2014 | $11,842 +0.8% | $127,793 -0.2% |
| 2012 | $11,750 +0.6% | $128,049 -9.3% |
| 2011 | $11,681 -1.1% | $141,116 -8.1% |
| 2010 | $11,816 +3.2% | $153,595 -5.3% |
| 2009 | $11,452 +7.2% | $162,106 +4% |
| 2008 | $10,682 +0% | $155,888 -6.1% |
| 2006 | $10,677 +9.1% | $166,088 |
| 2005 | $9,788 +6.7% | -- |
| 2004 | $9,175 +6.9% | -- |
| 2003 | $8,579 +8.5% | -- |
| 2002 | $7,904 +12.8% | -- |
| 2001 | $7,009 +0.5% | $104,246 +3.5% |
| 2000 | $6,973 | $100,701 |
Find assessor info on the county website
Monthly payment
Est. payment
Payment breakdown
Explore the cost of this home by adjusting the details. Changes won't be saved.Climate risks
Neighborhood: 60089
Nearby schools
Schools provided by the listing agent
- Elementary: Tripp School
- Middle: Aptakisic Junior High School
- High: Adlai E Stevenson High School
- District: 102
Source: MRED as distributed by MLS GRID. This data may not be complete. We recommend contacting the local school district to confirm school assignments for this home.
- $628,500-- bd2 ba2.1k sqft230 Pauline Ave, Buffalo Grove, IL 60089Off Market
- $770,900-- bd2 ba3k sqft464 Thorndale Dr, Buffalo Grove, IL 60089Off Market
- $709,700-- bd2 ba1.3k sqft220 Pauline Ave, Buffalo Grove, IL 60089Off Market
- $636,500-- bd2 ba2.5k sqft453 Thorndale Dr, Buffalo Grove, IL 60089Off Market
Similar homes
- $750,0004 bd3 ba2.8k sqft852 Horatio Blvd, Buffalo Grove, IL 60089New
 MLS ID #12781283, Shelley Stolman, @properties Christie's International Real Estate. MRED as distributed by MLS GRID
 - $799,9996 bd4 ba3.1k sqft470 Bradley Rd, Buffalo Grove, IL 60089New
 MLS ID #12786672, Yuri Granovsky, SFR, Barr Agency, Inc. MRED as distributed by MLS GRID
 - $610,0004 bd3 ba2.6k sqft612 Armstrong Ct N, Buffalo Grove, IL 60089New
 MLS ID #12771117, Ronna Streiff, Baird & Warner. MRED as distributed by MLS GRID
 - $590,0004 bd3 ba2.5k sqft650 Wyngate Ln, Buffalo Grove, IL 60089New
 MLS ID #12710601, Vanessa Carlson, Elite Value Real Estate. MRED as distributed by MLS GRID
