Welcome home to this solid all-brick ranch in the highly sought-after Stevenson High School District! From the moment you arrive, the charming brick walkway and inviting covered front porch set the tone for the warmth and character you'll find throughout. Step inside the welcoming foyer with a convenient entry closet and discover beautiful hardwood floors, elegant crown molding, and spacious living areas designed for both everyday living and entertaining. The formal living room flows into a separate dining room highlighted by crown molding and a striking brick accent wall. The expansive kitchen is truly the heart of the home, offering abundant cabinetry, a breakfast bar, custom tile backsplash, double sink with dual faucets, double oven, all appliances, and two pantry closets-perfectly equipped for every culinary adventure. Just beyond, the oversized family room is sure to impress with a cozy brick wood-burning fireplace, bay window, built-in entertainment center, built-in desk, and sliding glass doors leading to the covered patio. Step outside and enjoy the incredible .48-acre park-like backyard complete with a storage shed-an ideal setting for relaxing, gardening, or entertaining. The spacious primary suite is your private retreat, featuring dual closets, a separate dressing area, a luxurious walk-in shower with body sprays, and direct access to the covered porch. Two additional generously sized bedrooms offer hardwood floors, while the hall bath includes a double-sink vanity and a walk-in shower. Convenience continues with a first-floor laundry room that provides direct access to the tandem three-car garage. Please note 3rd space is for a compact car. The full unfinished basement offers endless possibilities for future living space or storage and includes exterior access along with an impressive 11' x 6' cedar-lined closet. Additional highlights include a high-efficiency furnace, high-efficiency water heater, and the peace of mind of a whole-house Generac generator,New Roof -2023 Lovingly maintained and filled with exceptional space, quality, and potential, this is a rare opportunity to own a well-built ranch on nearly a half-acre in an outstanding location. Home is being conveyed through a trust and is respectfully being sold As-Is.
Active
$650,000
14673 W River Oaks Dr, Lincolnshire, IL 60069
3beds
2,070sqft
Single Family Residence
Built in 1968
0.48 Acres Lot
$-- Zestimate®
$314/sqft
$-- HOA
What's special
All-brick ranchCozy brick wood-burning fireplaceBuilt-in entertainment centerStriking brick accent wallOversized family roomFirst-floor laundry roomDouble oven
- --
- 1,155
- views
- 72
- saves
Zillow last checked:
Listing updated:
Listed by:
Jerry Doetsch 847-456-9820,
Berkshire Hathaway HomeServices Chicago
Source: MRED as distributed by MLS GRID,MLS#: 12705034
Facts & features
Interior
Bedrooms & bathrooms
- Bedrooms: 3
- Bathrooms: 2
- Full bathrooms: 2
Rooms
- Room types: No additional rooms
Primary bedroom
- Features: Flooring (Hardwood), Window Treatments (Blinds), Bathroom (Full, Shower Only)
- Level: Main
- Area: 192 Square Feet
- Dimensions: 16X12
Bedroom 2
- Features: Flooring (Hardwood)
- Level: Main
- Area: 143 Square Feet
- Dimensions: 13X11
Bedroom 3
- Features: Flooring (Hardwood)
- Level: Main
- Area: 100 Square Feet
- Dimensions: 10X10
Dining room
- Features: Flooring (Hardwood)
- Level: Main
- Area: 154 Square Feet
- Dimensions: 14X11
Family room
- Features: Flooring (Hardwood)
- Level: Main
- Area: 299 Square Feet
- Dimensions: 23X13
Kitchen
- Features: Kitchen (Eating Area-Breakfast Bar), Flooring (Hardwood)
- Level: Main
- Area: 143 Square Feet
- Dimensions: 13X11
Laundry
- Features: Flooring (Vinyl)
- Level: Main
- Area: 120 Square Feet
- Dimensions: 15X8
Living room
- Features: Flooring (Hardwood), Window Treatments (Curtains/Drapes)
- Level: Main
- Area: 192 Square Feet
- Dimensions: 16X12
Heating
- Natural Gas, Forced Air
Cooling
- Central Air
Appliances
- Included: Double Oven, Microwave, Dishwasher, Refrigerator, Washer, Dryer, Disposal, Cooktop, Humidifier
- Laundry: Main Level, In Unit
Features
- 1st Floor Bedroom, Separate Dining Room, Pantry
- Flooring: Hardwood
- Basement: Unfinished,Exterior Entry,Full
- Number of fireplaces: 1
- Fireplace features: Wood Burning, Family Room
Interior area
- Total structure area: 0
- Total interior livable area: 2,070 sqft
Video & virtual tour
Property
Parking
- Total spaces: 3
- Parking features: Asphalt, Garage Door Opener, Tandem, Yes, Attached, Garage
- Attached garage spaces: 3
- Has uncovered spaces: Yes
Accessibility
- Accessibility features: Ramp - Main Level, Disability Access
Features
- Stories: 1
Lot
- Size: 0.48 Acres
- Dimensions: 104 x 201
- Features: Wooded
Details
- Additional structures: Shed(s)
- Parcel number: 15141020020000
- Special conditions: None
- Other equipment: Air Purifier, Generator
Construction
Type & style
- Home type: SingleFamily
- Architectural style: Ranch
- Property subtype: Single Family Residence
Materials
- Brick, Cedar
- Foundation: Concrete Perimeter
- Roof: Asphalt
Condition
- New construction: No
- Year built: 1968
Details
- Builder model: Ranch
Utilities & green energy
- Electric: Circuit Breakers
- Sewer: Septic Tank
- Water: Well
Community & HOA
HOA
- Services included: None
Location
- Region: Lincolnshire
Financial & listing details
- Price per square foot: $314/sqft
- Tax assessed value: $559,553
- Annual tax amount: $15,125
- Date on market: 7/29/2026
- Ownership: Fee Simple
Estimated market value
Not available
Estimated sales range
Not available
Not available
Price history
| Date | Event | Price |
|---|---|---|
| 9/15/1997 | Sold | $201,333+5%$97/sqft |
Source: Public Record Report a problem | ||
| 4/20/1994 | Sold | $191,666$93/sqft |
Source: Public Record Report a problem | ||
Public tax history
| Year | Property taxes | Tax assessment |
|---|---|---|
| 2024 | $14,777 +3.1% | $197,838 +6.1% |
| 2023 | $14,332 +19.3% | $186,499 +6% |
| 2022 | $12,018 +4.1% | $175,975 +19.5% |
| 2021 | $11,542 +2.6% | $147,304 +0.7% |
| 2020 | $11,249 +3% | $146,213 +0.4% |
| 2019 | $10,920 +15.1% | $145,674 +9.3% |
| 2018 | $9,487 | $133,331 +2.4% |
| 2017 | $9,487 +6.9% | $130,219 +4.4% |
| 2016 | $8,874 +7.8% | $124,695 +6.9% |
| 2015 | $8,232 +2.4% | $116,614 +9.2% |
| 2014 | $8,037 -0.2% | $106,742 -0.2% |
| 2012 | $8,052 +2.3% | $106,956 -9.8% |
| 2011 | $7,874 -18.1% | $118,626 -22.8% |
| 2010 | $9,619 +3.2% | $153,711 -5.3% |
| 2009 | $9,319 +3.9% | $162,228 +2.5% |
| 2008 | $8,971 +10.5% | $158,265 +2% |
| 2006 | $8,122 +12.9% | $155,169 |
| 2005 | $7,192 +3% | -- |
| 2004 | $6,981 +9.8% | -- |
| 2003 | $6,360 +3% | -- |
| 2002 | $6,172 +7.4% | -- |
| 2001 | $5,748 +1.4% | $107,019 +3.5% |
| 2000 | $5,670 | $103,380 |
Find assessor info on the county website
Monthly payment
Est. payment
Payment breakdown
Explore the cost of this home by adjusting the details. Changes won't be saved.Climate risks
Neighborhood: 60069
Nearby schools
Schools provided by the listing agent
- Elementary: Laura B Sprague School
- Middle: Daniel Wright Junior High School
- High: Adlai E Stevenson High School
- District: 103
Source: MRED as distributed by MLS GRID. This data may not be complete. We recommend contacting the local school district to confirm school assignments for this home.
- $13,609-- bd-- ba-- sqft14681 W River Oaks Dr, Lincolnshire, IL 60069Off Market
- $769,0003 bd3 ba2.7k sqft14651 W River Oaks Dr, Lincolnshire, IL 60069Off Market
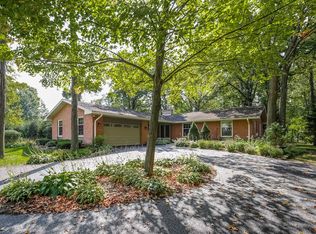
- $1,071,300-- bd2 ba5.5k sqft14723 W River Oaks Dr, Lincolnshire, IL 60069Off Market
- $4,146-- bd-- ba-- sqft14723 W River Oaks Dr, Lincolnshire, IL 60069Off Market
Similar homes
- $699,9003 bd2 ba2.4k sqft4 Yorkshire Dr, Lincolnshire, IL 60069Active
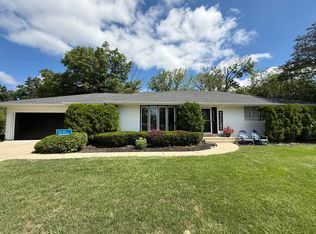 MLS ID #12726542, Prentiss Grant, RE/MAX Plaza. MRED as distributed by MLS GRID
 - $639,0004 bd3 ba2.3k sqft33 Half Day Rd, Lincolnshire, IL 60069Active
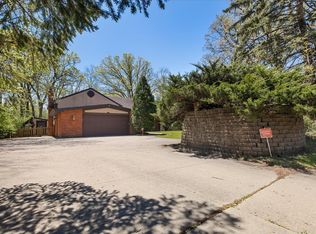 MLS ID #12632396, Kelly Ipjian, Exit Strategy Realty. MRED as distributed by MLS GRID
 - $738,9003 bd2 ba2.1k sqft2955 Duffy Ln, Riverwoods, IL 60015New
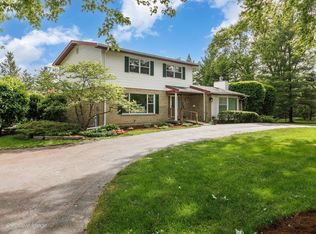 MLS ID #12659582, Joseph Lozano, john greene, Realtor. MRED as distributed by MLS GRID
 - $750,0004 bd3 ba2.4k sqft6 Londonderry Ln, Lincolnshire, IL 60069Active
 MLS ID #12719149, Laurian Greenbury, @properties Christie's International Real Estate. MRED as distributed by MLS GRID
