The 2955 Duffy Lane residence offers a 3-bedroom, 2 full-bathroom two-story home, featuring a vaulted-ceiling family room with fireplace, & sitting on 1.6 acres of beautifully tree-lined land...... Duffy Lane is a serene back road showcasing stunning estate after estate, connecting Lincolnshire, Riverwoods, and Bannockburn into Deerfield - a drive through gives you a true sense of the area's most impressive properties.... Also located within the highly sought-after Stevenson H.S. School District. Whether new to the area, relocating across town, or looking for an impressive property to build on, come see this property, you will not be disappointed...... Property highlights include 1.6 acres of land, a full U-shaped driveway crossing the front entrance & leading to an expansive 3-car garage, roof and gutters replaced in 2025, clean and move-in-ready with moderate interior updates, hardwood flooring on the first and second levels, a first-floor full bathroom, recessed lighting throughout, and a carpeted unfinished basement, ready for your personal touch. 2,100 sq. ft. | Book a private tour today.
Contingent
$738,900
2955 Duffy Ln, Riverwoods, IL 60015
3beds
2,128sqft
Single Family Residence
Built in 1968
1.6 Acres Lot
$732,200 Zestimate®
$347/sqft
$-- HOA
What's special
Recessed lighting throughoutCarpeted unfinished basement
- --
- 93
- views
- 0
- saves
Zillow last checked:
Listing updated:
Listed by:
Joseph Lozano 708-548-5989,
john greene, Realtor
Source: MRED as distributed by MLS GRID,MLS#: 12659582
Facts & features
Interior
Bedrooms & bathrooms
- Bedrooms: 3
- Bathrooms: 2
- Full bathrooms: 2
Rooms
- Room types: Great Room
Primary bedroom
- Features: Flooring (Hardwood)
- Level: Second
- Area: 228 Square Feet
- Dimensions: 19X12
Bedroom 2
- Features: Flooring (Hardwood)
- Level: Second
- Area: 182 Square Feet
- Dimensions: 14X13
Bedroom 3
- Features: Flooring (Hardwood)
- Level: Second
- Area: 100 Square Feet
- Dimensions: 10X10
Dining room
- Features: Flooring (Hardwood)
- Level: Main
- Area: 110 Square Feet
- Dimensions: 11X10
Great room
- Features: Flooring (Carpet)
- Level: Main
- Area: 437 Square Feet
- Dimensions: 23X19
Kitchen
- Features: Flooring (Ceramic Tile)
- Level: Main
- Area: 130 Square Feet
- Dimensions: 13X10
Living room
- Features: Flooring (Hardwood)
- Level: Main
- Area: 260 Square Feet
- Dimensions: 20X13
Heating
- Natural Gas, Forced Air
Cooling
- Central Air
Features
- Basement: Partially Finished,Partial
- Number of fireplaces: 1
- Fireplace features: Family Room
Interior area
- Total structure area: 0
- Total interior livable area: 2,128 sqft
Property
Parking
- Total spaces: 3
- Parking features: Asphalt, Yes, Garage Owned, Detached, Garage
- Garage spaces: 3
Accessibility
- Accessibility features: No Disability Access
Features
- Stories: 2
Lot
- Size: 1.6 Acres
- Dimensions: 241X290X241X290
Details
- Parcel number: 15243040240000
- Special conditions: None
Construction
Type & style
- Home type: SingleFamily
- Property subtype: Single Family Residence
Materials
- Aluminum Siding, Brick
Condition
- New construction: No
- Year built: 1968
Utilities & green energy
- Sewer: Public Sewer
- Water: Well
Community & HOA
HOA
- Services included: None
Location
- Region: Riverwoods
Financial & listing details
- Price per square foot: $347/sqft
- Tax assessed value: $511,722
- Annual tax amount: $15,370
- Date on market: 8/30/2026
- Ownership: Fee Simple
Estimated market value
$732,200
$696,000 - $769,000
$3,594/mo
Price history
| Date | Event | Price |
|---|---|---|
| 6/27/2016 | Sold | $470,000$221/sqft |
Source:  MRED as distributed by MLS GRID #09113376 Report a problem MRED as distributed by MLS GRID #09113376 Report a problem | ||
| 3/31/2016 | Sold | $470,000+49.2%$221/sqft |
Source: Public Record Report a problem | ||
| 2/25/2015 | Listing removed | $2,950$1/sqft |
Source: Premier Realty Group, Inc. #08830804 Report a problem | ||
| 2/5/2015 | Listed for rent | $2,950$1/sqft |
Source: Zillow Pro for Brokers - IL #08830804 Report a problem | ||
| 3/4/1999 | Sold | $315,000$148/sqft |
Source: Public Record Report a problem | ||
Public tax history
| Year | Property taxes | Tax assessment |
|---|---|---|
| 2024 | $14,588 +5.1% | $186,354 +9.3% |
| 2023 | $13,885 +0.6% | $170,557 +8.1% |
| 2022 | $13,803 +4.2% | $157,777 +0.4% |
| 2021 | $13,247 +3.3% | $157,164 +0.7% |
| 2020 | $12,829 +3.9% | $156,000 +0.4% |
| 2019 | $12,345 +2.3% | $155,425 -2% |
| 2018 | $12,065 | $158,573 +2.4% |
| 2017 | $12,065 +6.2% | $154,872 +4.4% |
| 2016 | $11,356 -4.5% | $148,302 +6.9% |
| 2015 | $11,887 +2.5% | $138,691 -2.1% |
| 2014 | $11,598 +1.8% | $141,735 -0.2% |
| 2012 | $11,397 +4.4% | $142,019 -7.8% |
| 2011 | $10,920 -8.6% | $154,001 -14.2% |
| 2010 | $11,947 +2.3% | $179,476 -5.2% |
| 2009 | $11,678 -19.5% | $189,420 +0.1% |
| 2008 | $14,503 +16.2% | $189,265 +7.3% |
| 2006 | $12,476 +15.9% | $176,397 |
| 2005 | $10,766 -0.9% | -- |
| 2004 | $10,862 -2% | -- |
| 2003 | $11,078 +4.3% | -- |
| 2002 | $10,620 +3.5% | -- |
| 2001 | $10,260 +2.6% | $111,413 +6% |
| 2000 | $10,001 | $105,094 |
Find assessor info on the county website
Monthly payment
Est. payment
Payment breakdown
Explore the cost of this home by adjusting the details. Changes won't be saved.Climate risks
Neighborhood: 60015
Nearby schools
Schools provided by the listing agent
- Elementary: Laura B Sprague School
- Middle: Daniel Wright Junior High School
- High: Adlai E Stevenson High School
- District: 103
Source: MRED as distributed by MLS GRID. This data may not be complete. We recommend contacting the local school district to confirm school assignments for this home.
Similar homes
- $725,0004 bd3 ba2.4k sqft6 Londonderry Ln, Lincolnshire, IL 60069Active
 MLS ID #12719149, Laurian Greenbury, @properties Christie's International Real Estate. MRED as distributed by MLS GRID
 - $869,9004 bd4 ba2.9k sqft2910 Cherokee Ln, Riverwoods, IL 60015Active
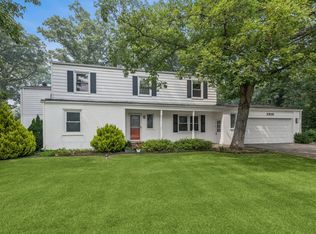 MLS ID #12701337, Mark Munro, ABR,SRES, Baird & Warner. MRED as distributed by MLS GRID
 - $745,0004 bd3 ba1.8k sqft781 Shag Bark Ln, Deerfield, IL 60015Active
 MLS ID #12690930, Alan Berlow, Coldwell Banker Realty. MRED as distributed by MLS GRID
 - $700,0003 bd2 ba2.5k sqft1660 N Highland Ave, Arlington Heights, IL 60004New
 MLS ID #12771170, Kelly Baysinger, Compass. MRED as distributed by MLS GRID
