Completely rebuilt "Urban Ranch" with the utmost attention to detail! Lincolnshire's highly rated District 103 and Stevenson High School! Everything new and re-done top to bottom, inside and out! Completely open floor plan. Oversized kitchen features 10 foot Quartz island with seating for everyone! 6-burner Z-line professional grade range and exhaust hood! The other appliances are stainless steel Kitchen-Aid. Don't forget the bar area with wine fridge! Loads of counter space are a perfect setup for entertaining! Hand scraped hardwood floors throughout! 2-tone 48" cabinets trimmed out with crown! Volume ceilings with exposed ductwork! LED recessed lighting inside and soffit lights outside! Box bay kitchen window! All bathrooms exquisitely trimmed out! Extra large primary bathroom with custom shower and a free standing Jacuzzi tub! Moen faucets & Kohler toilets! Extra tall garage can easily accommodate a lift and features hot and cold water! Walkway around the house and extra large deck finished with blue flagstone look! Masonry-brick & Hardie Board exterior with stucco accents. 2 brand new Rheem HVAC systems & hot water heaters! Built in seat-walls at the front door. Heatilator fireplace and custom leaded glass front door and side lights. Brand new driveway! 1/2 acre lot! All new sewer, water, and gas lines plus 200 amp electric! Don't miss out!
Contingent
$899,900
62 Lincolnshire Dr, Lincolnshire, IL 60069
5beds
3,250sqft
Single Family Residence
Built in 1967
0.48 Acres Lot
$913,300 Zestimate®
$277/sqft
$-- HOA
What's special
Heatilator fireplaceWalkway around the houseCompletely open floor planOversized kitchenBox bay kitchen windowLed recessed lighting insideSoffit lights outside
- 23 days |
- 361 |
- 13 |
Zillow last checked:
Listing updated:
Listed by:
Winfield Cohen 847-572-3267,
Keller Williams Success Realty
Source: MRED as distributed by MLS GRID,MLS#: 12718632
Facts & features
Interior
Bedrooms & bathrooms
- Bedrooms: 5
- Bathrooms: 4
- Full bathrooms: 4
Rooms
- Room types: Bedroom 5
Primary bedroom
- Features: Flooring (Hardwood), Bathroom (Full)
- Level: Main
- Area: 272 Square Feet
- Dimensions: 17X16
Bedroom 2
- Features: Flooring (Hardwood)
- Level: Main
- Area: 156 Square Feet
- Dimensions: 13X12
Bedroom 3
- Features: Flooring (Hardwood)
- Level: Main
- Area: 144 Square Feet
- Dimensions: 12X12
Bedroom 4
- Features: Flooring (Hardwood)
- Level: Main
- Area: 408 Square Feet
- Dimensions: 24X17
Bedroom 5
- Features: Flooring (Hardwood)
- Level: Main
- Area: 120 Square Feet
- Dimensions: 12X10
Dining room
- Features: Flooring (Hardwood)
- Level: Main
- Area: 180 Square Feet
- Dimensions: 15X12
Family room
- Features: Flooring (Hardwood)
- Level: Main
- Area: 288 Square Feet
- Dimensions: 18X16
Kitchen
- Features: Kitchen (Eating Area-Breakfast Bar, Eating Area-Table Space, Island, Pantry-Closet), Flooring (Hardwood)
- Level: Main
- Area: 208 Square Feet
- Dimensions: 16X13
Laundry
- Features: Flooring (Ceramic Tile)
- Level: Main
- Area: 48 Square Feet
- Dimensions: 8X6
Living room
- Features: Flooring (Hardwood)
- Level: Main
- Area: 396 Square Feet
- Dimensions: 22X18
Heating
- Natural Gas
Cooling
- Central Air
Appliances
- Included: Double Oven, Microwave, Dishwasher, Refrigerator, Washer, Dryer, Disposal, Stainless Steel Appliance(s)
- Laundry: Main Level, Sink
Features
- Vaulted Ceiling(s), 1st Floor Bedroom, 1st Floor Full Bath
- Flooring: Hardwood
- Basement: None
- Number of fireplaces: 1
- Fireplace features: Living Room
Interior area
- Total structure area: 3,250
- Total interior livable area: 3,250 sqft
Property
Parking
- Total spaces: 2
- Parking features: Asphalt, Garage Door Opener, Yes, Garage Owned, Attached, Garage
- Attached garage spaces: 2
- Has uncovered spaces: Yes
Accessibility
- Accessibility features: No Disability Access
Features
- Stories: 1
- Patio & porch: Deck
Lot
- Size: 0.48 Acres
- Dimensions: 94 X 200 X 133 X 199
Details
- Parcel number: 15231040040000
- Special conditions: None
- Other equipment: Ceiling Fan(s)
Construction
Type & style
- Home type: SingleFamily
- Architectural style: Ranch
- Property subtype: Single Family Residence
Materials
- Brick, Stucco
- Foundation: Concrete Perimeter
- Roof: Asphalt
Condition
- New construction: No
- Year built: 1967
- Major remodel year: 2026
Details
- Builder model: RE-BUILT RANCH
Utilities & green energy
- Sewer: Public Sewer
- Water: Public
Community & HOA
Community
- Features: Park, Pool, Lake
- Security: Carbon Monoxide Detector(s)
HOA
- Services included: None
Location
- Region: Lincolnshire
Financial & listing details
- Price per square foot: $277/sqft
- Tax assessed value: $615,938
- Annual tax amount: $18,387
- Date on market: 7/29/2026
- Ownership: Fee Simple
Estimated market value
$913,300
$868,000 - $959,000
$5,153/mo
Price history
| Date | Event | Price |
|---|---|---|
| 7/31/2026 | Contingent | $899,900$277/sqft |
Source: MRED as distributed by MLS GRID #12718632 Report a problem | ||
| 7/29/2026 | Listed for sale | $899,900-7.7%$277/sqft |
Source: MRED as distributed by MLS GRID #12718632 Report a problem | ||
| 7/29/2026 | Listing removed | $975,000$300/sqft |
Source: MRED as distributed by MLS GRID #12698908 Report a problem | ||
| 7/8/2026 | Listed for sale | $975,000$300/sqft |
Source:  MRED as distributed by MLS GRID #12698908 Report a problem MRED as distributed by MLS GRID #12698908 Report a problem | ||
Public tax history
| Year | Property taxes | Tax assessment |
|---|---|---|
| 2024 | $18,388 +10.8% | $224,307 +9.3% |
| 2023 | $16,594 +2.4% | $205,292 +14.5% |
| 2022 | $16,203 +4% | $179,359 +0.4% |
| 2021 | $15,585 +2.6% | $178,662 +0.7% |
| 2020 | $15,197 +3.1% | $177,338 +0.4% |
| 2019 | $14,743 -2.8% | $176,684 -6.7% |
| 2018 | $15,163 | $189,362 +2.4% |
| 2017 | $15,163 +5.9% | $184,942 +4.4% |
| 2016 | $14,316 -1.7% | $177,096 +6.9% |
| 2015 | $14,557 +2.4% | $165,619 +0.6% |
| 2014 | $14,220 +5% | $164,697 -0.2% |
| 2012 | $13,541 +2.9% | $165,027 -9.3% |
| 2011 | $13,164 +4.3% | $181,933 -3.3% |
| 2010 | $12,625 +3.2% | $188,110 -5.3% |
| 2009 | $12,230 -4% | $198,533 -5% |
| 2008 | $12,739 -6% | $209,031 -5.9% |
| 2006 | $13,549 +13.2% | $222,106 |
| 2005 | $11,969 +7.3% | -- |
| 2004 | $11,159 +10% | -- |
| 2003 | $10,144 +4.5% | -- |
| 2002 | $9,706 +5.4% | -- |
| 2001 | $9,213 +5.4% | $162,868 +7.5% |
| 2000 | $8,745 | $151,570 |
Find assessor info on the county website
Monthly payment
Est. payment
Payment breakdown
Explore the cost of this home by adjusting the details. Changes won't be saved.Climate risks
Neighborhood: 60069
Nearby schools
GreatSchools rating
- NALaura B Sprague SchoolGrades: PK-2Distance: 0.8 mi
- 9/10Daniel Wright Jr High SchoolGrades: 6-8Distance: 1.3 mi
- 9/10Adlai E Stevenson High SchoolGrades: 9-12Distance: 1.4 mi
Schools provided by the listing agent
- Elementary: Laura B Sprague School
- Middle: Daniel Wright Junior High School
- High: Adlai E Stevenson High School
- District: 103
Source: MRED as distributed by MLS GRID. This data may not be complete. We recommend contacting the local school district to confirm school assignments for this home.
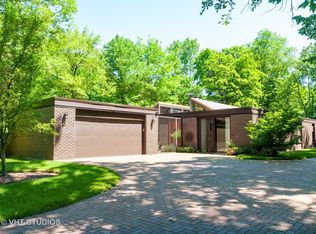
- $813,1004 bd3 ba3.1k sqft60 Lincolnshire Dr, Lincolnshire, IL 60069Off Market
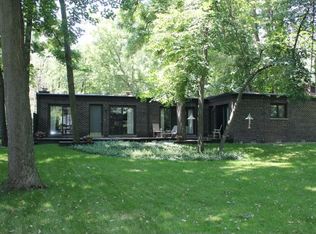
- $796,4004 bd3 ba2.8k sqft64 Lincolnshire Dr, Lincolnshire, IL 60069Off Market
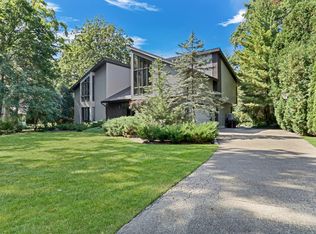
- $950,0004 bd3 ba3.8k sqft59 Cumberland Dr, Lincolnshire, IL 60069Sold
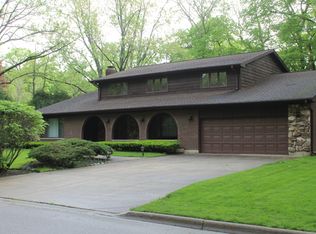
- $809,1004 bd3 ba4.1k sqft66 Lincolnshire Dr, Lincolnshire, IL 60069Off Market
- $880,0004 bd3 ba3.1k sqft57 Cumberland Dr, Lincolnshire, IL 60069Sold
- $809,1005 bd3 ba3.1k sqft58 Lincolnshire Dr, Lincolnshire, IL 60069Off Market
- $849,0005 bd5 ba3.8k sqft97A Lincolnshire Dr, Lincolnshire, IL 60069Sold
- $702,3003 bd3 ba1 sqft61 Cumberland Dr, Lincolnshire, IL 60069Off Market
A local agent can set up tours, give advice and negotiate with sellers.
Similar homes
- $1,120,0006 bd5 ba3.1k sqft28 Plymouth Ct, Lincolnshire, IL 60069Price Change
 MLS ID #12701628, Tsolmon Iderzorig, RE/MAX Top Performers. MRED as distributed by MLS GRID
 - $800,0004 bd4 ba3.5k sqft(Undisclosed Address), Prairie View, IL 60069New
 MLS ID #12732363, Sharon Dolezal, Compass. MRED as distributed by MLS GRID
 - $1,250,0005 bd4 ba4.4k sqft6 Deer Run, Lincolnshire, IL 60069Active
 MLS ID #12729631, Natasha Taylor Miller, @properties Christie's International Real Estate. MRED as distributed by MLS GRID
 - $749,0003 bd3 ba3.5k sqft327 Rivershire Ct, Lincolnshire, IL 60069Price Change
 MLS ID #12646388, Maira Viana, Baird & Warner. MRED as distributed by MLS GRID
 - $1,099,0005 bd5 ba3.9k sqft18 Alexandra Dr, Mettawa, IL 60048NewMLS ID #12735396, Jane Lee, RE/MAX Top Performers. MRED as distributed by MLS GRID
- $949,9906 bd4 ba2.7k sqft2917 Whispering Oaks Dr, Buffalo Grove, IL 60089NewMLS ID #12738249, Mack Woodcock, Coldwell Banker Realty. MRED as distributed by MLS GRID
- $925,0004 bd3 ba2.5k sqft25 Birchwood Ave, Deerfield, IL 60015ActiveMLS ID #12719535, Alan Berlow, Coldwell Banker Realty. MRED as distributed by MLS GRID
- $895,0005 bd4 ba3.2k sqft4124 N Harvard Ave, Arlington Heights, IL 60004ActiveMLS ID #12682046, Sarah Anderson, @properties Christie's International Real Estate. MRED as distributed by MLS GRID
- $869,9005 bd3 ba3.2k sqft713 Dawes St, Libertyville, IL 60048ActiveMLS ID #12728160, Olesea McConnell, Coldwell Banker Realty. MRED as distributed by MLS GRID
- $849,0005 bd3 ba3.5k sqft2311 N Arlington Heights Rd, Arlington Heights, IL 60004ActiveMLS ID #12684687, Holly Connors, @properties Christie's International Real Estate. MRED as distributed by MLS GRID
- $849,0005 bd4 ba3.4k sqft671 W Lake Cook Rd, Palatine, IL 60074ActiveMLS ID #12726120, Anna-Mariya Skakodub, KOMAR. MRED as distributed by MLS GRID
- $875,0003 bd5 ba2.9k sqft1 Carlisle Rd, Hawthorn Woods, IL 60047ActiveMLS ID #12723027, Joanna Piekarski, CSC, HomeSmart Connect LLC. MRED as distributed by MLS GRID
- $864,0005 bd3 ba3.1k sqft24 W Berkley Dr, Arlington Heights, IL 60004Price ChangeMLS ID #12711218, Alina Sodel, Charles Rutenberg Realty of IL. MRED as distributed by MLS GRID
- $819,9005 bd4 ba2.7k sqft1206 Aberdeen Rd, Inverness, IL 60067ActiveMLS ID #12701996, Gina Lepore, Coldwell Banker Realty. MRED as distributed by MLS GRID
- $899,0005 bd3 ba1.9k sqft617 S Glendale Ln, Mount Prospect, IL 60056ActiveMLS ID #12712045, Laura Rodriguez, Realty of America, LLC. MRED as distributed by MLS GRID
- $745,0004 bd3 ba2.6k sqft73 Shelby Ct, Vernon Hills, IL 60061ActiveMLS ID #12711882, Valerie Rivelli, RE/MAX Top Performers. MRED as distributed by MLS GRID
- $699,0004 bd3 ba3.5k sqft6739 Lakeridge Dr, Long Grove, IL 60047ActiveMLS ID #12723458, Sheryl Graff, Compass. MRED as distributed by MLS GRID
- $969,9005 bd4 ba3k sqft1504 Pfingsten Rd, Glenview, IL 60025Price ChangeMLS ID #12696036, Michael Savegnago, Legacy Properties, A Sarah Leonard Company. MRED as distributed by MLS GRID
- $898,9006 bd6 ba3.5k sqft5900 Crain St, Morton Grove, IL 60053ActiveMLS ID #12711280, Faiyaz Noorani, Coldwell Banker Realty. MRED as distributed by MLS GRID
- $699,0005 bd3 ba3.6k sqft11 Birchwood Ave, Deerfield, IL 60015ActiveMLS ID #12698586, Colleen Colombo, Keep It Realty, Ltd. MRED as distributed by MLS GRID
