Architectural Gem by Ralph David Anderson in Prestigious Lincolnshire! Prepare to be captivated by this rare mid-century modern masterpiece designed by acclaimed Chicago architect Ralph David Anderson-one of only eight homes in Lincolnshire crafted by his visionary hand. This architectural treasure seamlessly fuses timeless design with modern updates, offering a one-of-a-kind living experience. Upon arrival, you're welcomed by a serene Asian-inspired courtyard, featuring tranquil brick pathways and lush landscaping that set a peaceful tone. Step through dramatic double doors into a sun-drenched foyer, where natural light and thoughtful design elements create an immediate sense of comfort and elegance. A second private courtyard with A serene seating area enhances the home's distinctive indoor-outdoor flow, providing a quiet retreat perfect for reflection AND/or entertaining. The primary suite is a true sanctuary, boasting exposed brick walls, soaring ceilings, a statement fireplace, a spa-like ensuite bath, and a generous walk-in closet-all curated to offer luxury and serenity. This extraordinary residence features four spacious bedrooms, each with its own lofted living space-perfect for reading, studying, or imaginative play. These elevated areas bring depth and versatility, transforming the home from a classic mid-century modern ranch into a dynamic two-story retreat. At the heart of the home lies a dramatic open-concept living area, anchored by a warm brick wood-burning fireplace and framed by expansive sliding glass doors that open to an oversized backyard. Under the canopy of mature trees, a charming TREE swing invites relaxation and memory-making. The show-stopping laundry and pantry area offers abundant cabinetry, a large garden window ideal for orchids and other indoor plants, and ample utility space that combines form and function. Additional features include: * A second loft above the main living space-ideal for a game room, library, or creative studio * A bonus room near the side entry, perfect for a home office, gym, or art studio * Original hardwood floors throughout most of the home * Recently updated bathrooms, fresh interior and exterior paint * Newer furnaces and air conditioners and a brand-new roof AND skylights * Newly replaced driveway (2024), offering ample parking for guests. Located within the highly sought-after Stevenson High School District and nestled in one of Lincolnshire's most coveted neighborhoods, this is a rare opportunity to own a true piece of architectural history.
Closed
$880,000
57 Cumberland Dr, Lincolnshire, IL 60069
4beds
3,115sqft
Single Family Residence
Built in 1972
0.46 Acres Lot
$1,104,600 Zestimate®
$283/sqft
$4,978 Estimated rent
Home value
$1,104,600
$1.01M - $1.22M
$4,978/mo
Zestimate® history
Owner options
List your home for rent
$4,978/mo
Rent Zestimate®
Find your next renter with Zillow Rental Manager. Plus, with online applications, you can quickly screen prospective tenants – for free.
$4,978/mo
Rent Zestimate®
Refinance and save
$6,687/mo
Est. payment
Refinancing to a lower rate could help reduce your monthly payments and save thousands over the life of the loan.
$6,687/mo
Est. payment
Explore your selling options
Work with a Zillow partner agent
Leverage their expertise and Zillow's premium Showcase listings to get your home seen by more buyers.
Get startedList with your own agent
Get your home in front of millions of buyers by listing it on Zillow.
Learn how to do itSell it yourself
Take full control of how buyers see your home on Zillow by listing For Sale by Owner (FSBO).
List your homeWhat's special
Brick wood-burning fireplaceStatement fireplaceLofted living spaceThoughtful design elementsUpdated bathroomsLush landscapingSoaring ceilings
Zillow last checked:
Listing updated:
Listed by:
Lisa Wolf 224-627-5600,
Keller Williams North Shore West,
Kimberly Zahand 630-215-6063,
Keller Williams North Shore West
Bought with:
Jim Abbott
Baird & Warner
Source: MRED as distributed by MLS GRID,MLS#: 12365553
Facts & features
Interior
Bedrooms & bathrooms
- Bedrooms: 4
- Bathrooms: 3
- Full bathrooms: 2
- 1/2 bathrooms: 1
Rooms
- Room types: Bonus Room, Great Room, Loft
Primary bedroom
- Features: Flooring (Hardwood), Bathroom (Full)
- Level: Main
- Area: 270 Square Feet
- Dimensions: 15X18
Bedroom 2
- Features: Flooring (Hardwood)
- Level: Main
- Area: 120 Square Feet
- Dimensions: 10X12
Bedroom 3
- Features: Flooring (Hardwood)
- Level: Main
- Area: 120 Square Feet
- Dimensions: 10X12
Bedroom 4
- Features: Flooring (Hardwood)
- Level: Main
- Area: 120 Square Feet
- Dimensions: 10X12
Bonus room
- Features: Flooring (Carpet)
- Level: Second
- Area: 252 Square Feet
- Dimensions: 12X21
Dining room
- Features: Flooring (Hardwood)
- Level: Main
- Area: 132 Square Feet
- Dimensions: 11X12
Family room
- Features: Flooring (Hardwood)
- Level: Main
- Area: 324 Square Feet
- Dimensions: 12X27
Great room
- Features: Flooring (Carpet)
- Level: Second
- Area: 330 Square Feet
- Dimensions: 11X30
Kitchen
- Features: Kitchen (Eating Area-Table Space, Island), Flooring (Hardwood)
- Level: Main
- Area: 195 Square Feet
- Dimensions: 15X13
Laundry
- Level: Main
- Area: 126 Square Feet
- Dimensions: 14X9
Loft
- Features: Flooring (Carpet)
- Level: Second
- Area: 180 Square Feet
- Dimensions: 15X12
Loft
- Features: Flooring (Carpet)
- Level: Second
- Area: 252 Square Feet
- Dimensions: 21X12
Loft
- Features: Flooring (Carpet)
- Level: Second
- Area: 120 Square Feet
- Dimensions: 10X12
Heating
- Natural Gas, Forced Air
Cooling
- Central Air
Appliances
- Included: Double Oven, Dishwasher, Refrigerator, Washer, Dryer, Cooktop
- Laundry: In Unit
Features
- Flooring: Hardwood
- Basement: None
- Number of fireplaces: 2
- Fireplace features: Family Room, Master Bedroom
Interior area
- Total structure area: 0
- Total interior livable area: 3,115 sqft
Property
Parking
- Total spaces: 2
- Parking features: Asphalt, Garage Door Opener, On Site, Garage Owned, Attached, Garage
- Attached garage spaces: 2
- Has uncovered spaces: Yes
Accessibility
- Accessibility features: No Disability Access
Features
- Stories: 2
- Patio & porch: Patio
Lot
- Size: 0.46 Acres
- Dimensions: 45X45X200X47X47X18X200
Details
- Parcel number: 15231040180000
- Special conditions: None
Construction
Type & style
- Home type: SingleFamily
- Architectural style: Other
- Property subtype: Single Family Residence
Materials
- Brick
- Foundation: Concrete Perimeter
- Roof: Asphalt
Condition
- New construction: No
- Year built: 1972
Utilities & green energy
- Sewer: Public Sewer
- Water: Public
Community & HOA
Community
- Features: Curbs, Street Lights, Street Paved
HOA
- Services included: None
Location
- Region: Lincolnshire
Financial & listing details
- Price per square foot: $283/sqft
- Tax assessed value: $682,050
- Annual tax amount: $18,928
- Date on market: 5/15/2025
- Listing terms: Cash
- Ownership: Fee Simple
Price history
| Date | Event | Price |
|---|---|---|
| 6/30/2025 | Sold | $880,000$283/sqft |
Source:  MRED as distributed by MLS GRID #12365553 Report a problem MRED as distributed by MLS GRID #12365553 Report a problem | ||
| 5/27/2025 | Contingent | $880,000$283/sqft |
Source: MRED as distributed by MLS GRID #12365553 Report a problem | ||
| 5/15/2025 | Listed for sale | $880,000$283/sqft |
Source: MRED as distributed by MLS GRID #12365553 Report a problem | ||
Public tax history
| Year | Property taxes | Tax assessment |
|---|---|---|
| 2024 | $18,933 +6.4% | $245,972 +8.2% |
| 2023 | $17,787 +5.4% | $227,327 +9.2% |
| 2022 | $16,875 +4% | $208,252 +8.4% |
| 2021 | $16,226 +2.5% | $192,077 +0.7% |
| 2020 | $15,824 +3.1% | $190,654 +0.4% |
| 2019 | $15,356 -1.5% | $189,951 -5.4% |
| 2018 | $15,592 | $200,856 +2.4% |
| 2017 | $15,592 +6.3% | $196,168 +4.4% |
| 2016 | $14,666 +12% | $187,847 +6.9% |
| 2015 | $13,094 +2.4% | $175,673 +14% |
| 2014 | $12,792 +1.3% | $154,142 -0.2% |
| 2012 | $12,632 +3% | $154,451 -9.1% |
| 2011 | $12,260 +3.6% | $169,838 -3.9% |
| 2010 | $11,835 +3.2% | $176,708 -5.2% |
| 2009 | $11,465 -9.9% | $186,499 -10.7% |
| 2008 | $12,724 +3.2% | $208,787 -6.2% |
| 2006 | $12,334 +13.7% | $222,522 |
| 2005 | $10,850 -0.7% | -- |
| 2004 | $10,927 +9.2% | -- |
| 2003 | $10,007 +8.5% | -- |
| 2002 | $9,226 +5.5% | -- |
| 2001 | $8,748 +5.3% | $154,822 +7.4% |
| 2000 | $8,307 | $144,147 |
Find assessor info on the county website
Neighborhood: 60069
Nearby homes
- $950,0004 bd3 ba3.8k sqft59 Cumberland Dr, Lincolnshire, IL 60069Sold
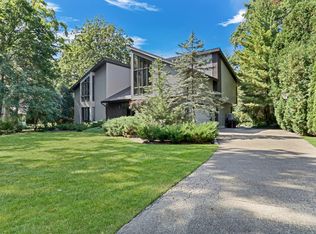
- $535,0004 bd2 ba-- sqft55 Cumberland Dr, Lincolnshire, IL 60069Sold
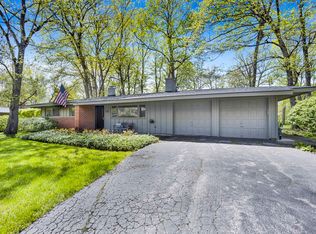
- $817,3004 bd3 ba3.1k sqft60 Lincolnshire Dr, Lincolnshire, IL 60069Off Market
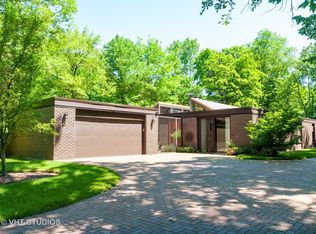
- $699,9003 bd3 ba1 sqft61 Cumberland Dr, Lincolnshire, IL 60069Off Market
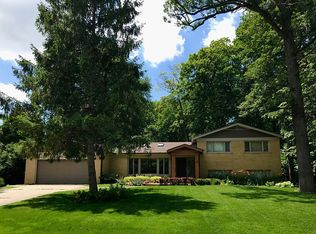
- $711,900-- bd2 ba2.7k sqft53 Cumberland Dr, Lincolnshire, IL 60069Off Market
- $899,9005 bd4 ba3.2k sqft62 Lincolnshire Dr, Lincolnshire, IL 60069For Sale
- $1,148,4004 bd5 ba4.6k sqft48 Cumberland Dr, Lincolnshire, IL 60069Off Market
- $796,4004 bd3 ba2.8k sqft64 Lincolnshire Dr, Lincolnshire, IL 60069Off Market
Nearby schools
GreatSchools rating
- NALaura B Sprague SchoolGrades: PK-2Distance: 0.8 mi
- 9/10Daniel Wright Jr High SchoolGrades: 6-8Distance: 1.3 mi
- 9/10Adlai E Stevenson High SchoolGrades: 9-12Distance: 1.5 mi
Schools provided by the listing agent
- High: Adlai E Stevenson High School
- District: 103
Source: MRED as distributed by MLS GRID. This data may not be complete. We recommend contacting the local school district to confirm school assignments for this home.
Get a cash offer in 3 minutes
Find out how much your home could sell for in as little as 3 minutes with a no-obligation cash offer.
Estimated market value
$1,104,600
Get a cash offer in 3 minutes
Find out how much your home could sell for in as little as 3 minutes with a no-obligation cash offer.
Estimated market value
$1,104,600
- Illinois
- Lake County
- Lincolnshire
- 60069
- 57 Cumberland Dr
Nearby cities
Nearby zip codes
Other Lincolnshire Topics
