Skip main navigation
Off market
  • $1,148,400

    48 Cumberland Dr, Lincolnshire, IL 60069

    4beds
    4,687sqft
    SingleFamily
    Built in 1970
    0.52 Acres Lot
    $1,148,400 Zestimate®
    $245/sqft
    $6,760 Estimated rent

    Home value

    $1,148,400

    $1.06M - $1.26M

    $6,760/mo

    Zestimate® history
    Loading
    Loading...

    Owner options

    List your home for rent

    $6,760/mo

    Rent Zestimate®

    Find your next renter with Zillow Rental Manager. Plus, with online applications, you can quickly screen prospective tenants – for free.

    Learn more

    $6,760/mo

    Rent Zestimate®

    Refinance and save

    $7,343/mo

    Est. payment

    Refinancing to a lower rate could help reduce your monthly payments and save thousands over the life of the loan.

    See today's rates

    $7,343/mo

    Est. payment

    Explore your selling options

    Work with a Zillow partner agent

    Leverage their expertise and Zillow's premium Showcase listings to get your home seen by more buyers.

    Get started

    List with your own agent

    Get your home in front of millions of buyers by listing it on Zillow.

    Learn how to do it

    Sell it yourself

    Take full control of how buyers see your home on Zillow by listing For Sale by Owner (FSBO).

    List your home

    What's special

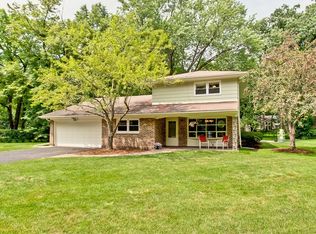
    Pride of ownership shines through in every detail of this completely updated home, inside and out. From the moment you drive down the quiet tree-lined street and see the perfectly situated .52 acre lot with a park-like backyard oasis, you will begin to picture yourself home. A welcoming, brick paver walkway leads to the front patio with seating area. Step through the oversized front door where you are greeted by an inviting two-story foyer that leads to a first-floor office. The chef of the home is sure to fall in love with the impressive completely updated kitchen. Featuring a plethora of custom cabinetry with soft close drawers, Caesarstone Quartz counters, glass tile backsplash, quality stainless steel appliances including a GE refrigerator, KitchenAid microwave, KitchenAid dishwasher, KitchenAid double oven, and KitchenAid cooktop. The island and breakfast table with built-in storage banquette provide plenty of gathering options. The family room is accented by the stunning brick fireplace with raised hearth and a wet bar with floating shelves. The separate dining room features a walk-in closet. The living room offers a vast space to entertain and a slider with large windows allows in natural light and warmth. Two updated half baths and a dream laundry/mudroom featuring 5 large lockers finish off the main floor. Upstairs, the spacious main bedroom is complemented by a spa-like ensuite offering dual vanities (one with make-up table), BainUltra soaking tub, a separate standing shower with a full body sprayer, and access to two walk-in closets fitted with custom organizers. Completing the second level are 3 ample-sized bedrooms with generous custom-designed closet spaces, two full updated baths, and an awe-inspiring bonus room. Check out all the added space you get with this expansive room, which includes a stage! This room is versatile, has plenty of storage, and can be used as a media/game/playroom, home gym or private suite - the possibilities are endless. Envision yourself entertaining in the backyard with family and friends or enjoying a relaxing dinner out on one of the two patios (one designed with a grill for outdoor dining and the other for relaxing). This home is sure to impress and offers a space for everyone to call their own! Two and a half car garage. All mechanicals replaced in 2013 or more recently, including a UV light on the HVAC which removes allergens, germs, and airborne toxins. Tons of storage throughout the house and garage! Award-winning Stevenson High School and District 103 schools! Close to shopping, restaurants, and more! Don't miss this house!

    This property is not currently displayed as for sale or rent on Zillow. This may be different from what's on other websites or public sources.

    Facts & features

    Interior

    Bedrooms & bathrooms
    • Bedrooms: 4
    • Bathrooms: 5
    • Full bathrooms: 3
    • 1/2 bathrooms: 2
    Cooling
    • Central
    Appliances
    • Included: Dishwasher, Dryer, Microwave, Range / Oven, Refrigerator, Washer
    Features
    • Flooring: Carpet, Hardwood
    • Has fireplace: Yes
    Interior area
    • Total interior livable area: 4,687 sqft

    Property

    Parking
    • Total spaces: 2
    • Parking features: Garage - Attached
    Features
    • Exterior features: Other, Brick
    Lot
    • Size: 0.52 Acres
    Details
    • Parcel number: 1523105003

    Construction

    Type & style
    • Home type: SingleFamily
    Condition
    • Year built: 1970

    Community & HOA

    Location
    • Region: Lincolnshire

    Financial & listing details

    • Price per square foot: $245/sqft
    • Tax assessed value: $870,763
    • Annual tax amount: $25,279

    Price history

    DateEventPrice
    11/30/2021Sold$780,000$166/sqft
    Source: Public Record Report a problem
    9/10/2021Sold$780,000+0.6%$166/sqft
    Source: MRED as distributed by MLS GRID #11092913 Report a problem
    6/28/2021Pending sale$775,000$165/sqft
    Source: RE/MAX International #11092913 Report a problem
    6/27/2021Contingent$775,000$165/sqft
    Source: MRED as distributed by MLS GRID #11092913 Report a problem
    6/4/2021Listed for sale$775,000+65.2%$165/sqft
    Source: MRED as distributed by MLS GRID #11092913 Report a problem
    9/7/2000Sold$469,000$100/sqft
    Source: Public Record Report a problem

    Public tax history

    YearProperty taxesTax assessment
    2024$25,279 +8.1%$307,871 +6.1%
    2023$23,389 +10%$290,225 +11.3%
    2022$21,271 +4%$260,808 +8.4%
    2021$20,455 +2.5%$240,551 +0.7%
    2020$19,947 +3.1%$238,769 +0.4%
    2019$19,356 +0.7%$237,889 -3.4%
    2018$19,222 $246,189 +2.4%
    2017$19,222 +6.2%$240,442 +4.4%
    2016$18,093 +9%$230,243 +6.9%
    2015$16,594 +2.4%$215,321 +11.1%
    2014$16,212 +13.4%$193,746 -0.2%
    2012$14,293 +1.8%$194,134 -9.8%
    2011$14,046 +5.7%$215,263 -2%
    2010$13,290 +3.5%$219,599 -5.3%
    2009$12,844 -10%$231,767 -0.8%
    2008$14,272 +13.9%$233,526 +3.4%
    2006$12,529 +13.8%$225,910
    2005$11,013 -0.7%--
    2004$11,090 +9.2%--
    2003$10,157 +8.5%--
    2002$9,364 +5.5%--
    2001$8,876 +5.3%$157,043 +7.4%
    2000$8,430 $146,239
    Find assessor info on the county website

    Neighborhood: 60069

    Nearby schools

    GreatSchools rating
    Get a cash offer in 3 minutes
    Find out how much your home could sell for in as little as 3 minutes with a no-obligation cash offer.
    Estimated market value
    $1,148,400
    Get a cash offer in 3 minutes
    Find out how much your home could sell for in as little as 3 minutes with a no-obligation cash offer.
    Estimated market value
    $1,148,400