Welcome Home to this absolutely stunning, one-of-a-kind property where charm, style, and custom craftsmanship collide in the most magical way. From the moment you pull into the driveway, the curb appeal is undeniable-manicured landscaping, a welcoming front entry, and architectural details that immediately set this home apart. Step through the striking glass front door into a grand foyer, where you're greeted by soaring ceilings, custom wood beams, and rich, gleaming hardwood floors that flow seamlessly throughout the main level. Light pours in from every angle, creating a warm, inviting atmosphere that feels like home from the very first moment. At the heart of it all is the jaw-dropping kitchen, designed to be both beautiful and functional. Featuring crisp white cabinetry, luxurious countertops, a showpiece peninsula with seating for four, and high-end stainless steel appliances-including a built-in wine fridge-this space is a dream come true for both everyday living and entertaining. Just steps away, the dining area creates the perfect ambiance for gatherings, anchored by a cozy fireplace and wrapped in floor-to-ceiling windows that offer incredible natural light and breathtaking views. The open-concept layout continues into a spacious and airy family room, complete with skylights and oversized windows that flood the space with sunshine and create an effortlessly cheerful vibe. Function meets beauty in the oversized laundry and mudroom, which not only adds style and organization but also brings a level of convenience that's hard to find. On the main level, you'll find four generously sized bedrooms, including a tranquil primary suite that serves as your private retreat with a beautifully appointed en suite bathroom. Three additional bedrooms and a stylish half bath provide space for family, guests, or your personal office. Upstairs, a versatile flex room offers endless potential-currently used as a home office and lounge, this space could easily transform into a fourth bedroom, home gym, playroom, creative studio, or anything your lifestyle calls for. Every corner of this home has been thoughtfully designed to blend timeless style with everyday comfort, creating a space that feels elevated, functional, and full of life. With custom touches throughout, abundant natural light, and a layout that encourages both connection and privacy, this is more than just a home-it's a place where memories are made and dreams are lived. Welcome home-your story starts here.
Closed
$950,000
59 Cumberland Dr, Lincolnshire, IL 60069
4beds
3,894sqft
Single Family Residence
Built in 1958
0.46 Acres Lot
$994,700 Zestimate®
$244/sqft
$5,112 Estimated rent
Home value
$994,700
$895,000 - $1.10M
$5,112/mo
Zestimate® history
Owner options
List your home for rent
$5,112/mo
Rent Zestimate®
Find your next renter with Zillow Rental Manager. Plus, with online applications, you can quickly screen prospective tenants – for free.
$5,112/mo
Rent Zestimate®
Refinance and save
$7,236/mo
Est. payment
Refinancing to a lower rate could help reduce your monthly payments and save thousands over the life of the loan.
$7,236/mo
Est. payment
Explore your selling options
Work with a Zillow partner agent
Leverage their expertise and Zillow's premium Showcase listings to get your home seen by more buyers.
Get startedList with your own agent
Get your home in front of millions of buyers by listing it on Zillow.
Learn how to do itSell it yourself
Take full control of how buyers see your home on Zillow by listing For Sale by Owner (FSBO).
List your homeWhat's special
Cozy fireplaceArchitectural detailsManicured landscapingFloor-to-ceiling windowsSoaring ceilingsAbundant natural lightTranquil primary suite
Zillow last checked:
Listing updated:
Listed by:
Lisa Wolf 224-627-5600,
Keller Williams North Shore West,
Kimberly Zahand 630-215-6063,
Keller Williams North Shore West
Bought with:
Chaya Benhiyoun
Jameson Sotheby's Intl Realty
Source: MRED as distributed by MLS GRID,MLS#: 12476466
Facts & features
Interior
Bedrooms & bathrooms
- Bedrooms: 4
- Bathrooms: 3
- Full bathrooms: 2
- 1/2 bathrooms: 1
Rooms
- Room types: Study
Primary bedroom
- Features: Flooring (Hardwood), Bathroom (Full)
- Level: Main
- Area: 304 Square Feet
- Dimensions: 19X16
Bedroom 2
- Features: Flooring (Hardwood)
- Level: Main
- Area: 209 Square Feet
- Dimensions: 19X11
Bedroom 3
- Features: Flooring (Hardwood)
- Level: Main
- Area: 195 Square Feet
- Dimensions: 15X13
Bedroom 4
- Features: Flooring (Hardwood)
- Level: Main
- Area: 120 Square Feet
- Dimensions: 10X12
Dining room
- Features: Flooring (Hardwood)
- Level: Main
- Area: 840 Square Feet
- Dimensions: 30X28
Family room
- Features: Flooring (Hardwood)
- Level: Second
- Area: 378 Square Feet
- Dimensions: 18X21
Kitchen
- Features: Kitchen (Eating Area-Breakfast Bar, Eating Area-Table Space), Flooring (Hardwood)
- Level: Main
- Area: 270 Square Feet
- Dimensions: 9X30
Laundry
- Level: Main
- Area: 55 Square Feet
- Dimensions: 5X11
Living room
- Features: Flooring (Hardwood)
- Level: Main
- Area: 480 Square Feet
- Dimensions: 16X30
Study
- Features: Flooring (Hardwood)
- Level: Second
- Area: 286 Square Feet
- Dimensions: 13X22
Heating
- Natural Gas, Forced Air
Cooling
- Central Air
Appliances
- Included: Range, Microwave, Dishwasher, Refrigerator, Washer, Dryer, Wine Refrigerator
- Laundry: Main Level, In Unit
Features
- Vaulted Ceiling(s), 1st Floor Bedroom
- Flooring: Hardwood
- Basement: None
- Number of fireplaces: 1
- Fireplace features: Dining Room
Interior area
- Total structure area: 0
- Total interior livable area: 3,894 sqft
Property
Parking
- Total spaces: 2
- Parking features: Asphalt, Garage Door Opener, Yes, Garage Owned, Attached, Garage
- Attached garage spaces: 2
- Has uncovered spaces: Yes
Accessibility
- Accessibility features: No Disability Access
Features
- Stories: 2
- Patio & porch: Deck, Patio
Lot
- Size: 0.46 Acres
- Dimensions: 197X109X198X100
- Features: Landscaped, Mature Trees
Details
- Parcel number: 15231040170000
- Special conditions: None
Construction
Type & style
- Home type: SingleFamily
- Property subtype: Single Family Residence
Materials
- Vinyl Siding
- Foundation: Concrete Perimeter
- Roof: Asphalt
Condition
- New construction: No
- Year built: 1958
Utilities & green energy
- Electric: Circuit Breakers
- Sewer: Public Sewer
- Water: Public
Community & HOA
HOA
- Services included: None
Location
- Region: Lincolnshire
Financial & listing details
- Price per square foot: $244/sqft
- Tax assessed value: $673,924
- Annual tax amount: $19,402
- Date on market: 10/3/2025
- Listing terms: Conventional
- Ownership: Fee Simple
Price history
| Date | Event | Price |
|---|---|---|
| 11/18/2025 | Sold | $950,000$244/sqft |
Source:  MRED as distributed by MLS GRID #12476466 Report a problem MRED as distributed by MLS GRID #12476466 Report a problem | ||
| 10/6/2025 | Contingent | $950,000$244/sqft |
Source: MRED as distributed by MLS GRID #12476466 Report a problem | ||
| 10/3/2025 | Listed for sale | $950,000+141.7%$244/sqft |
Source: MRED as distributed by MLS GRID #12476466 Report a problem | ||
| 10/4/2001 | Sold | $393,000$101/sqft |
Source: Public Record Report a problem | ||
Public tax history
| Year | Property taxes | Tax assessment |
|---|---|---|
| 2024 | $19,402 +11.4% | $245,424 +9.3% |
| 2023 | $17,416 +1.4% | $224,619 +14.5% |
| 2022 | $17,184 +5.1% | $196,245 +0.4% |
| 2021 | $16,354 +2.5% | $195,483 +0.7% |
| 2020 | $15,948 +3.1% | $194,034 +0.4% |
| 2019 | $15,470 -8.6% | $193,319 -11.4% |
| 2018 | $16,917 | $218,220 +2.8% |
| 2017 | $16,917 +6.3% | $212,329 +4.4% |
| 2016 | $15,917 -0.1% | $203,322 +6.9% |
| 2015 | $15,932 +2.4% | $190,145 +2.1% |
| 2014 | $15,565 +1.1% | $186,255 -0.2% |
| 2012 | $15,401 +2.5% | $186,629 -9.8% |
| 2011 | $15,023 +19.6% | $206,797 -2.3% |
| 2010 | $12,557 +2.8% | $211,636 -5.3% |
| 2009 | $12,219 -1.3% | $223,363 -2.2% |
| 2008 | $12,382 +16.3% | $228,323 +12.5% |
| 2006 | $10,645 +14.7% | $202,947 |
| 2005 | $9,284 +7% | -- |
| 2004 | $8,676 +9.4% | -- |
| 2003 | $7,933 +4.9% | -- |
| 2002 | $7,564 +6.1% | -- |
| 2001 | $7,132 +5.1% | $126,867 +7.1% |
| 2000 | $6,788 | $118,428 |
Find assessor info on the county website
Neighborhood: 60069
Nearby homes
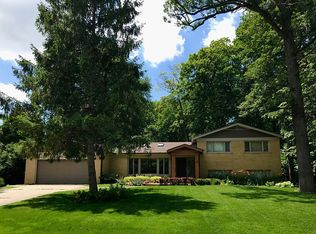
- $699,9003 bd3 ba1 sqft61 Cumberland Dr, Lincolnshire, IL 60069Off Market
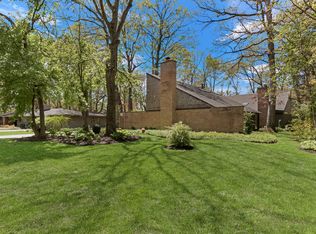
- $880,0004 bd3 ba3.1k sqft57 Cumberland Dr, Lincolnshire, IL 60069Sold
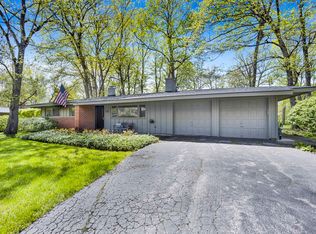
- $899,9005 bd4 ba3.2k sqft62 Lincolnshire Dr, Lincolnshire, IL 60069For Sale

- $535,0004 bd2 ba-- sqft55 Cumberland Dr, Lincolnshire, IL 60069Sold
- $705,6004 bd3 ba1.9k sqft53 Wiltshire Dr, Lincolnshire, IL 60069Off Market
- $796,4004 bd3 ba2.8k sqft64 Lincolnshire Dr, Lincolnshire, IL 60069Off Market
- $817,3004 bd3 ba3.1k sqft60 Lincolnshire Dr, Lincolnshire, IL 60069Off Market
- $815,3004 bd3 ba4.1k sqft66 Lincolnshire Dr, Lincolnshire, IL 60069Off Market
Nearby schools
GreatSchools rating
- NALaura B Sprague SchoolGrades: PK-2Distance: 0.8 mi
- 9/10Daniel Wright Jr High SchoolGrades: 6-8Distance: 1.3 mi
- 9/10Adlai E Stevenson High SchoolGrades: 9-12Distance: 1.5 mi
Schools provided by the listing agent
- High: Adlai E Stevenson High School
- District: 103
Source: MRED as distributed by MLS GRID. This data may not be complete. We recommend contacting the local school district to confirm school assignments for this home.
Get a cash offer in 3 minutes
Find out how much your home could sell for in as little as 3 minutes with a no-obligation cash offer.
Estimated market value
$994,700
Get a cash offer in 3 minutes
Find out how much your home could sell for in as little as 3 minutes with a no-obligation cash offer.
Estimated market value
$994,700
- Illinois
- Lake County
- Lincolnshire
- 60069
- 59 Cumberland Dr
Nearby cities
Nearby zip codes
Other Lincolnshire Topics
