OVER 180K IN UPDATES!!! Gorgeous two-story home nestled right on the Des Plaines River and in the award-winning Stevenson High School district. Spanning over 3,800sqft, this 5 bedroom, 4.1 bathroom home features main level bedrooms, gorgeous views and serene living. Invitng living room features floor to ceiling fireplace, exposed stone wall and leads you to your gorgeous family room boasting vaulted ceiling, floor to ceiling brick fireplace, and access to your patio. Gourmet kitchen presents all stainless steel appliances, electric cooktop, island, double oven and built in workspace. Four additional bedrooms are on the main level with second bedroom having personal ensuite and third bedroom with shared ensuite. Office and luxury master bedroom sits on the second level highlighting vaulted ceiling, private balcony and ensuite featuring whirlpool tub, separate shower and separate vanities with sink. Enjoy an outdoor oasis in your backyard including brick paver patio, luscious landscaping and view of the Des Plaines River. Area amenities include playground, tennis and basketball courts and baseball field. Welcome home! 2019 Roof, A/C and Furnace!
Closed
Zillow last checked:
Listing updated:
Bought with:
Jeannie Kurtzhalts
Compass
Source: MRED as distributed by MLS GRID,MLS#: 12041631
Price history
| Date | Event | Price |
|---|---|---|
| 6/3/2024 | Sold | $849,000$218/sqft |
Source:  MRED as distributed by MLS GRID #12041631 Report a problem MRED as distributed by MLS GRID #12041631 Report a problem | ||
| 5/3/2024 | Contingent | $849,000$218/sqft |
Source: MRED as distributed by MLS GRID #12041631 Report a problem | ||
| 4/29/2024 | Listed for sale | $849,000$218/sqft |
Source: MRED as distributed by MLS GRID #12041631 Report a problem | ||
| 4/16/2024 | Listing removed | -- |
Source: MRED as distributed by MLS GRID #12019824 Report a problem | ||
| 4/11/2024 | Contingent | $849,000$218/sqft |
Source: MRED as distributed by MLS GRID #12019824 Report a problem | ||
| 4/1/2024 | Price change | $849,000-5.6%$218/sqft |
Source: MRED as distributed by MLS GRID #12009984 Report a problem | ||
| 3/21/2024 | Listed for sale | $899,000+12.4%$231/sqft |
Source: MRED as distributed by MLS GRID #12009984 Report a problem | ||
| 4/8/2022 | Listing removed | -- |
Source:  RE/MAX International Report a problem RE/MAX International Report a problem | ||
| 3/29/2022 | Listed for sale | $799,900+82.6%$205/sqft |
Source: MRED as distributed by MLS GRID #11359836 Report a problem | ||
| 9/5/2019 | Sold | $438,000-8.7%$112/sqft |
Source: MRED as distributed by MLS GRID #10159714 Report a problem | ||
| 5/15/2019 | Pending sale | $479,900$123/sqft |
Source: Green Ivy Realty & Prop Mgmt #10159714 Report a problem | ||
| 3/29/2019 | Price change | $479,900-2%$123/sqft |
Source: Green Ivy Realty & Prop Mgmt #10159714 Report a problem | ||
| 3/15/2019 | Listed for sale | $489,900$126/sqft |
Source: Green Ivy Realty & Prop Mgmt #10159714 Report a problem | ||
| 1/16/2019 | Listing removed | $489,900$126/sqft |
Source: Green Ivy Realty & Prop Mgmt #10159714 Report a problem | ||
| 11/30/2018 | Price change | $489,900-2%$126/sqft |
Source: Applebrook Realty Inc. #09871464 Report a problem | ||
| 9/7/2018 | Price change | $499,900-2%$128/sqft |
Source: Applebrook Realty Inc. #09871464 Report a problem | ||
| 8/2/2018 | Price change | $509,900-3.8%$131/sqft |
Source: Applebrook Realty Inc. #09871464 Report a problem | ||
| 6/25/2018 | Price change | $529,900-2.8%$136/sqft |
Source: Applebrook Realty Inc. #09871464 Report a problem | ||
| 5/25/2018 | Listed for sale | $544,900$140/sqft |
Source: Applebrook Realty Inc. #09871464 Report a problem | ||
Nearby homes
- $807,1005 bd3 ba3.1k sqft58 Lincolnshire Dr, Lincolnshire, IL 60069Off Market
- $806,1004 bd3 ba3.1k sqft60 Lincolnshire Dr, Lincolnshire, IL 60069Off Market
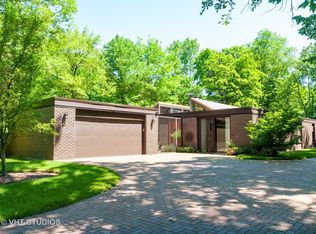
- $609,000-- bd2 ba1.8k sqft56 Lincolnshire Dr, Lincolnshire, IL 60069Off Market
- $899,9005 bd4 ba3.2k sqft62 Lincolnshire Dr, Lincolnshire, IL 60069For Sale

Get a cash offer in 3 minutes
Find out how much your home could sell for in as little as 3 minutes with a no-obligation cash offer.
Estimated market value
$1,079,700
