**Builder offering Financing Incentives - Interest rates starting at 4.99%, Loan amounts up to $1.5M. Builder assistance available for qualified buyers. Limited-time offer.** This stunning 5-bedroom, 5.5-bath home, complete with a two-car garage, offers an exceptional blend of luxury and comfort, with a spacious open-concept design. The heart of the home is the gourmet kitchen, featuring a walk-in pantry and flowing seamlessly into the expansive great room—perfect for entertaining or relaxed family living. The main level also includes a formal dining room, a private office, a well-designed mudroom, and a stylish powder room. Upstairs, the primary suite is a true retreat, offering a large walk-in closet and a spa-like bath with a soaking tub and a separate shower. Three additional bedrooms, each with its own full bath and walk-in closet, provide ample space and privacy. A convenient second-level laundry room completes this floor. The lower level is designed for fun and flexibility, featuring a spacious recreation room with a wet bar, a versatile flex room ideal for a home gym or music studio, and a guest bedroom with a full bath. Step outside to enjoy the inviting rear deck and screened porch—perfect for outdoor dining or simply relaxing. This home offers everything you need for modern living in a coveted location! **Lot has been subdivided into 2 parcels. The adjacent lot, where a different home is being built, is also available for purchase.**
Sold for $2,515,000
$2,515,000
4771 26th St N, Arlington, VA 22207
5beds
5,536sqft
Single Family Residence
Built in 2025
9,384 Square Feet Lot
$2,550,000 Zestimate®
$454/sqft
$-- Estimated rent
Home value
$2,550,000
$2.37M - $2.73M
Not available
Zestimate® history
Owner options
List your home for rent
Find your next renter with Zillow Rental Manager. Plus, with online applications, you can quickly screen prospective tenants – for free.
Refinance and save
$15,438/mo
Est. payment
Refinancing to a lower rate could help reduce your monthly payments and save thousands over the life of the loan.
$15,438/mo
Est. payment
Explore your selling options
Work with a Zillow partner agent
Leverage their expertise and Zillow's premium Showcase listings to get your home seen by more buyers.
Get startedList with your own agent
Get your home in front of millions of buyers by listing it on Zillow.
Learn how to do itSell it yourself
Take full control of how buyers see your home on Zillow by listing For Sale by Owner (FSBO).
List your homeWhat's special
Private officeTwo-car garageSpacious open-concept designScreened porchWalk-in pantryInviting rear deckFormal dining room
Zillow last checked:
Listing updated:
Listed by:
Janet MILLION 571-329-3732,
Urban Living Real Estate, LLC
Bought with:
Michelle Sagatov, 0225101055
Washington Fine Properties
Source: Bright MLS,MLS#: VAAR2063122
Facts & features
Interior
Bedrooms & bathrooms
- Bedrooms: 5
- Bathrooms: 6
- Full bathrooms: 5
- 1/2 bathrooms: 1
- Main level bathrooms: 1
Rooms
- Room types: Dining Room, Kitchen, Breakfast Room, Study, Exercise Room, Great Room, Laundry, Recreation Room, Storage Room
Breakfast room
- Level: Main
Dining room
- Level: Main
Exercise room
- Level: Lower
Great room
- Level: Main
Kitchen
- Level: Main
Laundry
- Level: Upper
Mud room
- Level: Main
Recreation room
- Level: Lower
Storage room
- Level: Lower
Study
- Level: Main
Heating
- Central, Heat Pump, Forced Air, Electric, Natural Gas
Cooling
- Central Air, Electric
Appliances
- Included: Microwave, Dishwasher, Disposal, Oven/Range - Gas, Range Hood, Refrigerator, Six Burner Stove, Stainless Steel Appliance(s), Gas Water Heater
- Laundry: Hookup, Upper Level, Laundry Room, Mud Room
Features
- Open Floorplan, Pantry, Walk-In Closet(s), Bar, Breakfast Area, Dining Area, Kitchen - Gourmet, Kitchen Island, Kitchen - Table Space, Recessed Lighting, 9'+ Ceilings
- Flooring: Hardwood, Ceramic Tile, Wood
- Basement: Finished
- Number of fireplaces: 1
- Fireplace features: Gas/Propane
Interior area
- Total structure area: 5,536
- Total interior livable area: 5,536 sqft
- Finished area above ground: 3,931
- Finished area below ground: 1,605
Property
Parking
- Total spaces: 2
- Parking features: Garage Faces Front, Driveway, Attached
- Attached garage spaces: 2
- Has uncovered spaces: Yes
Accessibility
- Accessibility features: None
Features
- Levels: Three
- Stories: 3
- Patio & porch: Porch, Screened, Deck
- Pool features: None
Lot
- Size: 9,384 Square Feet
Details
- Additional structures: Above Grade, Below Grade
- Parcel number: 02088049
- Zoning: R-6
- Special conditions: Standard
Construction
Type & style
- Home type: SingleFamily
- Architectural style: Transitional
- Property subtype: Single Family Residence
Materials
- HardiPlank Type, Brick
- Foundation: Passive Radon Mitigation
- Roof: Architectural Shingle
Condition
- Excellent
- New construction: Yes
- Year built: 2025
Details
- Builder model: Potomac
- Builder name: Classic Cottages
Utilities & green energy
- Sewer: Public Sewer
- Water: Public
Community & HOA
Community
- Subdivision: Shirley Woods
HOA
- Has HOA: No
Location
- Region: Arlington
Financial & listing details
- Price per square foot: $454/sqft
- Tax assessed value: $884,600
- Annual tax amount: $9,137
- Date on market: 9/3/2025
- Listing agreement: Exclusive Right To Sell
- Ownership: Fee Simple
Price history
| Date | Event | Price |
|---|---|---|
| 12/5/2025 | Sold | $2,515,000-3.1%$454/sqft |
Source:  Bright MLS #VAAR2063122 Report a problem Bright MLS #VAAR2063122 Report a problem | ||
| 12/1/2025 | Pending sale | $2,595,000$469/sqft |
Source: Bright MLS #VAAR2063122 Report a problem | ||
| 11/7/2025 | Contingent | $2,595,000$469/sqft |
Source: Bright MLS #VAAR2063122 Report a problem | ||
| 9/3/2025 | Listed for sale | $2,595,000-2%$469/sqft |
Source: Bright MLS #VAAR2063122 Report a problem | ||
| 7/3/2025 | Listing removed | $2,649,000$479/sqft |
Source: Bright MLS #VAAR2060076 Report a problem | ||
| 6/28/2025 | Listed for sale | $2,649,000$479/sqft |
Source: Bright MLS #VAAR2060076 Report a problem | ||
| 5/23/2025 | Listing removed | $2,649,000$479/sqft |
Source: Bright MLS #VAAR2053142 Report a problem | ||
| 2/6/2025 | Listed for sale | $2,649,000$479/sqft |
Source: Bright MLS #VAAR2053142 Report a problem | ||
Public tax history
Tax history is unavailable.
Neighborhood: Yorktown
Nearby homes
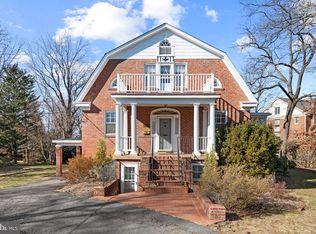
- $1,600,0003 bd3 ba3.8k sqft4717 26th St N, Arlington, VA 22207Sold
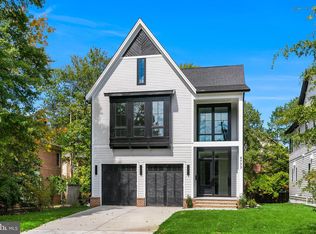
- $2,367,5005 bd6 ba5k sqft4777 26th St N, Arlington, VA 22201Sold
- $2,112,6005 bd4 ba4k sqft4801 26th St N, Arlington, VA 22207Off Market
- $1,514,4003 bd4 ba3k sqft2600 N Glebe Rd, Arlington, VA 22207Off Market
- $1,890,0005 bd5 ba5.7k sqft4809 26th St N, Arlington, VA 22207Sold
- $1,560,4004 bd5 ba4.1k sqft2604 N Glebe Rd, Arlington, VA 22207Off Market
- $1,376,4003 bd4 ba3.4k sqft2652 N Glebe Rd, Arlington, VA 22207Off Market
- $1,275,2003 bd3 ba1.7k sqft2529 N Buchanan St, Arlington, VA 22207Off Market
Nearby schools
GreatSchools rating
- 10/10Discovery Elementary SchoolGrades: PK-5Distance: 1.1 mi
- 10/10Williamsburg Middle SchoolGrades: 6-8Distance: 1.1 mi
- 8/10Yorktown High SchoolGrades: 9-12Distance: 0.6 mi
Schools provided by the listing agent
- Elementary: Discovery
- Middle: Williamsburg
- High: Yorktown
- District: Arlington County Public Schools
Source: Bright MLS. This data may not be complete. We recommend contacting the local school district to confirm school assignments for this home.
Get a cash offer in 3 minutes
Find out how much your home could sell for in as little as 3 minutes with a no-obligation cash offer.
Estimated market value
$2,550,000
Get a cash offer in 3 minutes
Find out how much your home could sell for in as little as 3 minutes with a no-obligation cash offer.
Estimated market value
$2,550,000
- Virginia
- Arlington County
- Arlington
- 22207
- Yorktown
- 4771 26th St N
Nearby cities
Nearby neighborhoods
Nearby zip codes
Other Arlington Topics
