Skip main navigation
Sold for $2,367,500
  • $2,367,500

    4777 26th St N, Arlington, VA 22201

    5beds
    5,074sqft
    Single Family Residence
    Built in 2025
    8,040 Square Feet Lot
    $2,395,900 Zestimate®
    $467/sqft
    $-- Estimated rent

    Home value

    $2,395,900

    $2.23M - $2.56M

    Not available

    Zestimate® history
    Loading
    Loading...

    Owner options

    List your home for rent

    Find your next renter with Zillow Rental Manager. Plus, with online applications, you can quickly screen prospective tenants – for free.

    Learn more
    Refinance and save

    $11,923/mo

    Est. payment

    Refinancing to a lower rate could help reduce your monthly payments and save thousands over the life of the loan.

    See today's rates

    $11,923/mo

    Est. payment

    Explore your selling options

    Work with a Zillow partner agent

    Leverage their expertise and Zillow's premium Showcase listings to get your home seen by more buyers.

    Get started

    List with your own agent

    Get your home in front of millions of buyers by listing it on Zillow.

    Learn how to do it

    Sell it yourself

    Take full control of how buyers see your home on Zillow by listing For Sale by Owner (FSBO).

    List your home

    What's special

    Private officePremium finishesSpacious open-concept layoutComfortable family roomConveniently located laundry roomRear screened porchFormal dining area
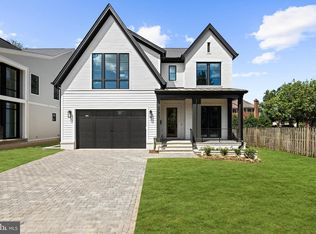
    *Builder offering Financing Incentives - Interest rates starting at 4.99%, Loan amounts up to $1.5M. Builder assistance available for qualified buyers. Limited-time offer* Introducing the Seabrook, a striking new 5-bedroom, 5.5-bath home by Classic Cottages that seamlessly blends timeless design with modern luxury. With a spacious open-concept layout and a two-car garage, this home is thoughtfully crafted for both everyday living and elegant entertaining. At the heart of the home is a chef-inspired kitchen, complete with a generous walk-in pantry and premium finishes. The kitchen opens directly into the formal dining area, creating a warm and inviting space for gatherings. Beyond the dining room lies a comfortable family room at the rear of the home—perfect for cozy evenings or hosting guests. The main level also features a private office, a chic powder room, and a well-appointed mudroom for added convenience. Upstairs, the luxurious primary suite offers a peaceful retreat with 2 large walk-in closets and a spa-style bathroom featuring a soaking tub and separate shower. Each of the three additional upstairs bedrooms includes its own en-suite bath and walk-in closet, ensuring comfort and privacy for family or guests. A conveniently located laundry room rounds out the upper level. The finished lower level is built for versatility, featuring a spacious recreation room with a wet bar, a flexible bonus room ideal for a home gym, playroom, or creative studio, and a guest suite complete with a full bath. Outside, enjoy the best of indoor-outdoor living with a rear screened porch—ideal for alfresco dining or unwinding with a book. The Seabrook offers everything you need for modern living in one of the area’s most desirable neighborhoods. **Lot has been subdivided into 2 parcels. The adjacent lot, where a different home will be built, is also available for purchase.**

    Zillow last checked:

    Listing updated:

    Listed by:

    Janet MILLION 571-329-3732,

    Urban Living Real Estate, LLC

    Bought with:

    NON MEMBER, 0225194075

    Non Subscribing Office

    Source: Bright MLS,MLS#: VAAR2064500MLS Logo

    Facts & features

    Interior

    Bedrooms & bathrooms
    • Bedrooms: 5
    • Bathrooms: 6
    • Full bathrooms: 5
    • 1/2 bathrooms: 1
    • Main level bathrooms: 1
    Dining room
    • Level: Main
    Exercise room
    • Level: Lower
    Great room
    • Level: Main
    Kitchen
    • Level: Main
    Laundry
    • Level: Upper
    Mud room
    • Level: Main
    Recreation room
    • Level: Lower
    Screened porch
    • Level: Main
    Study
    • Level: Main
    Heating
    • Heat Pump, Forced Air, Central, Natural Gas, Electric
    Cooling
    • Central Air, Electric
    Appliances
    • Included: Microwave, Dishwasher, Disposal, Exhaust Fan, Humidifier, Ice Maker, Oven/Range - Gas, Range Hood, Refrigerator, Six Burner Stove, Stainless Steel Appliance(s), Water Heater, Gas Water Heater
    • Laundry: Washer/Dryer Hookups Only, Laundry Room, Mud Room
    Features
    • Air Filter System, Attic, Soaking Tub, Bathroom - Walk-In Shower, Dining Area, Open Floorplan, Kitchen - Gourmet, Kitchen Island, Pantry, Recessed Lighting, Walk-In Closet(s), Bar, 9'+ Ceilings
    • Flooring: Ceramic Tile, Hardwood, Carpet, Wood
    • Basement: Finished
    • Number of fireplaces: 1
    • Fireplace features: Gas/Propane
    Interior area
    • Total structure area: 5,074
    • Total interior livable area: 5,074 sqft
    • Finished area above ground: 3,602
    • Finished area below ground: 1,472

    Property

    Parking
    • Total spaces: 4
    • Parking features: Garage Faces Front, Garage Door Opener, Attached, Driveway
    • Attached garage spaces: 2
    • Uncovered spaces: 2
    Accessibility
    • Accessibility features: None
    Features
    • Levels: Three
    • Stories: 3
    • Patio & porch: Enclosed, Porch, Screened Porch
    • Pool features: None
    Lot
    • Size: 8,040 sqft
    Details
    • Additional structures: Above Grade, Below Grade
    • Parcel number: 02088048
    • Zoning: R6
    • Special conditions: Standard

    Construction

    Type & style
    • Home type: SingleFamily
    • Architectural style: Transitional
    • Property subtype: Single Family Residence
    Materials
    • Brick, HardiPlank Type
    • Foundation: Passive Radon Mitigation
    • Roof: Architectural Shingle
    Condition
    • Excellent
    • New construction: Yes
    • Year built: 2025
    Details
    • Builder model: Seabrook
    • Builder name: Classic Cottages

    Utilities & green energy

    • Sewer: Public Sewer
    • Water: Public

    Community & neighborhood

    Location
    • Region: Arlington
    • Subdivision: Shirley Woods

    Other

    Other facts
    • Listing agreement: Exclusive Right To Sell
    • Ownership: Fee Simple

    Price history

    DateEventPrice
    12/15/2025Sold$2,367,500-3.3%$467/sqft
    Source: Bright MLS #VAAR2064500 Report a problem
    11/3/2025Contingent$2,449,000$483/sqft
    Source: Bright MLS #VAAR2064500 Report a problem
    10/1/2025Listed for sale$2,449,000-2%$483/sqft
    Source: Bright MLS #VAAR2064500 Report a problem
    9/3/2025Listing removed$2,499,000$493/sqft
    Source: Bright MLS #VAAR2058160 Report a problem
    5/23/2025Listed for sale$2,499,000$493/sqft
    Source: Bright MLS #VAAR2058160 Report a problem

    Public tax history

    Tax history is unavailable.

    Neighborhood: Yorktown

    Nearby schools

    GreatSchools rating
    Schools provided by the listing agent
    • Elementary: Discovery
    • Middle: Williamsburg
    • High: Yorktown
    • District: Arlington County Public Schools

    Source: Bright MLS. This data may not be complete. We recommend contacting the local school district to confirm school assignments for this home.

    Get a cash offer in 3 minutes
    Find out how much your home could sell for in as little as 3 minutes with a no-obligation cash offer.
    Estimated market value
    $2,395,900
    Get a cash offer in 3 minutes
    Find out how much your home could sell for in as little as 3 minutes with a no-obligation cash offer.
    Estimated market value
    $2,395,900