Skip main navigation
Sold for $380,000
  • $380,000

    4771 TERRASONESTA DRIVE, DAVENPORT, FL 33837

    4beds
    2,184sqft
    Townhouse
    Built in 2015
    2,901 Square Feet Lot
    $338,400 Zestimate®
    $174/sqft
    $2,792 Estimated rent

    Home value

    $338,400

    $318,000 - $359,000

    $2,792/mo

    Zestimate® history
    Loading
    Loading...

    Owner options

    List your home for rent

    $2,792/mo

    Rent Zestimate®

    Find your next renter with Zillow Rental Manager. Plus, with online applications, you can quickly screen prospective tenants – for free.

    Learn more

    $2,792/mo

    Rent Zestimate®

    Refinance and save

    $2,929/mo

    Est. payment

    Refinancing to a lower rate could help reduce your monthly payments and save thousands over the life of the loan.

    See today's rates

    $2,929/mo

    Est. payment

    Explore your selling options

    Work with a Zillow partner agent

    Leverage their expertise and Zillow's premium Showcase listings to get your home seen by more buyers.

    Get started

    List with your own agent

    Get your home in front of millions of buyers by listing it on Zillow.

    Learn how to do it

    Sell it yourself

    Take full control of how buyers see your home on Zillow by listing For Sale by Owner (FSBO).

    List your home

    What's special

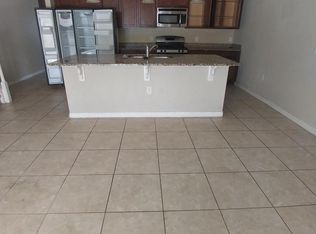
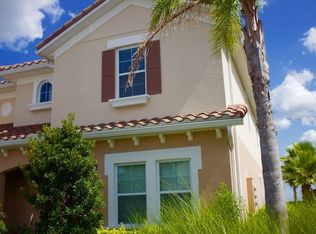
    JUST REDUCED!! Make an Offer Today!! Experience the best of Solterra living in this 4 bed, 3.5 bath townhome, just minutes from Disney World. With an open floor plan, private pool, and resort-style amenities, this home is perfect for investors or families seeking the ultimate Florida lifestyle. Step inside to discover a spacious interior, flooded with natural light from the large sliding glass doors. The open layout seamlessly connects the living, dining, and kitchen areas, ideal for entertaining. The kitchen boasts gas appliances and a wine fridge, catering to culinary enthusiasts. Outside, a private pool and covered patio provide a relaxing oasis to enjoy the beautiful weather. Solterra offers a lazy river, resort-style pool, clubhouse, fitness center, tennis courts, a restaurant, and more, ensuring endless entertainment for all. The HOA takes care of 24-hour security, landscaping, internet, cable, and daily valet garbage disposal, providing a hassle-free experience. This property has a successful rental history, making it an attractive investment opportunity. Located near Disney World, you'll have easy access to the magic of the parks. Shopping, dining, and entertainment options abound in the surrounding area. Don't miss out on this exceptional Solterra townhome. Whether you're an investor seeking income or a family craving the Sunshine State's beauty, this home is a must-see. Schedule a showing today and embrace the Florida lifestyle at its fine

    Zillow last checked:

    Listing updated:

    Listed by:

    Lee Friedman 407-219-6172,

    LUV REALTY LLC 855-588-0001

    Bought with:

    Amy Phillips, 3425973

    CALL IT CLOSED INTL REALTY

    Source: Stellar MLS,MLS#: O6127342MLS LogoOriginating MLS: Orlando Regional

    Facts & features

    Interior

    Bedrooms & bathrooms
    • Bedrooms: 4
    • Bathrooms: 4
    • Full bathrooms: 3
    • 1/2 bathrooms: 1
    Primary bedroom
    • Features: En Suite Bathroom, Shower No Tub, Water Closet/Priv Toilet, Walk-In Closet(s)
    • Level: Second
    • Dimensions: 13x13
    Bathroom 2
    • Level: First
    • Dimensions: 12x13
    Bathroom 3
    • Level: Second
    • Dimensions: 11x12
    Bathroom 4
    • Level: Second
    • Dimensions: 11x12
    Balcony porch lanai
    • Level: First
    • Dimensions: 10x19
    Great room
    • Level: First
    • Dimensions: 13x23
    Kitchen
    • Features: Pantry
    • Level: First
    • Dimensions: 10x14
    Heating
    • Central, Heat Pump, Natural Gas
    Cooling
    • Central Air
    Appliances
    • Included: Dishwasher, Disposal, Dryer, Gas Water Heater, Microwave, Range, Refrigerator, Washer, Wine Refrigerator
    • Laundry: Laundry Room
    Features
    • PrimaryBedroom Upstairs, Open Floorplan
    • Flooring: Carpet, Ceramic Tile
    • Doors: Sliding Doors
    • Windows: Window Treatments
    • Has fireplace: No
    Interior area
    • Total structure area: 2,440
    • Total interior livable area: 2,184 sqft

    Property

    Parking
    • Parking features: Assigned
    Features
    • Levels: Two
    • Stories: 2
    • Patio & porch: Covered, Screened
    • Has private pool: Yes
    • Pool features: In Ground, Screen Enclosure
    • Has view: Yes
    • View description: Trees/Woods, Water, Pond
    • Has water view: Yes
    • Water view: Water,Pond
    Lot
    • Size: 2,901 Square Feet
    • Dimensions: 24 x 122
    Details
    • Parcel number: 272610701303000380
    • Special conditions: None

    Construction

    Type & style
    • Home type: Townhouse
    • Property subtype: Townhouse
    Materials
    • Block
    • Foundation: Slab
    • Roof: Tile
    Condition
    • New construction: No
    • Year built: 2015

    Utilities & green energy

    • Sewer: Public Sewer
    • Water: Public
    • Utilities for property: BB/HS Internet Available, Cable Connected, Natural Gas Connected, Public, Street Lights, Underground Utilities

    Community & HOA

    Community
    • Features: Clubhouse, Fitness Center, Gated Community - Guard, Playground, Pool, Restaurant
    • Pet fee: $0 monthly
    • Subdivision: OAKMONT TWNHMS PH 1
    HOA
    • Has HOA: Yes
    • Services included: 24-Hour Guard, Cable TV, Community Pool, Internet, Maintenance Structure, Maintenance Grounds, Recreational Facilities, Security, Trash
    • HOA fee: $387 monthly
    • HOA name: Evergreen
    Location
    • Region: Davenport

    Financial & listing details

    • Price per square foot: $174/sqft
    • Tax assessed value: $371,000
    • Annual tax amount: $7,120
    • Date on market: 7/20/2023
    • Cumulative days on market: 118 days
    • Ownership: Fee Simple
    • Total actual rent: 0
    • Road surface type: Paved

    Price history

    DateEventPrice
    1/5/2024Sold$380,000+0%$174/sqft
    Source: Stellar MLS #O6127342 Report a problem
    11/21/2023Pending sale$379,990$174/sqft
    Source: Stellar MLS #O6127342 Report a problem
    11/1/2023Price change$379,990-5%$174/sqft
    Source: Stellar MLS #O6127342 Report a problem
    10/5/2023Price change$399,990-5.9%$183/sqft
    Source: Stellar MLS #O6127342 Report a problem
    8/17/2023Price change$424,990-3.4%$195/sqft
    Source: Stellar MLS #O6127342 Report a problem
    8/2/2023Price change$439,990-2.2%$201/sqft
    Source: Stellar MLS #O6127342 Report a problem
    7/20/2023Listed for sale$449,990+60.7%$206/sqft
    Source: Stellar MLS #O6127342 Report a problem
    8/13/2015Sold$279,990$128/sqft
    Source: Public Record Report a problem

    Public tax history

    YearProperty taxesTax assessment
    2025$4,797 -2.6%$371,000 -2.5%
    2024$4,925 +11.4%$380,500 +40.1%
    2023$4,420 +25.2%$271,645 +10%
    2022$3,529 +13.5%$246,950 +10%
    2021$3,110 +1.9%$224,500 +2.7%
    2020$3,053 -7.2%$218,500 -4.4%
    2019$3,289 -45.2%$228,500 -14.4%
    2018$5,999 -9.9%$267,000 +8.8%
    2017$6,656 +71.5%$245,500 -6.5%
    2016$3,881 +4556.3%$262,500 +4672.7%
    2015$83 -95.3%$5,500 +10%
    2014$1,779 +2191.5%$5,000
    2013$78 $5,000
    Find assessor info on the county website

    Neighborhood: 33837

    Nearby schools

    GreatSchools rating
    Schools provided by the listing agent
    • Elementary: Loughman Oaks Elem
    • Middle: Boone Middle
    • High: Ridge Community Senior High

    Source: Stellar MLS. This data may not be complete. We recommend contacting the local school district to confirm school assignments for this home.

    Get a cash offer in 3 minutes
    Find out how much your home could sell for in as little as 3 minutes with a no-obligation cash offer.
    Estimated market value
    $338,400
    Get a cash offer in 3 minutes
    Find out how much your home could sell for in as little as 3 minutes with a no-obligation cash offer.
    Estimated market value
    $338,400