The Aspen Floor Plan by Jonathan Homes.
The Aspen floor plan by Jonathan Homes is beautifully finished and move-in ready. It features five bedrooms, five baths, and over 4,000 square feet of professionally designed living space. This energy-efficient home offers high-end finishes, flexible spaces, and quick close availability.
The main level includes a chef-inspired kitchen with custom cabinetry, double ovens, a cooktop, and a walk-in pantry. A sunroom/flex space with beautiful windows throughout, and an open-concept living area features a fireplace framed by custom built-ins. A dedicated office provides work-from-home convenience.
Upstairs, the owner’s suite offers a spa-like retreat with a freestanding tub, walk-in shower, oversized closet, and direct access to the laundry room, complete with folding space and sink. Bedrooms two and three share a Jack and Jill bath, while bedroom four enjoys a private ¾ bath.
The lower level is complete with an oversized family room, 5th bedroom, bathroom and a flex space!
The exterior comes with a concrete driveway, fully landscaped and complete with in ground sprinklers! Every detail is thoughtfully finished—this home is truly turnkey.
Exceptional value. Schedule your private showing today!
Closed
$873,900
4772 131st Ct NE, Blaine, MN 55449
5beds
4,014sqft
Single Family
Built in 2026
0.37 Acres Lot
$-- Zestimate®
$218/sqft
$4,742 Estimated rent
Home value
Not available
Estimated sales range
Not available
$4,742/mo
Zestimate® history
Owner options
List your home for rent
$4,742/mo
Rent Zestimate®
Find your next renter with Zillow Rental Manager. Plus, with online applications, you can quickly screen prospective tenants – for free.
$4,742/mo
Rent Zestimate®
Refinance and save
$5,464/mo
Est. payment
Refinancing to a lower rate could help reduce your monthly payments and save thousands over the life of the loan.
$5,464/mo
Est. payment
Explore your selling options
Work with a Zillow partner agent
Leverage their expertise and Zillow's premium Showcase listings to get your home seen by more buyers.
Get startedList with your own agent
Get your home in front of millions of buyers by listing it on Zillow.
Learn how to do itSell it yourself
Take full control of how buyers see your home on Zillow by listing For Sale by Owner (FSBO).
List your homeWhat's special
High-end finishesWalk-in pantryFive bathsOversized closetFive bedroomsFreestanding tubDouble ovens
Zillow last checked:
Listing updated:
Listed by:
Nathan F Fair 763-438-2561,
RE/MAX Results
Bought with:
Tami DiGiovanni, GRI
Keller Williams Classic Rlty NW
Source: NorthstarMLS as distributed by MLS GRID,MLS#: 7041014
Facts & features
Interior
Bedrooms & bathrooms
- Bedrooms: 5
- Bathrooms: 5
- Full bathrooms: 2
- 3/4 bathrooms: 2
- 1/2 bathrooms: 1
Bedroom
- Level: Upper
- Area: 272 Square Feet
- Dimensions: 17x16
Bedroom 2
- Level: Upper
- Area: 180 Square Feet
- Dimensions: 15x12
Bedroom 3
- Level: Upper
- Area: 224 Square Feet
- Dimensions: 16x14
Bedroom 4
- Level: Upper
- Area: 180 Square Feet
- Dimensions: 15x12
Bedroom 5
- Level: Lower
- Area: 132 Square Feet
- Dimensions: 11x12
Dining room
- Level: Main
- Area: 120 Square Feet
- Dimensions: 15x8
Family room
- Level: Lower
- Area: 720 Square Feet
- Dimensions: 30x24
Flex room
- Level: Lower
- Area: 132 Square Feet
- Dimensions: 11x12
Kitchen
- Level: Main
- Area: 225 Square Feet
- Dimensions: 15x15
Laundry
- Level: Upper
- Area: 110 Square Feet
- Dimensions: 10x11
Living room
- Level: Main
- Area: 272 Square Feet
- Dimensions: 17x16
Study
- Level: Main
- Area: 130 Square Feet
- Dimensions: 10x13
Sun room
- Level: Main
- Area: 130 Square Feet
- Dimensions: 10x13
Heating
- Forced Air
Cooling
- Central Air
Appliances
- Included: Air-To-Air Exchanger, Chandelier, Cooktop, Dishwasher, Disposal, Double Oven, Dryer, Gas Water Heater, Microwave, Stainless Steel Appliance(s), Wall Oven, Washer
- Laundry: Laundry Room, Sink, Upper Level
Features
- Basement: Finished,Concrete,Walk-Out Access
- Number of fireplaces: 1
- Fireplace features: Gas, Living Room
Interior area
- Total structure area: 4,014
- Total interior livable area: 4,014 sqft
- Finished area above ground: 2,851
- Finished area below ground: 1,163
Property
Parking
- Total spaces: 3
- Parking features: Attached, Concrete, Garage Door Opener
- Attached garage spaces: 3
- Has uncovered spaces: Yes
Accessibility
- Accessibility features: None
Features
- Levels: Two
- Stories: 2
- Patio & porch: Composite Decking, Deck, Front Porch, Porch
- Pool features: None
- Fencing: None
Lot
- Size: 0.37 Acres
- Features: Sod Included in Price, Tree Coverage - Light
Details
- Foundation area: 1262
- Parcel number: 013123120108
- Zoning description: Residential-Single Family
Construction
Type & style
- Home type: SingleFamily
- Property subtype: Single Family
Materials
- Roof: Age 8 Years or Less,Asphalt
Condition
- New construction: Yes
- Year built: 2026
Details
- Builder name: JONATHAN HOMES OF MN LLC
Utilities & green energy
- Gas: Natural Gas
- Sewer: City Sewer/Connected
- Water: City Water/Connected
Community & HOA
HOA
- Has HOA: No
Location
- Region: Blaine
Financial & listing details
- Price per square foot: $218/sqft
- Tax assessed value: $110,000
- Annual tax amount: $103
- Date on market: 3/23/2026
- Road surface type: Paved
Price history
| Date | Event | Price |
|---|---|---|
| 7/31/2026 | Sold | $873,900$218/sqft |
Source:  NorthstarMLS as distributed by MLS GRID #7041014 Report a problem NorthstarMLS as distributed by MLS GRID #7041014 Report a problem | ||
| 3/23/2026 | Pending sale | $873,900$218/sqft |
Source: NorthstarMLS as distributed by MLS GRID #7041014 Report a problem | ||
| 3/23/2026 | Listed for sale | $873,900$218/sqft |
Source: NorthstarMLS as distributed by MLS GRID #7041014 Report a problem | ||
Public tax history
| Year | Property taxes | Tax assessment |
|---|---|---|
| 2025 | -- | $42,100 +419.8% |
| 2024 | -- | $8,100 |
Find assessor info on the county website
Neighborhood: 55449
Nearby homes
- $940,3006 bd5 ba4.5k sqft4782 131st Ct NE, Blaine, MN 55449Sold

- $985,9855 bd5 ba4.3k sqft4778 131st Ct NE, Blaine, MN 55449Sold
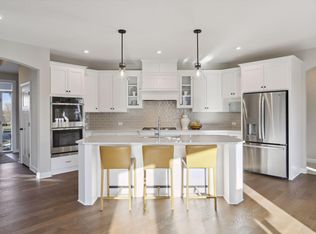
- $759,3605 bd5 ba4k sqft4768 131st Ct NE, Blaine, MN 55449New Construction
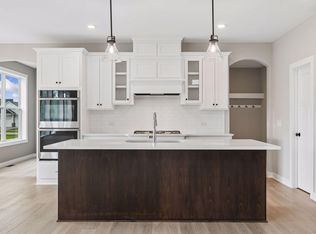
- $512,6004 bd2 ba2.1k sqft13097 Opal St NE, Blaine, MN 55449Off Market
- $575,9004 bd2 ba2.5k sqft4795 130th Ln NE, Blaine, MN 55449Off Market
- $850,0004 bd4 ba2.8k sqft4762 131st Ct NE, Blaine, MN 55449Sold
- $1,057,9056 bd5 ba4.5k sqft4788 131st Ct NE, Blaine, MN 55449Sold
- $940,0005 bd5 ba4.5k sqft4769 131st Ct NE, Blaine, MN 55449New Construction
Nearby schools
GreatSchools rating
- 9/10Sunrise ElementaryGrades: K-5Distance: 0.7 mi
- 7/10Roosevelt Middle SchoolGrades: 6-8Distance: 5.2 mi
- 7/10Blaine Senior High SchoolGrades: 9-12Distance: 5.6 mi


Get pre-qualified for a loan
At Zillow Home Loans, we can pre-qualify you in as little as 5 minutes with no impact to your credit score.An equal housing lender. NMLS #10287.
- Minnesota
- Anoka County
- Blaine
- 55449
- 4772 131st Ct NE
Nearby cities
Nearby zip codes
Other Blaine Topics
