Beautifully updated 3 bed, 2.5 bath townhome in the highly sought-after Power Ranch community with an ideal floor plan featuring a large kitchen with breakfast bar and formal dining. A cozy front patio offers the perfect spot to relax with a morning coffee or entertain guests in a welcoming outdoor space. This home features newer AC (2023), newer soft water tank (2024), newer LVP flooring and baseboards (2021), a newer hot water heater (2022), freshly painted common areas and garage (2024), and epoxy garage flooring (2024). The kitchen boasts a newer KitchenAid induction stove and microwave. Stylish barn doors (2023), and custom master closet by California Closets (2024) in the primary suite add modern touches. Solar screens (2021) help keep the home cool and efficient. An extended driveway is a plus for visitors and guests. Power Ranch offers award-winning amenities including multiple pools and clubhouses, miles of walking and biking trails, catch-and-release lakes, tennis and basketball courts, playgrounds, and community events year-round. All within minutes of top-rated schools, shopping, dining, and freeways. Move-in ready and perfectly located, this home combines comfort, style, and the vibrant lifestyle that Power Ranch is known for!
Sold for $358,000
$358,000
4772 E Portola Valley Drive #101, Gilbert, AZ 85297
3beds
1,328sqft
Townhouse
Built in 2013
1,076 Square Feet Lot
$358,600 Zestimate®
$270/sqft
$2,012 Estimated rent
Home value
$358,600
$326,000 - $394,000
$2,012/mo
Zestimate® history
Owner options
List your home for rent
$2,012/mo
Rent Zestimate®
Find your next renter with Zillow Rental Manager. Plus, with online applications, you can quickly screen prospective tenants – for free.
$2,012/mo
Rent Zestimate®
Refinance and save
$2,254/mo
Est. payment
Refinancing to a lower rate could help reduce your monthly payments and save thousands over the life of the loan.
$2,254/mo
Est. payment
Explore your selling options
Work with a Zillow partner agent
Leverage their expertise and Zillow's premium Showcase listings to get your home seen by more buyers.
Get startedList with your own agent
Get your home in front of millions of buyers by listing it on Zillow.
Learn how to do itSell it yourself
Take full control of how buyers see your home on Zillow by listing For Sale by Owner (FSBO).
List your homeWhat's special
Epoxy garage flooringFormal diningFreshly painted common areasNewer hot water heaterNewer soft water tankNewer acSolar screens
Zillow last checked:
Listing updated:
Listed by:
Elliana Edwards 602-369-9620,
Real Broker,
Kelly Cook 480-442-9868,
Real Broker
Bought with:
Nilda Pizarro-Rodriguez, SA708823000
Real Broker
Shannon Gillette, SA581713000
Real Broker
Source: ARMLS,MLS#: 6912282
Facts & features
Interior
Bedrooms & bathrooms
- Bedrooms: 3
- Bathrooms: 3
- Full bathrooms: 2
- 1/2 bathrooms: 1
Heating
- Electric
Cooling
- HVAC SEER Rating, Central Air, Programmable Thmstat
Appliances
- Included: Refrigerator, Built-in Microwave, Dishwasher, Disposal
- Laundry: Inside
Features
- High Speed Internet, Granite Counters, Double Vanity, Breakfast Bar, 9+ Flat Ceilings, Full Bth Master Bdrm
- Flooring: Vinyl, Tile
- Windows: Low Emissivity Windows, Double Pane Windows
- Has basement: No
- Has fireplace: No
- Common walls with other units/homes: End Unit
Interior area
- Total structure area: 1,328
- Total interior livable area: 1,328 sqft
Property
Parking
- Total spaces: 2
- Parking features: Garage Door Opener
- Garage spaces: 2
Features
- Stories: 2
- Exterior features: Private Yard
- Spa features: None
- Fencing: None,Wrought Iron
Lot
- Size: 1,076 Square Feet
- Features: None, Borders Common Area
Details
- Parcel number: 31401363
Construction
Type & style
- Home type: Townhouse
- Architectural style: Santa Barbara/Tuscan
- Property subtype: Townhouse
- Attached to another structure: Yes
Materials
- Stucco, Wood Frame, Painted
- Roof: Tile
Condition
- Year built: 2013
Details
- Builder name: BLANDFORD HOMES
Utilities & green energy
- Sewer: Public Sewer
- Water: City Water
Community & HOA
Community
- Features: Pool, Lake, Community Spa Htd, Tennis Court(s), Playground, Biking/Walking Path
- Security: Fire Sprinkler System
- Subdivision: POWER RANCH
HOA
- Has HOA: Yes
- Services included: Roof Repair, Insurance, Maintenance Grounds, Front Yard Maint, Roof Replacement, Maintenance Exterior
- HOA fee: $165 monthly
- HOA name: The Knolls
- HOA phone: 602-957-9191
- Second HOA fee: $597 quarterly
- Second HOA name: Power Ranch
- Second HOA phone: 480-921-7500
Location
- Region: Gilbert
Financial & listing details
- Price per square foot: $270/sqft
- Tax assessed value: $312,200
- Annual tax amount: $1,436
- Date on market: 1/5/2026
- Cumulative days on market: 98 days
- Listing terms: Cash,Conventional,FHA,VA Loan
- Ownership: Condominium
Price history
| Date | Event | Price |
|---|---|---|
| 12/4/2025 | Sold | $358,000-3.2%$270/sqft |
Source:  ARMLS #6912282 Report a problem ARMLS #6912282 Report a problem | ||
| 10/2/2025 | Price change | $369,900-1.4%$279/sqft |
Source: ARMLS #6912282 Report a problem | ||
| 9/12/2025 | Price change | $375,000-2.6%$282/sqft |
Source: ARMLS #6912282 Report a problem | ||
| 8/29/2025 | Listed for sale | $385,000+121.6%$290/sqft |
Source: ARMLS #6912282 Report a problem | ||
| 8/26/2013 | Sold | $173,699$131/sqft |
Source: ARMLS #4968147 Report a problem | ||
Public tax history
| Year | Property taxes | Tax assessment |
|---|---|---|
| 2025 | $1,313 -6.5% | $31,220 -6.2% |
| 2024 | $1,404 -0.6% | $33,300 +102.4% |
| 2023 | $1,412 +2.6% | $16,456 -23.7% |
| 2022 | $1,376 -4.8% | $21,580 +15.2% |
| 2021 | $1,446 +3.3% | $18,730 +4.2% |
| 2020 | $1,400 +3.7% | $17,970 +4.9% |
| 2019 | $1,350 | $17,130 +3.7% |
| 2018 | $1,350 +3.8% | $16,520 +6.2% |
| 2017 | $1,301 +12.6% | $15,560 +8.3% |
| 2016 | $1,155 -0.5% | $14,370 +5.1% |
| 2015 | $1,161 | $13,670 +18.6% |
| 2014 | -- | $11,530 +1101% |
| 2013 | -- | $960 -14.3% |
| 2012 | -- | $1,120 -22.2% |
| 2011 | -- | $1,440 |
Find assessor info on the county website
Neighborhood: Power Ranch
Nearby homes
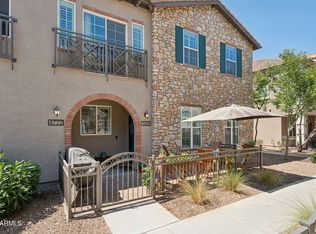
- $365,0003 bd3 ba1.3k sqft4772 E Portola Valley Dr UNIT 102, Gilbert, AZ 85297Sold
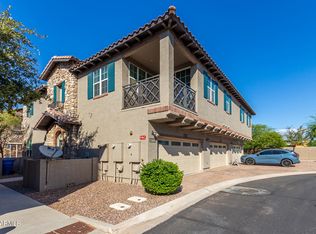
- $384,0003 bd2 ba1.3k sqft4772 E Portola Valley Dr UNIT 103, Gilbert, AZ 85297Sold
- $320,3002 bd2 ba1.3k sqft4762 E Portola Valley Dr UNIT 103, Gilbert, AZ 85297Off Market

- $356,5003 bd2 ba1.3k sqft4762 E Portola Valley Dr UNIT 101, Gilbert, AZ 85297Off Market

- $338,0003 bd2 ba1.3k sqft4769 E Thunderheart Trl, Gilbert, AZ 85297Sold
- $1,8993 bd3 ba1.3k sqft4769 E Thunderheart Trl UNIT 102, Gilbert, AZ 85297For Rent
- $326,6003 bd2 ba1.3k sqft4769 E Thunderheart Trl UNIT 103, Gilbert, AZ 85297Off Market
- $338,0003 bd2 ba1.3k sqft4769 E Thunderheart Trl UNIT 101, Gilbert, AZ 85297Sold
Nearby schools
GreatSchools rating
- 9/10Centennial Elementary SchoolGrades: PK-8Distance: 0.6 mi
- 7/10Higley High SchoolGrades: 8-12Distance: 1.1 mi
- 8/10Sossaman Middle SchoolGrades: 7-8Distance: 1.8 mi
Schools provided by the listing agent
- Elementary: Centennial Elementary School
- Middle: Sossaman Middle School
- High: Higley High School
- District: Higley Unified School District
Source: ARMLS. This data may not be complete. We recommend contacting the local school district to confirm school assignments for this home.
Get a cash offer in 3 minutes
Find out how much your home could sell for in as little as 3 minutes with a no-obligation cash offer.
Estimated market value
$358,600
Get a cash offer in 3 minutes
Find out how much your home could sell for in as little as 3 minutes with a no-obligation cash offer.
Estimated market value
$358,600
- Arizona
- Maricopa County
- Gilbert
- 85297
- Power Ranch
- 4772 E Portola Valley Drive Unit 101
Nearby cities
Nearby neighborhoods
Nearby zip codes
Other Gilbert Topics
