Skip main navigation
Sold for $615,000
  • $615,000

    4772 Klosterman Oaks Blvd, Palm Harbor, FL 34683

    3beds
    1,906sqft
    Single Family Residence
    Built in 1992
    10,036 Square Feet Lot
    $633,300 Zestimate®
    $323/sqft
    $3,810 Estimated rent

    Home value

    $633,300

    $602,000 - $665,000

    $3,810/mo

    Zestimate® history
    Loading
    Loading...

    Owner options

    List your home for rent

    $3,810/mo

    Rent Zestimate®

    Find your next renter with Zillow Rental Manager. Plus, with online applications, you can quickly screen prospective tenants – for free.

    Learn more

    $3,810/mo

    Rent Zestimate®

    Refinance and save

    $4,244/mo

    Est. payment

    Refinancing to a lower rate could help reduce your monthly payments and save thousands over the life of the loan.

    See today's rates

    $4,244/mo

    Est. payment

    Explore your selling options

    Work with a Zillow partner agent

    Leverage their expertise and Zillow's premium Showcase listings to get your home seen by more buyers.

    Get started

    List with your own agent

    Get your home in front of millions of buyers by listing it on Zillow.

    Learn how to do it

    Sell it yourself

    Take full control of how buyers see your home on Zillow by listing For Sale by Owner (FSBO).

    List your home

    What's special

    Sparkling poolOutdoor kitchenOutdoor cookingMaster suiteClose to the beachGourmet kitchenMaster bedroom
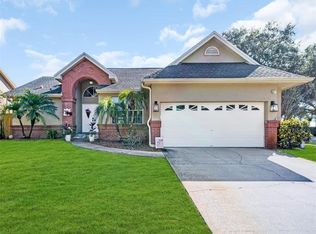
    Welcome to this exquisite 3-bedroom, 2-bathroom home located in the highly sought-after community of Klosterman Oaks in Palm Harbor, FL. As you step inside, you'll be greeted by a spacious living room, perfect for entertaining guests or spending quality time with family. On chilly evenings, cozy up in front of the inviting fireplace, adding warmth and charm to the living space. The heart of the home lies in the gourmet kitchen, featuring elegant granite countertops and top-of-the-line stainless steel appliances. Whether you're a seasoned chef or just enjoy cooking, this kitchen is sure to inspire culinary creativity. Escape to the master suite, where luxury and comfort blend seamlessly. The master bedroom boasts a generously sized walk-in closet, offering ample storage for your wardrobe and personal belongings. Additionally, the master bathroom promises a spa-like experience with its luxurious amenities. Step outside and experience your own private oasis in the backyard. Embrace the beautiful Florida weather and unwind by the sparkling pool, offering a refreshing retreat during warm days. For those who love outdoor cooking and entertaining, the outdoor kitchen is an absolute delight, allowing you to host memorable gatherings with ease. The breathtaking views of the conservation area and the renowned Innisbrook property add to the allure of this property, creating a serene and picturesque backdrop to your daily life. Beyond the beauty of the home and its surroundings, its prime location is an added advantage. Situated close to the beach, you can easily indulge in beachside activities and soak in the sun. The nearby Pinellas Trail offers fantastic opportunities for biking, jogging, or leisurely strolls amid nature. Additionally, the convenience of having all necessary amenities in close proximity further enhances the appeal of this residence. If you've been dreaming of owning a home that epitomizes elegance, comfort, and the Florida lifestyle, this property is a must-see. Don't let this opportunity pass you by; come and make this dream home your own today!

    Zillow last checked:

    Listing updated:

    Listed by:

    Mitchell Houston 262-470-9592,

    LPT REALTY, LLC. 877-366-2213,

    Larry Fischer 727-300-6681,

    LPT REALTY, LLC.

    Bought with:

    Lori Yaniscavitch, 3137634

    COASTAL PROPERTIES GROUP INTERNATIONAL

    Source: Stellar MLS,MLS#: U8209175MLS LogoOriginating MLS: Pinellas Suncoast

    Facts & features

    Interior

    Bedrooms & bathrooms
    • Bedrooms: 3
    • Bathrooms: 2
    • Full bathrooms: 2
    Rooms
    • Room types: Attic, Utility Room
    Primary bedroom
    • Features: Tub with Separate Shower Stall
    • Level: First
    Kitchen
    • Level: First
    Living room
    • Level: First
    Heating
    • Central, Electric
    Cooling
    • Central Air
    Appliances
    • Included: Dishwasher, Disposal, Dryer, Electric Water Heater, Microwave, Range, Refrigerator, Washer
    • Laundry: In Garage
    Features
    • Cathedral Ceiling(s), Ceiling Fan(s), Kitchen/Family Room Combo, Living Room/Dining Room Combo, Split Bedroom, Vaulted Ceiling(s), Walk-In Closet(s)
    • Flooring: Carpet, Luxury Vinyl
    • Windows: Blinds, Double Pane Windows, Window Treatments
    • Has fireplace: Yes
    Interior area
    • Total structure area: 2,672
    • Total interior livable area: 1,906 sqft

    Property

    Parking
    • Total spaces: 2
    • Parking features: Garage Door Opener, Garage Faces Rear, Garage Faces Side, Oversized
    • Attached garage spaces: 2
    Features
    • Levels: One
    • Stories: 1
    • Patio & porch: Covered, Deck, Patio, Porch
    • Exterior features: Irrigation System, Rain Gutters
    • Has private pool: Yes
    • Pool features: Screen Enclosure
    Lot
    • Size: 10,036 Square Feet
    • Dimensions: 100 x 102
    • Features: Conservation Area, Cul-De-Sac, Unincorporated
    • Residential vegetation: Mature Landscaping, Trees/Landscaped
    Details
    • Parcel number: 242715469150000210
    • Zoning: SFR
    • Special conditions: None

    Construction

    Type & style
    • Home type: SingleFamily
    • Property subtype: Single Family Residence
    Materials
    • Block, Stucco
    • Foundation: Other
    • Roof: Tile
    Condition
    • New construction: No
    • Year built: 1992

    Utilities & green energy

    • Sewer: Public Sewer
    • Water: Public
    • Utilities for property: Cable Available, Fire Hydrant, Sprinkler Meter

    Community & HOA

    Community
    • Features: Deed Restrictions
    • Security: Smoke Detector(s)
    • Pet fee: $0 monthly
    • Subdivision: KLOSTERMAN OAKS VILL
    HOA
    • Has HOA: Yes
    • Services included: Trash
    • HOA fee: $50 monthly
    • HOA name: Matthew Tatsch
    Location
    • Region: Palm Harbor

    Financial & listing details

    • Price per square foot: $323/sqft
    • Tax assessed value: $592,527
    • Annual tax amount: $3,029
    • Date on market: 8/7/2023
    • Cumulative days on market: 7 days
    • Listing terms: Cash,Conventional,FHA,VA Loan
    • Ownership: Fee Simple
    • Total actual rent: 0
    • Road surface type: Paved

    Price history

    DateEventPrice
    9/7/2023Sold$615,000-2.4%$323/sqft
    Source: Stellar MLS #U8209175 Report a problem
    8/14/2023Pending sale$630,000$331/sqft
    Source: Stellar MLS #U8209175 Report a problem
    8/7/2023Listed for sale$630,000+133.3%$331/sqft
    Source: Stellar MLS #U8209175 Report a problem
    12/30/2009Sold$270,000-22.8%$142/sqft
    Source: Stellar MLS #U7423315 Report a problem
    1/3/2009Listing removed$349,900$184/sqft
    Source: Diverse Solutions #7370084 Report a problem
    10/5/2008Listed for sale$349,900-9.1%$184/sqft
    Source: Diverse Solutions #7370084 Report a problem
    11/30/2007Listing removed$384,900$202/sqft
    Source: Obeo #7229226 Report a problem
    11/14/2007Listed for sale$384,900+79%$202/sqft
    Source: Obeo #7229226 Report a problem
    5/22/2002Sold$215,000$113/sqft
    Source: Public Record Report a problem

    Public tax history

    YearProperty taxesTax assessment
    2024$9,757 +213.2%$592,527 +184.5%
    2023$3,115 +3.1%$208,269 +3%
    2022$3,021 -0.9%$202,203 +3%
    2021$3,049 +0.4%$196,314 +1.4%
    2020$3,038 +1.9%$193,604 +2.3%
    2019$2,982 $189,251 +1.9%
    2018$2,982 +1.5%$185,722 +2.1%
    2017$2,939 +1.9%$181,902 +2.1%
    2016$2,883 -1.5%$178,161 +0.7%
    2015$2,927 +0.6%$176,923 +0.8%
    2014$2,909 +0.7%$175,519 +1.5%
    2013$2,890 -5.1%$172,925 -6.9%
    2012$3,046 $185,735 -10.9%
    2011-- $208,473 -4.1%
    2010-- $217,393 +5.3%
    2009-- $206,490 +0.1%
    2008$3,324 $206,284 +3%
    2007-- $200,276 -4.2%
    2005-- $209,100 +4.1%
    2004$3,514 +1.6%$200,800 +11.1%
    2003$3,457 +38.7%$180,800 +9%
    2002$2,492 $165,900 +7.9%
    2001$2,492 +5.6%$153,800 -1%
    2000$2,360 $155,400
    Find assessor info on the county website

    Neighborhood: 34683

    Nearby schools

    GreatSchools rating
    Schools provided by the listing agent
    • Elementary: Sutherland Elementary-PN
    • Middle: Tarpon Springs Middle-PN
    • High: Tarpon Springs High-PN

    Source: Stellar MLS. This data may not be complete. We recommend contacting the local school district to confirm school assignments for this home.

    Get a cash offer in 3 minutes
    Find out how much your home could sell for in as little as 3 minutes with a no-obligation cash offer.
    Estimated market value
    $633,300
    Get a cash offer in 3 minutes
    Find out how much your home could sell for in as little as 3 minutes with a no-obligation cash offer.
    Estimated market value
    $633,300