Skip main navigation
Sold for $549,000
  • $549,000

    4787 Klosterman Oaks Blvd, Palm Harbor, FL 34683

    4beds
    1,756sqft
    Single Family Residence
    Built in 1990
    7,479 Square Feet Lot
    $546,600 Zestimate®
    $313/sqft
    $3,531 Estimated rent

    Home value

    $546,600

    $497,000 - $596,000

    $3,531/mo

    Zestimate® history
    Loading
    Loading...

    Owner options

    List your home for rent

    $3,531/mo

    Rent Zestimate®

    Find your next renter with Zillow Rental Manager. Plus, with online applications, you can quickly screen prospective tenants – for free.

    Learn more

    $3,531/mo

    Rent Zestimate®

    Refinance and save

    $3,923/mo

    Est. payment

    Refinancing to a lower rate could help reduce your monthly payments and save thousands over the life of the loan.

    See today's rates

    $3,923/mo

    Est. payment

    Explore your selling options

    Work with a Zillow partner agent

    Leverage their expertise and Zillow's premium Showcase listings to get your home seen by more buyers.

    Get started

    List with your own agent

    Get your home in front of millions of buyers by listing it on Zillow.

    Learn how to do it

    Sell it yourself

    Take full control of how buyers see your home on Zillow by listing For Sale by Owner (FSBO).

    List your home

    What's special

    Screened-in poolFully fenced yardSplit-bedroom layoutOversized corner lotSoaring vaulted ceilingsLight and bright interiorQuality finishes throughout
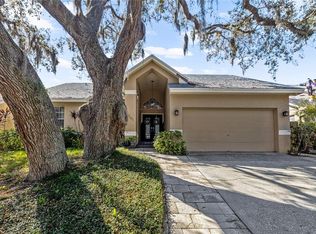
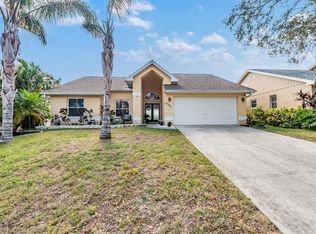
    LOCATION! LOCATION! LOCATION! Welcome home to this gorgeous coastal 4-bedroom POOL home on corner lot at end of cul de sac near beaches and just a short walk or bike ride to the popular paved Pinellas trail. This home is tucked away in a beautiful Palm Harbor community in X NON FLOOD ZONE. Situated at the end of the street on an oversized corner lot, this home offers extra space, privacy and curb appeal. Step inside to a light and bright interior with soaring vaulted ceilings and a spacious open floor plan designed for easy Florida living. The split-bedroom layout places the primary suite on one side of the home, while the guest wing sits on the opposite side and can be closed off with a pocket door for added privacy—perfect for guests or multigenerational living. Quality finishes throughout including beautiful tile backsplash in kitchen and quartz countertops in kitchen and guest bath. The primary suite is a true retreat featuring sliding doors to the pool and lanai, a large walk-in closet, walk-in shower, granite countertops and double vanities. A fourth room (without a closet) makes an ideal home office, den, or flex space. Enjoy beautiful tile flooring throughout—no carpet, a new energy-efficient pool pump, and peace of mind knowing a NEW ROOF and new hot water heater will be installed prior to closing. Multiple sliding glass doors open to the pool and lanai, creating effortless indoor-outdoor living and ideal spaces for entertaining. Outside, relax or entertain in the screened-in pool with a large, covered lanai (30ft x 30ft), Fully fenced yard complete with a storage shed—ideal for tools, toys, or beach gear - Bonus 2 driveways make parking easy for everyone Location truly shines here, with easy access to festivals, art shows, watersports, parks, local events, and the Pinellas Trail offering over 50 miles of paved trails, connecting Palm Harbor, Tarpon Springs, Dunedin and more. You are just minutes from the area’s most vibrant coastal destinations such as: Tarpon Springs Sponge Docks-3 miles, Sunset Beach-3 miles, Fred Howard Park & Beach-4.5 miles, Downtown Tarpon Springs-2 miles, Dunedin-8 miles, Honeymoon Island-8 miles, Clearwater Beach-15 miles. Be close to all the fun, yet tucked away in a quiet coastal neighborhood—an ideal balance of excitement, relaxation, and Florida living at its finest.

    Zillow last checked:

    Listing updated:

    Listed by:

    Kim Adams 317-407-6003,

    RE/MAX ELITE REALTY 727-785-7653

    Bought with:

    Stephanie Hensley, 3284314

    RE/MAX REALTEC GROUP INC

    Source: Stellar MLS,MLS#: TB8474041MLS LogoOriginating MLS: Suncoast Tampa

    Facts & features

    Interior

    Bedrooms & bathrooms
    • Bedrooms: 4
    • Bathrooms: 2
    • Full bathrooms: 2
    Rooms
    • Room types: Family Room, Dining Room
    Primary bedroom
    • Features: Ceiling Fan(s), Dual Sinks, En Suite Bathroom, Granite Counters, Shower No Tub, Walk-In Closet(s)
    • Level: First
    • Area: 345 Square Feet
    • Dimensions: 15x23
    Bedroom 2
    • Features: Built-in Closet
    • Level: First
    • Area: 121 Square Feet
    • Dimensions: 11x11
    Bedroom 3
    • Features: Built-in Closet
    • Level: First
    • Area: 132 Square Feet
    • Dimensions: 12x11
    Bedroom 4
    • Features: Built-in Closet
    • Level: First
    • Area: 110 Square Feet
    • Dimensions: 10x11
    Primary bathroom
    • Features: Granite Counters
    • Level: First
    Bathroom 2
    • Features: Other, Tub With Shower, Walk-In Tub
    • Level: First
    Balcony porch lanai
    • Level: First
    • Area: 900 Square Feet
    • Dimensions: 30x30
    Dinette
    • Level: First
    • Area: 72 Square Feet
    • Dimensions: 9x8
    Family room
    • Features: Built-In Shelving, Ceiling Fan(s)
    • Level: First
    • Area: 304 Square Feet
    • Dimensions: 16x19
    Kitchen
    • Level: First
    • Area: 110 Square Feet
    • Dimensions: 10x11
    Living room
    • Level: First
    • Area: 225 Square Feet
    • Dimensions: 15x15
    Heating
    • Central, Electric
    Cooling
    • Central Air
    Appliances
    • Included: Dishwasher, Disposal, Dryer, Electric Water Heater, Exhaust Fan, Ice Maker, Microwave, Range, Refrigerator, Washer, Water Softener
    • Laundry: Inside, Laundry Room
    Features
    • Attic Fan, Cathedral Ceiling(s), Ceiling Fan(s), Eating Space In Kitchen, High Ceilings, Kitchen/Family Room Combo, Open Floorplan, Split Bedroom, Thermostat, Vaulted Ceiling(s), Walk-In Closet(s)
    • Flooring: Porcelain Tile
    • Doors: Sliding Doors
    • Windows: Blinds, Drapes, Skylight(s), Window Treatments
    • Has fireplace: Yes
    • Fireplace features: Electric, Family Room
    Interior area
    • Total structure area: 2,489
    • Total interior livable area: 1,756 sqft

    Property

    Parking
    • Total spaces: 2
    • Parking features: Driveway, Garage Door Opener
    • Attached garage spaces: 2
    • Has uncovered spaces: Yes
    • Details: Garage Dimensions: 21x21
    Features
    • Levels: One
    • Stories: 1
    • Patio & porch: Covered, Rear Porch, Screened
    • Exterior features: Lighting, Rain Gutters, Sidewalk
    • Has private pool: Yes
    • Pool features: Gunite, In Ground, Screen Enclosure
    • Fencing: Fenced,Wood
    • Has view: Yes
    • View description: Garden, Pool, Trees/Woods
    Lot
    • Size: 7,479 Square Feet
    • Dimensions: 76 x 100
    • Features: Corner Lot, Landscaped, Level, Near Golf Course, Near Marina, Near Public Transit, Oversized Lot, Private, Sidewalk, Street Dead-End
    • Residential vegetation: Mature Landscaping, Trees/Landscaped
    Details
    • Additional structures: Shed(s)
    • Parcel number: 242715469150000200
    • Zoning: R-3
    • Special conditions: None

    Construction

    Type & style
    • Home type: SingleFamily
    • Architectural style: Contemporary,Ranch
    • Property subtype: Single Family Residence
    Materials
    • Block, Brick, Stucco
    • Foundation: Slab
    • Roof: Built-Up,Shingle
    Condition
    • Completed
    • New construction: No
    • Year built: 1990

    Utilities & green energy

    • Sewer: Public Sewer
    • Water: Public
    • Utilities for property: BB/HS Internet Available, Cable Available, Electricity Available, Electricity Connected, Fire Hydrant, Phone Available, Public, Sewer Connected, Street Lights, Underground Utilities, Water Connected

    Community & HOA

    Community
    • Features: Sidewalks
    • Security: Smoke Detector(s)
    • Pet fee: $0 monthly
    • Subdivision: KLOSTERMAN OAKS VILLAGE
    HOA
    • Has HOA: Yes
    • Services included: Common Area Taxes, Reserve Fund
    • HOA fee: $75 monthly
    • HOA name: Klosterman Oaks
    Location
    • Region: Palm Harbor

    Financial & listing details

    • Price per square foot: $313/sqft
    • Tax assessed value: $474,238
    • Annual tax amount: $7,264
    • Date on market: 2/9/2026
    • Cumulative days on market: 14 days
    • Listing terms: Cash,Conventional,FHA,VA Loan
    • Ownership: Fee Simple
    • Total actual rent: 0
    • Electric utility on property: Yes
    • Road surface type: Paved, Asphalt

    Price history

    DateEventPrice
    3/26/2026Sold$549,000$313/sqft
    Source: Stellar MLS #TB8474041 Report a problem
    2/23/2026Pending sale$549,000$313/sqft
    Source: Stellar MLS #TB8474041 Report a problem
    2/9/2026Listed for sale$549,000-11.3%$313/sqft
    Source: Stellar MLS #TB8474041 Report a problem
    7/11/2024Listing removed$619,000$353/sqft
    Source: Stellar MLS #T3495465 Report a problem
    3/17/2024Listing removed--
    Source: Stellar MLS #T3495465 Report a problem
    2/12/2024Price change$619,000-3.1%$353/sqft
    Source: Stellar MLS #T3495465 Report a problem
    1/12/2024Listed for sale$639,000+16.2%$364/sqft
    Source: Stellar MLS #T3495465 Report a problem
    5/31/2022Sold$550,000+3.8%$313/sqft
    Source: Public Record Report a problem
    4/15/2022Pending sale$529,900$302/sqft
    Source: Stellar MLS #T3350467 Report a problem
    4/9/2022Listed for sale$529,900-3.6%$302/sqft
    Source: Stellar MLS #T3350467 Report a problem
    2/13/2022Listing removed--
    Source: Stellar MLS #T3350467 Report a problem
    1/18/2022Listed for sale$549,900+129.1%$313/sqft
    Source: Stellar MLS #T3350467 Report a problem
    11/30/2015Sold$240,000+0%$137/sqft
    Source: Public Record Report a problem
    10/26/2015Listed for sale$239,900+76.4%$137/sqft
    Source: COLDWELL BANKER RESIDENTIAL #U7754598 Report a problem
    4/12/1996Sold$136,000$77/sqft
    Source: Public Record Report a problem

    Public tax history

    YearProperty taxesTax assessment
    2024$7,534 +1.4%$461,537 +3%
    2023$7,426 +102.5%$448,094 +88.3%
    2022$3,667 -1.1%$237,922 +3%
    2021$3,706 +0.3%$230,992 +1.4%
    2020$3,695 +1.8%$227,803 +2.3%
    2019$3,630 $222,681 +1.9%
    2018$3,630 +2.3%$218,529 +2.1%
    2017$3,548 +0.9%$214,034 +2.1%
    2016$3,518 +60.9%$209,632 +48.7%
    2015$2,187 +0.7%$140,987 +0.8%
    2014$2,171 +0.8%$139,868 +1.5%
    2013$2,155 -12.5%$137,801 -12.7%
    2012$2,461 $157,788 -1.8%
    2011-- $160,669 +1.5%
    2010-- $158,295 +2.7%
    2009-- $154,133 +0.1%
    2008$2,279 $153,979 +3%
    2007-- $149,494 -14.1%
    2005-- $174,100 +4.1%
    2004$2,483 +1.7%$167,300 +9.1%
    2003$2,441 +6.2%$153,300 +8.2%
    2002$2,297 $141,700 +8.7%
    2001$2,297 +5.6%$130,300 -3.9%
    2000$2,175 $135,600
    Find assessor info on the county website

    Neighborhood: 34683

    Nearby schools

    GreatSchools rating
    Get a cash offer in 3 minutes
    Find out how much your home could sell for in as little as 3 minutes with a no-obligation cash offer.
    Estimated market value
    $546,600
    Get a cash offer in 3 minutes
    Find out how much your home could sell for in as little as 3 minutes with a no-obligation cash offer.
    Estimated market value
    $546,600