Under Construction. Innisbrook INITIATION FEES WAIVED! The luxury resort lifestyle is at your fingertips when you combine Innisbrook and Toll Brothers together! With 63 holes of premier golf (including the Copperhead course, which hosts the PGA Tour's Valspar Tournament), numerous tennis and pickleball courts, 4 restaurants, 6 pools (with Lochness being their pinnacle), Salamander Resort Spa, workout facilities, and Member activities galore, Innisbrook is already a community unlike most others. Combine that with Toll Brothers' reputation of building quality homes, like this stunning 3 bedroom, 2.5 bath, 2-car garage "Seagull" floorplan, finished with PGT impact windows and a tile roof, and exquisite living has been curated for the most discerning of home buyers. This townhome has ample outdoor living space, with an expansive covered lanai and upstairs balcony. ACT FAST and you still have the opportunity to go to our Design Studio and personalize the interior finishes of this home to your liking. BONUS – Your future home here is not in a flood zone! Don't wait to make this beautiful townhome yours and start enjoying the lifestyle that only the Toll Brothers and Innisbrook Resort combination can offer!
Pending
$572,110
1606 SANDHILL COURT, PALM HARBOR, FL 34684
3beds
2,094sqft
:
Get pre-qualified$4,497/mo
Townhouse
Built in 2026
2,400 Square Feet Lot
$-- Zestimate®
$273/sqft
$625/mo HOA
What's special
Expansive covered lanaiAmple outdoor living spaceTile roofPgt impact windowsUpstairs balcony
- 225 days |
- 2 |
- 0 |
Zillow last checked:
Listing updated:
Listed by:
Jordan Magrini 707-845-1702,
TAMPA TBI REALTY LLC 941-279-4055
Source: Stellar MLS,MLS#: A4675207 Originating MLS: Sarasota - Manatee
Originating MLS: Sarasota - Manatee
Facts & features
Interior
Bedrooms & bathrooms
- Bedrooms: 3
- Bathrooms: 3
- Full bathrooms: 2
- 1/2 bathrooms: 1
Primary bedroom
- Features: Walk-In Closet(s)
- Level: Second
- Area: 182 Square Feet
- Dimensions: 14x13
Great room
- Level: First
- Area: 264 Square Feet
- Dimensions: 12x22
Kitchen
- Level: First
- Area: 143 Square Feet
- Dimensions: 13x11
Heating
- Heat Pump
Cooling
- Central Air
Appliances
- Included: Electric Water Heater
- Laundry: Inside
Features
- In Wall Pest System, Open Floorplan, Tray Ceiling(s), Walk-In Closet(s)
- Flooring: Carpet, Tile
- Doors: Sliding Doors
- Has fireplace: No
Interior area
- Total structure area: 2,874
- Total interior livable area: 2,094 sqft
Video & virtual tour
Property
Parking
- Total spaces: 2
- Parking features: Garage - Attached
- Attached garage spaces: 2
Features
- Levels: Two
- Stories: 2
- Exterior features: Balcony, Irrigation System, Rain Gutters, Sidewalk, Tennis Court(s)
Lot
- Size: 2,400 Square Feet
Details
- Parcel number: 242715431200000650
- Special conditions: None
Construction
Type & style
- Home type: Townhouse
- Property subtype: Townhouse
Materials
- Block, HardiPlank Type, Stucco
- Foundation: Slab
- Roof: Tile
Condition
- Under Construction
- New construction: Yes
- Year built: 2026
Details
- Builder model: Seagull
- Builder name: Toll Brothers
Utilities & green energy
- Sewer: Public Sewer
- Water: Public
- Utilities for property: BB/HS Internet Available, Cable Available, Electricity Available, Sewer Connected, Sprinkler Meter, Underground Utilities, Water Connected
Community & HOA
Community
- Features: Clubhouse, Community Mailbox, Deed Restrictions, Fitness Center, Gated Community - No Guard, Golf Carts OK, Golf, Pool, Restaurant, Sidewalks, Tennis Court(s)
- Pet fee: $0 monthly
- Subdivision: MONTROSE AT INNISBROOK
HOA
- Has HOA: Yes
- Services included: Maintenance Structure
- HOA fee: $625 monthly
- HOA name: Jamie Mick
- HOA phone: 727-817-1415
Location
- Region: Palm Harbor
Financial & listing details
- Price per square foot: $273/sqft
- Annual tax amount: $1,473
- Date on market: 12/13/2025
- Cumulative days on market: 49 days
- Listing terms: Cash,Conventional,FHA,VA Loan
- Ownership: Fee Simple
- Total actual rent: 0
- Electric utility on property: Yes
- Road surface type: Paved
Estimated market value
Not available
Estimated sales range
Not available
Not available
Price history
| Date | Event | Price |
|---|---|---|
| 1/13/2026 | Pending sale | $572,110$273/sqft |
Source:  Stellar MLS #A4675207 Report a problem Stellar MLS #A4675207 Report a problem | ||
| 12/13/2025 | Listed for sale | $572,110$273/sqft |
Source: Stellar MLS #A4675207 Report a problem | ||
Public tax history
Tax history is unavailable.
Monthly payment
Est. payment
Payment breakdown
Explore the cost of this home by adjusting the details. Changes won't be saved.Climate risks
Neighborhood: 34684
Nearby schools
GreatSchools rating
- 10/10Sutherland Elementary SchoolGrades: PK-5Distance: 1.7 mi
- 6/10Tarpon Springs Middle SchoolGrades: 6-8Distance: 2.5 mi
- 6/10Tarpon Springs High SchoolGrades: PK,9-12Distance: 2 mi
Schools provided by the listing agent
- Elementary: Sutherland Elementary-PN
- Middle: Tarpon Springs Middle-PN
- High: Tarpon Springs High-PN
Source: Stellar MLS. This data may not be complete. We recommend contacting the local school district to confirm school assignments for this home.
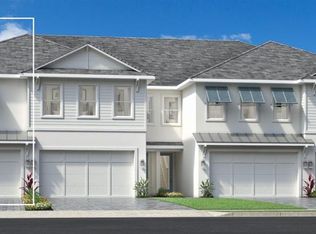
- $749,0003 bd4 ba2.2k sqft1602 Sandhill Ct, Palm Harbor, FL 34683New Construction
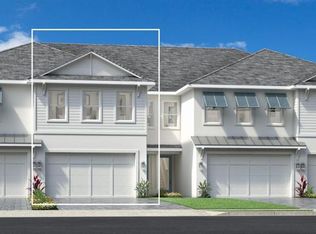
- $668,0003 bd3 ba2.2k sqft1614 Sandhill Ct, Palm Harbor, FL 34683New Construction

- $587,1103 bd3 ba2.1k sqft1610 Sandhill Ct, Palm Harbor, FL 34684Pending
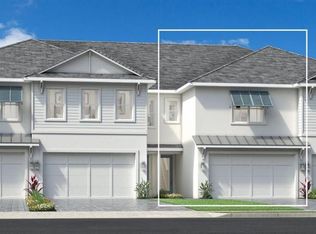
- $669,0003 bd4 ba2.2k sqft1618 Sandhill Ct, Palm Harbor, FL 34683New Construction
- $510,0003 bd2 ba1.5k sqft4791 Klosterman Oaks Blvd, Palm Harbor, FL 34683Sold
- $485,0003 bd2 ba1.5k sqft4795 Klosterman Oaks Blvd, Palm Harbor, FL 34683Sold
- $747,0503 bd4 ba2.2k sqft1577 Sandhill Ct, Palm Harbor, FL 34683New Construction
- $549,0004 bd2 ba1.7k sqft4787 Klosterman Oaks Blvd, Palm Harbor, FL 34683Sold
A local agent can set up tours, give advice and negotiate with sellers.
Similar homes
- $668,0003 bd3 ba2.2k sqft1614 SANDHILL COURT, PALM HARBOR, FL 34683New Construction
 Stellar MLS
 - $669,0003 bd4 ba2.2k sqft1618 SANDHILL COURT, PALM HARBOR, FL 34683New ConstructionStellar MLS
- $547,9003 bd2 ba1.6k sqft36750 US HIGHWAY 19 N #20305, PALM HARBOR, FL 34684For Sale
 MLS ID #TB8510689, Debbie Nobile, GOLF HOST SECURITIES INC. Stellar MLS
 - $559,0002 bd2 ba1.6k sqft36750 US HIGHWAY 19 #21202, PALM HARBOR, FL 34684For Sale
 MLS ID #TB8510667, Debbie Nobile, GOLF HOST SECURITIES INC. Stellar MLS
 - $747,0503 bd4 ba2.2k sqft1577 SANDHILL COURT, PALM HARBOR, FL 34683New ConstructionStellar MLS
- $569,0003 bd2 ba1.6k sqft36750 US HIGHWAY 19 N #04239, PALM HARBOR, FL 34684For SaleMLS ID #U8206973, Debbie Nobile, GOLF HOST SECURITIES INC. Stellar MLS
- $749,0003 bd4 ba2.2k sqft1602 SANDHILL COURT, PALM HARBOR, FL 34683New ConstructionStellar MLS
- $574,0003 bd3 ba2.9k sqft12 MARINER DRIVE #12, TARPON SPRINGS, FL 34689For SaleMLS ID #TB8465438, Vanessa Leonard, KELLER WILLIAMS REALTY- PALM HARBOR. Stellar MLS
- $499,9003 bd3 ba2k sqft1430 MANATEE CIRCLE, TARPON SPRINGS, FL 34689For SaleMLS ID #TB8477774, Andrew Duncan, LPT REALTY LLC. Stellar MLS
- $649,0003 bd3 ba1.9k sqft503 PALM AVENUE, PALM HARBOR, FL 34683For SaleMLS ID #TB8508594, Katherine Congdon, KELLER WILLIAMS REALTY- PALM HARBOR. Stellar MLS
- $560,0003 bd2 ba1.8k sqft1003 Mizzen Ct, Tarpon Springs, FL 34689For Sale By Owner
- $419,0002 bd2 ba1.2k sqft36750 US HIGHWAY 19 N #19213, PALM HARBOR, FL 34684For SaleMLS ID #TB8434250, Debbie Nobile, GOLF HOST SECURITIES INC. Stellar MLS
- $500,0003 bd2 ba2k sqft5016 MARLIN DRIVE, NEW PORT RICHEY, FL 34652For SaleMLS ID #TB8531647, Alexander Izikson, RICHARD PETERS REALTY LLC. Stellar MLS
- $425,0003 bd2 ba1.6k sqft125 MARINER DRIVE #125, TARPON SPRINGS, FL 34689For SaleMLS ID #TB8512317, Jeffrey Borham, PA, EXP REALTY LLC. Stellar MLS
- $349,9002 bd2 ba1.2k sqft36750 US HIGHWAY 19 N #17208, PALM HARBOR, FL 34684For SaleMLS ID #TB8464731, Debbie Nobile, GOLF HOST SECURITIES INC. Stellar MLS
- $749,9003 bd3 ba2.6k sqft1307 NORMANDY CIRCLE, PALM HARBOR, FL 34683For SaleMLS ID #TB8500489, Oscar Huerta, REALTY PROPERTY GROUP LLC. Stellar MLS
- $294,9002 bd2 ba1.2k sqft36750 US HIGHWAY 19 N #16210, PALM HARBOR, FL 34684For SaleMLS ID #TB8478399, Debbie Nobile, GOLF HOST SECURITIES INC. Stellar MLS
- $385,0002 bd2 ba1.2k sqft36750 US 19 N #06211, PALM HARBOR, FL 34684For SaleMLS ID #TB8363450, Debbie Nobile, GOLF HOST SECURITIES INC. Stellar MLS
- $299,9002 bd2 ba1.2k sqft36750 US HIGHWAY 19 N #22208, PALM HARBOR, FL 34684For SaleMLS ID #U8242135, Debbie Nobile, GOLF HOST SECURITIES INC. Stellar MLS
- $499,0003 bd3 ba1.7k sqft320 ISLAND WAY #304, CLEARWATER BEACH, FL 33767For SaleMLS ID #TB8512455, Chrisy Tellis, MAGNATE REALTY, LLC. Stellar MLS
