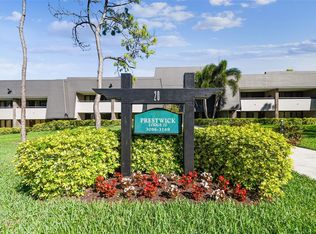
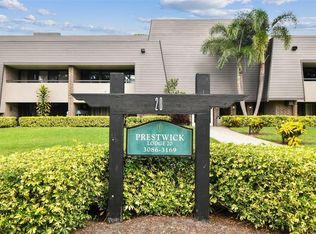
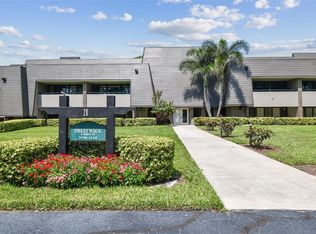
Two Bedroom/DEN/Two Bath “D” Unit– Looking for peace, quiet and privacy? You found it. LARGE BALCONY OVERLOOKS NORTH COURSE second fairway. Immaculate 3-bedroom, 2-baths (DEN/3RD BEDROOM) offers additional sleeping accommodations. Cozy setting with a 85” tv set in a built-in wall unit. Step into the UPDATED KITCHEN, complete with a "BAKER'S ISLAND”. Sleek LG Cafe brand appliances, French door oven, custom deep storage cabinets, Quartz countertops, and a galley utility black sink with inserts. Bronze custom made cabinet hardware which matches the LG refrigerator handles. Luxury plank flooring through out with a sound barrier. Tongue and groove pine plank ceilings adorn the kitchen and living spaces, while the floating cabinets in the living room provide versatility for a buffet or entertainment center. The updated master bath exudes elegance with a clawfoot tub, chandeliers and double vanity. So much attention is given to details and conveniences as noted: a golf bag storage locker/cabinet next to the front door. Conveniently located coin-free laundry on same floor. PEACOCK POOL right out in front of lodge. Live the Resort Life at a PGA course Resort! Several levels of club memberships are available for purchase to participate in the Innisbrook amenities. Innisbrook condo owners have the option to participate in the Resort’s optional Rental Pool program (condos in lodges 1-24 only). Situated on 800 wooded acres of rolling hills and 70 acres of lakes, Innisbrook, A Salamander Golf and Spa Resort is located just 25 minutes from Tampa International Airport. Innisbrook features sixty-three holes of golf, including the PGA’s Valspar Championship Copperhead course, 280spacious guest suites and rooms, 5 restaurants and 3 bars including the FAIRWAYS COFFEE AND WINE BAR featuring STARBUCKS coffee, 10 Har-Tru TENNIS courts, 4 Hard-court PICKLEBALL Courts, 3 Indoor RACQUETBALL courts, a full-service Salamander SPA with 12 treatment rooms and Fitness Center, 6 Swimming POOL Complexes, and 2 Conference halls.
For sale
$547,900
36750 US HIGHWAY 19 N #20305, PALM HARBOR, FL 34684
3beds
1,660sqft
Condominium
Built in 1973
-- sqft lot
$525,700 Zestimate®
$330/sqft
$953/mo HOA
What's special
Quartz countertopsCustom deep storage cabinetsFrench door ovenUpdated kitchen
- 102 days
- 144
- 5
Zillow last checked:
Listing updated:
Listed by:
Debbie Nobile 727-942-5210,
GOLF HOST SECURITIES INC 727-942-5210,
Donna Lindner 727-946-0700,
GOLF HOST SECURITIES INC
Source: Stellar MLS,MLS#: TB8510689 Originating MLS: Suncoast Tampa
Originating MLS: Suncoast Tampa
Facts & features
Interior
Bedrooms & bathrooms
- Bedrooms: 3
- Bathrooms: 2
- Full bathrooms: 2
Primary bedroom
- Features: Built-in Closet
- Level: First
- Area: 247 Square Feet
- Dimensions: 13x19
Bedroom 2
- Features: Built-in Closet
- Level: First
- Area: 143 Square Feet
- Dimensions: 11x13
Den
- Features: Built-in Closet
- Level: First
- Area: 132 Square Feet
- Dimensions: 11x12
Dining room
- Level: First
- Area: 143 Square Feet
- Dimensions: 11x13
Kitchen
- Level: First
- Area: 80 Square Feet
- Dimensions: 10x8
Living room
- Level: First
- Area: 320 Square Feet
- Dimensions: 20x16
Heating
- Central
Cooling
- Central Air
Appliances
- Included: Dishwasher, Disposal, Microwave, Range, Range Hood, Refrigerator
- Laundry: Common Area, Corridor Access, Laundry Room
Features
- Crown Molding, Thermostat
- Flooring: Carpet, Ceramic Tile
- Doors: Sliding Doors
- Windows: Window Treatments
- Has fireplace: No
Interior area
- Total structure area: 2,000
- Total interior livable area: 1,660 sqft
Video & virtual tour
Property
Parking
- Parking features: Guest, Open
- Has uncovered spaces: Yes
Features
- Levels: One
- Stories: 1
- Patio & porch: Covered
- Has view: Yes
- View description: Golf Course
Lot
- Residential vegetation: Mature Landscaping, Trees/Landscaped
Details
- Parcel number: 252715431010003050
- Special conditions: None
Construction
Type & style
- Home type: Condo
- Property subtype: Condominium
Materials
- Block
- Foundation: Slab
- Roof: Built-Up
Condition
- New construction: No
- Year built: 1973
Utilities & green energy
- Sewer: Public Sewer
- Water: Public
- Utilities for property: Public
Community & HOA
Community
- Features: Buyer Approval Required, Deed Restrictions, Fitness Center, Gated Community - Guard, Golf, Irrigation-Reclaimed Water, Playground, Pool, Racquetball, Restaurant, Special Community Restrictions, Tennis Court(s)
- Security: Gated Community, Security Gate
- Pet fee: $0 monthly
- Subdivision: INNISBROOK 20 CONDO
HOA
- Has HOA: Yes
- Amenities included: Gated, Laundry, Security
- Services included: 24-Hour Guard, Cable TV, Common Area Taxes, Reserve Fund, Internet, Maintenance Structure, Maintenance Grounds, Manager, Pest Control, Private Road, Security, Sewer, Trash, Water
- HOA fee: $953 monthly
- HOA name: Shane Vaporis
- HOA phone: 727-942-5260
Location
- Region: Palm Harbor
Financial & listing details
- Price per square foot: $330/sqft
- Tax assessed value: $374,503
- Annual tax amount: $3,993
- Date on market: 5/21/2026
- Cumulative days on market: 252 days
- Listing terms: Cash,Other
- Ownership: Fee Simple
- Total actual rent: 0
- Road surface type: Asphalt
Estimated market value
$525,700
$499,000 - $552,000
$2,804/mo
Price history
| Date | Event | Price |
|---|---|---|
| 5/21/2026 | Listed for sale | $547,900-5.4%$330/sqft |
Source:  Stellar MLS #TB8510689 Report a problem Stellar MLS #TB8510689 Report a problem | ||
| 3/22/2026 | Listing removed | $579,000$349/sqft |
Source: Stellar MLS #W7878350 Report a problem | ||
| 8/22/2025 | Listed for sale | $579,000+5.7%$349/sqft |
Source: Stellar MLS #W7878350 Report a problem | ||
| 2/1/2025 | Listing removed | $547,900$330/sqft |
Source: Stellar MLS #TB8301094 Report a problem | ||
| 9/10/2024 | Listed for sale | $547,900+9.6%$330/sqft |
Source: Stellar MLS #TB8301094 Report a problem | ||
| 7/11/2024 | Listing removed | $499,999$301/sqft |
Source: Stellar MLS #U8234756 Report a problem | ||
| 5/7/2024 | Price change | $499,999-3.7%$301/sqft |
Source: Stellar MLS #U8234756 Report a problem | ||
| 4/30/2024 | Price change | $519,000-1.9%$313/sqft |
Source: Stellar MLS #U8234756 Report a problem | ||
| 4/10/2024 | Price change | $529,000-1.9%$319/sqft |
Source: Stellar MLS #U8234756 Report a problem | ||
| 3/14/2024 | Listed for sale | $539,000-2%$325/sqft |
Source: Stellar MLS #U8234756 Report a problem | ||
| 2/26/2024 | Listing removed | -- |
Source: Stellar MLS #T3490629 Report a problem | ||
| 1/15/2024 | Price change | $550,000-4.3%$331/sqft |
Source: Stellar MLS #T3490629 Report a problem | ||
| 12/11/2023 | Listed for sale | $575,000-2.4%$346/sqft |
Source: Stellar MLS #T3490629 Report a problem | ||
| 12/1/2023 | Listing removed | -- |
Source: Stellar MLS #U8211764 Report a problem | ||
| 11/1/2023 | Price change | $589,000-1.7%$355/sqft |
Source: Stellar MLS #U8211764 Report a problem | ||
| 8/31/2023 | Listed for sale | $599,000+0.8%$361/sqft |
Source: Stellar MLS #U8211764 Report a problem | ||
| 8/2/2023 | Listing removed | -- |
Source: Stellar MLS #U8195712 Report a problem | ||
| 6/1/2023 | Price change | $594,000-0.8%$358/sqft |
Source: Stellar MLS #U8195712 Report a problem | ||
| 4/14/2023 | Listed for sale | $599,000+130.4%$361/sqft |
Source: Stellar MLS #U8195712 Report a problem | ||
| 10/21/2021 | Sold | $260,000-8.8%$157/sqft |
Source: Public Record Report a problem | ||
| 9/4/2021 | Pending sale | $285,000$172/sqft |
Source: Stellar MLS #U8129228 Report a problem | ||
| 8/3/2021 | Listed for sale | $285,000$172/sqft |
Source: Stellar MLS #U8129228 Report a problem | ||
| 7/23/2021 | Pending sale | $285,000$172/sqft |
Source: Stellar MLS #U8129228 Report a problem | ||
| 7/8/2021 | Listed for sale | $285,000$172/sqft |
Source: Stellar MLS #U8129228 Report a problem | ||
Public tax history
| Year | Property taxes | Tax assessment |
|---|---|---|
| 2025 | $3,993 +5.9% | $258,519 +2.9% |
| 2024 | $3,772 +1.7% | $251,233 +3% |
| 2023 | $3,707 +3% | $243,916 +3% |
| 2022 | $3,600 -13.3% | $236,812 +11.2% |
| 2021 | $4,150 +9.5% | $212,937 +10% |
| 2020 | $3,791 -2.7% | $193,579 -1.9% |
| 2019 | $3,895 | $197,245 +8.2% |
| 2018 | $3,895 +11.2% | $182,217 +5.3% |
| 2017 | $3,504 -15.9% | $173,003 -14.8% |
| 2016 | $4,164 -8.1% | $203,130 -6.4% |
| 2015 | $4,532 +5.3% | $217,115 +5.8% |
| 2014 | $4,306 -8.3% | $205,299 -8% |
| 2013 | $4,696 +5.9% | $223,248 -2.6% |
| 2012 | $4,432 | $229,314 +19.4% |
| 2011 | -- | $192,025 -27.8% |
| 2010 | -- | $266,085 -7.3% |
| 2009 | -- | $287,014 +2.8% |
| 2008 | $5,579 | $279,200 -6.2% |
| 2007 | -- | $297,800 +62.4% |
| 2005 | -- | $183,400 +4.8% |
| 2004 | $3,863 +6% | $175,000 +6.5% |
| 2003 | $3,646 +18.1% | $164,300 +5.6% |
| 2002 | $3,088 | $155,600 +10.4% |
| 2001 | $3,088 +20.9% | $141,000 +18.7% |
| 2000 | $2,554 | $118,800 |
Find assessor info on the county website
Monthly payment
Est. payment
Payment breakdown
Explore the cost of this home by adjusting the details. Changes won't be saved.Climate risks
Neighborhood: 34684
Nearby schools
Schools provided by the listing agent
- Elementary: Sutherland Elementary-PN
- Middle: Tarpon Springs Middle-PN
- High: Tarpon Springs High-PN
Source: Stellar MLS. This data may not be complete. We recommend contacting the local school district to confirm school assignments for this home.
- $254,0001 bd1 ba825 sqft36750 Us Highway 19 N #20111, Palm Harbor, FL 34684Sold
- $389,0002 bd2 ba1.2k sqft36750 Us Highway 19 N #20213, Palm Harbor, FL 34684Sold
- $320,0002 bd2 ba1.2k sqft36750 Us Highway 19 N #20309, Palm Harbor, FL 34684Sold
- $249,9991 bd1 ba825 sqft36750 Us Highway 19 N #20211, Palm Harbor, FL 34684Sold

Similar homes
- $539,0002 bd2 ba1.6k sqft36750 US HIGHWAY 19 #21102, PALM HARBOR, FL 34684For Sale
 MLS ID #TB8532154, Debbie Nobile, GOLF HOST SECURITIES INC. Stellar MLS
 - $465,0003 bd2 ba1.6k sqft36750 US HIGHWAY 19 #24-213, PALM HARBOR, FL 34683For Sale
 MLS ID #W7888275, Judy Eaves, TARAPANI BANTHER & ASSOC LLC. Stellar MLS
 - $519,0003 bd2 ba1.6k sqft36750 US HIGHWAY 19 N #04239, PALM HARBOR, FL 34684For Sale
 MLS ID #U8206973, Debbie Nobile, GOLF HOST SECURITIES INC. Stellar MLS
 - $539,0003 bd2 ba1.5k sqft2460 BEACON GROVES BOULEVARD, PALM HARBOR, FL 34683For Sale
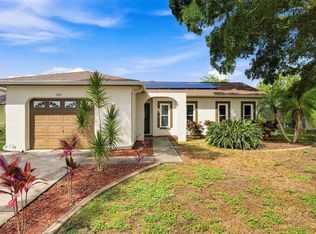 MLS ID #W7888142, Richard Bishop, III, LPT REALTY, LLC. Stellar MLS
 - $294,9002 bd2 ba1.2k sqft36750 US HIGHWAY 19 N #16210, PALM HARBOR, FL 34684For SaleMLS ID #TB8478399, Debbie Nobile, GOLF HOST SECURITIES INC. Stellar MLS
- $349,9002 bd2 ba1.2k sqft36750 US HIGHWAY 19 N #17208, PALM HARBOR, FL 34684For SaleMLS ID #TB8464731, Debbie Nobile, GOLF HOST SECURITIES INC. Stellar MLS
- $484,0004 bd3 ba1.6k sqft3274 MONTROSE CIRCLE, PALM HARBOR, FL 34684For SaleMLS ID #W7888293, David Banther, TARAPANI BANTHER & ASSOC LLC. Stellar MLS
- $459,9003 bd2 ba1.8k sqft3376 SHORNCLIFFE LANE, PALM HARBOR, FL 34684For SaleMLS ID #TB8533153, Todd Edwards, REDFIN CORPORATION. Stellar MLS
- $600,0003 bd2 ba1.8k sqft2866 FAIR GREEN DRIVE, CLEARWATER, FL 33761For SaleMLS ID #TB8535960, Patty Dykstra, COLDWELL BANKER REALTY. Stellar MLS
- $275,0002 bd3 ba1.6k sqft2599 DOLLY BAY DRIVE #302, PALM HARBOR, FL 34684For SaleMLS ID #TB8502696, Meghan Iacofano, SMITH & ASSOCIATES REAL ESTATE. Stellar MLS
- $290,9002 bd2 ba1.1k sqft3082 LANDMARK BOULEVARD #1702, PALM HARBOR, FL 34684For SaleMLS ID #TB8540627, Adnian Rakanovic, LIPPLY REAL ESTATE. Stellar MLS
- $665,0003 bd3 ba2k sqft1111 CARLTON ROAD, TARPON SPRINGS, FL 34689For SaleMLS ID #TB8527323, Michelle Dinsmore, KELLER WILLIAMS REALTY- PALM HARBOR. Stellar MLS
- $475,0002 bd2 ba1.3k sqft302 MARINER DRIVE #302, TARPON SPRINGS, FL 34689For SaleMLS ID #TB8501199, Sandy Papadakis, KELLER WILLIAMS REALTY- PALM HARBOR. Stellar MLS
- $415,0002 bd2 ba1.3k sqft179 E CANAL DRIVE, PALM HARBOR, FL 34684For SaleMLS ID #TB8505355, Robert Paolini, EXP REALTY LLC. Stellar MLS
- $545,0002 bd2 ba1.5k sqft100 BLUFF VIEW DRIVE #604C, BELLEAIR BLUFFS, FL 33770For SaleMLS ID #TB8506904, Gail Hoffmann, MC HOMES REALTY INC. Stellar MLS
- $525,0003 bd2 ba1.9k sqft11519 BELMACK BOULEVARD N, ODESSA, FL 33556For SaleMLS ID #TB8511462, Lindsey Fowkes, RE/MAX COLLECTIVE. Stellar MLS
- $385,0002 bd2 ba965 sqft200 MERES BOULEVARD #16, TARPON SPRINGS, FL 34689For SaleMLS ID #TB8456158, Kari Hazeltine, RE/MAX MARKETING SPECIALISTS. Stellar MLS
- $420,0003 bd2 ba1.3k sqft314 INDIANA AVENUE, CRYSTAL BEACH, FL 34681For SaleMLS ID #TB8517747, Roberta Celiberti, COASTAL PROPERTIES GROUP INTERNATIONAL. Stellar MLS
- $515,0003 bd2 ba1.5k sqft2427 BAYWOOD DRIVE W, DUNEDIN, FL 34698For SaleMLS ID #TB8476160, Jennifer Roberts, FLORIDA EXECUTIVE REALTY. Stellar MLS
- $525,0004 bd3 ba1.7k sqft12438 CARDIFF DRIVE, TAMPA, FL 33625New ConstructionMLS ID #TB8543754, Lee Nguyen, DALTON WADE INC. Stellar MLS
