Skip main navigation
Sold for $850,000
  • $850,000

    4772 Overture Ct, Colorado Springs, CO 80906

    4beds
    3,233sqft
    Single Family Residence
    Built in 2004
    6,128.89 Square Feet Lot
    $802,900 Zestimate®
    $263/sqft
    $3,008 Estimated rent

    Home value

    $802,900

    $763,000 - $843,000

    $3,008/mo

    Zestimate® history
    Loading
    Loading...

    Owner options

    List your home for rent

    $3,008/mo

    Rent Zestimate®

    Find your next renter with Zillow Rental Manager. Plus, with online applications, you can quickly screen prospective tenants – for free.

    Learn more

    $3,008/mo

    Rent Zestimate®

    Refinance and save

    $5,028/mo

    Est. payment

    Refinancing to a lower rate could help reduce your monthly payments and save thousands over the life of the loan.

    See today's rates

    $5,028/mo

    Est. payment

    Explore your selling options

    Work with a Zillow partner agent

    Leverage their expertise and Zillow's premium Showcase listings to get your home seen by more buyers.

    Get started

    List with your own agent

    Get your home in front of millions of buyers by listing it on Zillow.

    Learn how to do it

    Sell it yourself

    Take full control of how buyers see your home on Zillow by listing For Sale by Owner (FSBO).

    List your home

    What's special

    Cozy fireplaceCool central airLow hoa duesFloor planFabulous curb appealSub-zero wine coolerLow exterior maintenance
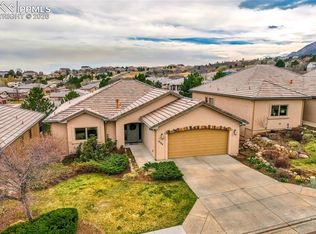
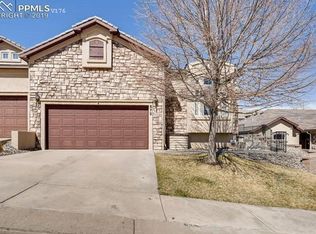
    Elegance abounds in this top quality ranch style home built by esteemed High Country Homes, nestled in the foothills of the mountains. Completely upgraded with a highly desirable floor plan featuring a main level owners’ suite, laundry, office/bedroom and custom kitchen with marble countertops, Bosch stainless appliances and island with gas cooktop. But if entertainment is on the agenda be sure to check out the well appointed walkout basement with custom bar featuring architectural detailing, tailored granite countertops, Sub-Zero wine cooler, dishwasher & microwave. Though the photos are professional, they hardly do this beautiful home justice; do not miss the hand-troweled textured walls, gleaming real hardwood floors, cozy fireplace, cool central air, Alder cabinets, high ceilings, energy efficient 2x6 construction, Pella windows that allow for ample light, and more! Relax on the quiet, covered deck and take in the stunning views of Cheyenne Mountain. Zero-entry threshold for convenience and ease of accessibility. Beyond the fabulous curb appeal, enjoy low exterior maintenance with durable stucco siding, tile roof, and low HOA dues that cover lawn care, trash disposal and snow removal. Even the garage is upgraded with clean, epoxy covered floor, built-in cabinets and work bench and no stairs. Ample storage in the basement as well. This is a must see. Schedule your viewing now!

    Zillow last checked:

    Listing updated:

    Listed by:

    Tameson Cockrell AHWD C2EX CREN GRI 719-338-1303,

    ERA Shields Real Estate,

    Gayle Joan Caldwell GRI SRES 719-331-0068

    Bought with:

    Colleen Meier MRP

    ERA Shields Real Estate

    Source: elevateMLS,MLS#: 1916759MLS Logo

    Facts & features

    Interior

    Bedrooms & bathrooms
    • Bedrooms: 4
    • Bathrooms: 3
    • Full bathrooms: 2
    • 3/4 bathrooms: 1
    Basement
    • Area: 1613
    Heating
    • Forced Air, Natural Gas
    Cooling
    • Central Air
    Appliances
    • Included: Dishwasher, Disposal, Dryer, Gas in Kitchen, Microwave, Refrigerator, Self Cleaning Oven, Washer, Humidifier
    • Laundry: Electric Hook-up, Main Level
    Features
    • 6-Panel Doors, 9Ft + Ceilings, Great Room, Pantry, Wet Bar
    • Flooring: Tile, Wood
    • Windows: Window Coverings
    • Basement: Full,Partially Finished
    • Has fireplace: Yes
    • Fireplace features: Gas
    Interior area
    • Total structure area: 3,233
    • Total interior livable area: 3,233 sqft
    • Finished area above ground: 1,620
    • Finished area below ground: 1,613

    Property

    Parking
    • Total spaces: 2
    • Parking features: Attached, Even with Main Level, Garage Door Opener, Workshop in Garage, Concrete Driveway
    • Attached garage spaces: 2
    Features
    • Patio & porch: Composite, Concrete, Covered
    • Has view: Yes
    • View description: Mountain(s)
    Lot
    • Size: 6,128 sqft
    • Features: Sloped, Wooded, Hiking Trail, Near Park, Near Schools, Near Shopping Center, HOA Required $, Landscaped
    Details
    • Additional structures: Workshop
    • Parcel number: 6507102066

    Construction

    Type & style
    • Home type: SingleFamily
    • Architectural style: Ranch
    • Property subtype: Single Family Residence
    Materials
    • Stucco
    • Foundation: Walk Out
    • Roof: Tile
    Condition
    • Existing Home
    • New construction: No
    • Year built: 2004
    Details
    • Builder name: High Cntry Intl

    Utilities & green energy

    • Water: Municipal
    • Utilities for property: Natural Gas Connected

    Community & neighborhood

    Location
    • Region: Colorado Springs

    HOA & financial

    HOA
    • HOA fee: $205 monthly
    • Services included: Common Utilities, Covenant Enforcement, Lawn, Management, Snow Removal, Trash Removal

    Other

    Other facts
    • Listing terms: Cash,Conventional,VA Loan

    Price history

    DateEventPrice
    9/28/2023Sold$850,000-0.7%$263/sqft
    Source: elevateMLS #1916759 Report a problem
    8/10/2023Listed for sale$856,000+86.1%$265/sqft
    Source: elevateMLS #1916759 Report a problem
    5/24/2007Sold$460,000+10.8%$142/sqft
    Source: Public Record Report a problem
    10/28/2004Sold$415,000+510.3%$128/sqft
    Source: Public Record Report a problem
    4/19/2004Sold$68,000$21/sqft
    Source: Public Record Report a problem

    Public tax history

    YearProperty taxesTax assessment
    2024$2,657 +27.3%$43,700
    2023$2,087 -5.3%$43,700 +16.3%
    2022$2,204 $37,580 -2.8%
    2021-- $38,660 +11.6%
    2020$1,974 +1.2%$34,650
    2019$1,951 -15.9%$34,650 +7.5%
    2018$2,321 +28.2%$32,240
    2017$1,810 -22%$32,240 -3%
    2016$2,321 -0.3%$33,220
    2015$2,329 +4.1%$33,220 +4%
    2014$2,236 $31,940
    2013-- --
    2012-- $33,270
    2011$2,156 $33,270 -7%
    2010-- $35,770
    2009-- $35,770 +2%
    2008-- $35,070
    2006-- $35,070 +257.9%
    2004-- $9,800 +5.5%
    2003$559 +290%$9,290 +5.7%
    2002$143 $8,790

    Find assessor info on the county website

    Neighborhood: Broadmoor

    Nearby schools

    GreatSchools rating
    Schools provided by the listing agent
    • Middle: Cheyenne Mountain
    • High: Cheyenne Mountain
    • District: Cheyenne Mtn-12

    Source: elevateMLS. This data may not be complete. We recommend contacting the local school district to confirm school assignments for this home.

    Get a cash offer in 3 minutes
    Find out how much your home could sell for in as little as 3 minutes with a no-obligation cash offer.
    Estimated market value
    $802,900
    Get a cash offer in 3 minutes
    Find out how much your home could sell for in as little as 3 minutes with a no-obligation cash offer.
    Estimated market value
    $802,900