Skip main navigation
Sold for $752,500
  • $752,500

    4784 Overture Ct, Colorado Springs, CO 80906

    3beds
    3,251sqft
    Single Family Residence
    Built in 2004
    6,128.89 Square Feet Lot
    $750,300 Zestimate®
    $231/sqft
    $2,978 Estimated rent

    Home value

    $750,300

    $713,000 - $788,000

    $2,978/mo

    Zestimate® history
    Loading
    Loading...

    Owner options

    List your home for rent

    $2,978/mo

    Rent Zestimate®

    Find your next renter with Zillow Rental Manager. Plus, with online applications, you can quickly screen prospective tenants – for free.

    Learn more

    $2,978/mo

    Rent Zestimate®

    Refinance and save

    $4,566/mo

    Est. payment

    Refinancing to a lower rate could help reduce your monthly payments and save thousands over the life of the loan.

    See today's rates

    $4,566/mo

    Est. payment

    Explore your selling options

    Work with a Zillow partner agent

    Leverage their expertise and Zillow's premium Showcase listings to get your home seen by more buyers.

    Get started

    List with your own agent

    Get your home in front of millions of buyers by listing it on Zillow.

    Learn how to do it

    Sell it yourself

    Take full control of how buyers see your home on Zillow by listing For Sale by Owner (FSBO).

    List your home

    What's special

    Patio homeQuiet cul-de-sacWarm wood floorsWhite natural stone backsplash
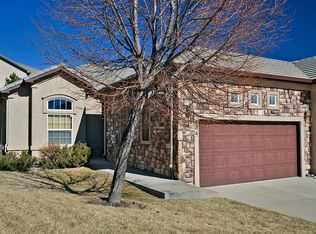
    Low Maintenance Living At It Finest! Located near the end of a quiet cul-de-sac, this patio home has the kind of setting that just feels peaceful the moment you arrive. Inside, warm wood floors lead you into a comfortable living space where the fireplace naturally becomes the heart of the home—perfect for slow mornings, quiet evenings, or gathering with friends. The kitchen has been recently remodeled and it shows beautifully. It’s crisp lines of white natural stone backsplash and layout has been thoughtfully done—whether you’re making a quick breakfast before heading out or hosting a relaxed dinner, it’s a space you’ll actually enjoy being in. It flows easily into the main living area, so no one feels tucked away. With three bedrooms and three bathrooms, there’s plenty of room to spread out, but what really sets this home apart is what’s still to come. The walkout basement offers another 1,200 square feet ready for whatever you need next—a media room, guest suite, workout space, or simply more room to live. And the location ties it all together—minutes to Fort Carson, close to everyday shopping and dining, and within the highly sought-after District 12 schools. It’s the kind of home that feels easy to live in, with space to grow into over time.

    Zillow last checked:

    Listing updated:

    Listed by:

    Danielle Frisbie CRS EPRO GRI MRP PSA 719-351-1793,

    The Cutting Edge

    Bought with:

    Dana Beth Williams ABR CRS GRI

    RE/MAX Real Estate Group LLC

    Source: elevateMLS,MLS#: 6178207MLS Logo

    Facts & features

    Interior

    Bedrooms & bathrooms
    • Bedrooms: 3
    • Bathrooms: 3
    • Full bathrooms: 1
    • 3/4 bathrooms: 2
    Other
    • Level: Main
    • Area: 256 Square Feet
    • Dimensions: 16 x 16
    Heating
    • Forced Air
    Cooling
    • Ceiling Fan(s), Central Air
    Appliances
    • Included: Dishwasher, Disposal, Double Oven, Dryer, Gas in Kitchen, Refrigerator, Washer
    • Laundry: Electric Hook-up, Main Level
    Features
    • 5-Pc Bath, 6-Panel Doors, 9Ft + Ceilings, Pantry
    • Flooring: Carpet, Ceramic Tile, Wood
    • Windows: Window Coverings
    • Basement: Full,Partially Finished
    • Number of fireplaces: 1
    • Fireplace features: Gas, One
    Interior area
    • Total structure area: 3,251
    • Total interior livable area: 3,251 sqft
    • Finished area above ground: 1,630
    • Finished area below ground: 1,621

    Property

    Parking
    • Total spaces: 2
    • Parking features: Attached, Garage Door Opener, Concrete Driveway
    • Attached garage spaces: 2
    Features
    • Patio & porch: Composite, Covered
    • Fencing: None
    • Has view: Yes
    • View description: City, Mountain(s)
    Lot
    • Size: 6,128 sqft
    • Features: Hillside, Level, Hiking Trail, Near Schools, Near Shopping Center, HOA Required $, Front Landscaped
    Details
    • Parcel number: 6507102065

    Construction

    Type & style
    • Home type: SingleFamily
    • Architectural style: Ranch
    • Property subtype: Single Family Residence
    Materials
    • Stucco, Framed on Lot
    • Foundation: Walk Out
    • Roof: Tile
    Condition
    • Existing Home
    • New construction: No
    • Year built: 2004

    Utilities & green energy

    • Water: Municipal
    • Utilities for property: Cable Connected, Electricity Connected

    Community & neighborhood

    Community
    • Community features: Parks or Open Space
    Location
    • Region: Colorado Springs

    HOA & financial

    HOA
    • Has HOA: Yes
    • HOA fee: $243 monthly
    • Services included: Covenant Enforcement, Lawn, Maintenance Grounds, Snow Removal, Trash Removal

    Other

    Other facts
    • Listing terms: Cash,Conventional,VA Loan

    Price history

    DateEventPrice
    4/9/2026Sold$752,500$231/sqft
    Source: elevateMLS #6178207 Report a problem
    3/28/2026Contingent$752,500$231/sqft
    Source: elevateMLS #6178207 Report a problem
    3/28/2026Price change$752,500+1.4%$231/sqft
    Source: elevateMLS #6178207 Report a problem
    3/27/2026Listed for sale$742,000+76.2%$228/sqft
    Source: elevateMLS #6178207 Report a problem
    6/3/2005Sold$421,159+513%$130/sqft
    Source: Public Record Report a problem
    9/17/2004Sold$68,700$21/sqft
    Source: Public Record Report a problem

    Public tax history

    YearProperty taxesTax assessment
    2024$2,567 +6.6%$42,420
    2023$2,409 -5.3%$42,420 +20%
    2022$2,544 $35,350 -2.8%
    2021-- $36,360 +11.6%
    2020$1,825 +1.2%$32,580
    2019$1,804 +8.4%$32,580 +7.5%
    2018$1,665 -0.4%$30,320
    2017$1,671 +0.4%$30,320 -2.8%
    2016$1,665 +2.3%$31,180
    2015$1,628 -22.5%$31,180 +4%
    2014$2,099 $29,980
    2013-- --
    2012-- $31,230
    2011$2,023 $31,230 -7%
    2010-- $33,570
    2009-- $33,570 +2%
    2008-- $32,910
    2006-- $32,910 +235.8%
    2004-- $9,800 +5.5%
    2003$559 +290%$9,290 +5.7%
    2002$143 $8,790

    Find assessor info on the county website

    Neighborhood: Broadmoor

    Nearby schools

    GreatSchools rating
    Schools provided by the listing agent
    • Elementary: Cheyenne Mountain
    • Middle: Cheyenne Mountain
    • High: Cheyenne Mountain
    • District: Cheyenne Mtn-12

    Source: elevateMLS. This data may not be complete. We recommend contacting the local school district to confirm school assignments for this home.

    Get a cash offer in 3 minutes
    Find out how much your home could sell for in as little as 3 minutes with a no-obligation cash offer.
    Estimated market value
    $750,300
    Get a cash offer in 3 minutes
    Find out how much your home could sell for in as little as 3 minutes with a no-obligation cash offer.
    Estimated market value
    $750,300