Skip main navigation
Off market
  • $323,200

    4772 Pinestone Dr, New Haven, IN 46774

    3beds
    1,328sqft
    SingleFamily
    Built in 2017
    10,641 Square Feet Lot
    $323,200 Zestimate®
    $243/sqft
    $1,888 Estimated rent

    Home value

    $323,200

    $307,000 - $339,000

    $1,888/mo

    Zestimate® history
    Loading
    Loading...

    Owner options

    List your home for rent

    $1,888/mo

    Rent Zestimate®

    Find your next renter with Zillow Rental Manager. Plus, with online applications, you can quickly screen prospective tenants – for free.

    Learn more

    $1,888/mo

    Rent Zestimate®

    Refinance and save

    $1,983/mo

    Est. payment

    Refinancing to a lower rate could help reduce your monthly payments and save thousands over the life of the loan.

    See today's rates

    $1,983/mo

    Est. payment

    Explore your selling options

    Work with a Zillow partner agent

    Leverage their expertise and Zillow's premium Showcase listings to get your home seen by more buyers.

    Get started

    List with your own agent

    Get your home in front of millions of buyers by listing it on Zillow.

    Learn how to do it

    Sell it yourself

    Take full control of how buyers see your home on Zillow by listing For Sale by Owner (FSBO).

    List your home

    What's special

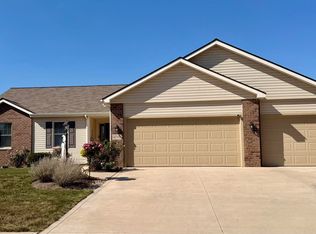
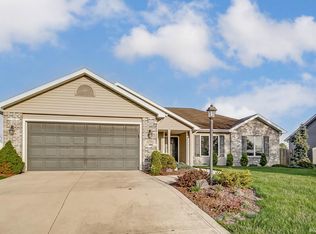
    A pleasing blend to the eye, this split bedroom ranch-style home offers a welcoming curb appeal. Today's buyer will appreciate a centrally located kitchen island in the open-concept living area; the design is ideal for entertaining or just relaxing with family. Do you enjoy cooking? If yes, the all included spacious kitchen with custom cabninets, gas range/oven, smart Refrigerator (Samsung), mircowave, dishwasher, and a breakfast bar and nook might be perfect for you. The covered front porch off the great room provides the ideal place for watching the sunset over the large, crystal blue subdivision pond. Go back indoors to find that the master suite's spacious-but-streamlined bathroom includes a sink and an extra-large shower. Luckily, the roomy walk-in closet allows you plenty of clothing storage.There are two extra bedrooms, each with ample wall closets; the family bedrooms share a main bath. Step outback through the sliding glass doors from the nook to enjoy evenings around the firepit with friends or allow your dog to roam freely with the new fenced in yard (Lowes). The full unfinished lower level has unlimited options to expland. Already plumbed for an addtional full bath (Bathtub already included) and offers an ingress and egress window for a 4th bedroom possibility. Entire home has beautiful Armstrong scratch resistent vinyl wood flooring and additionally, upgraded Anderson Windows throughout. This Grantite ridge, split-bedroom ranch is ready to be your home! Let's talk!

    This property is off market, which means it's not currently listed for sale or rent on Zillow. This may be different from what's available on other websites or public sources.

    Facts & features

    Interior

    Bedrooms & bathrooms
    • Bedrooms: 3
    • Bathrooms: 2
    • Full bathrooms: 2
    • Main level bathrooms: 2
    Heating
    • Other, Gas
    Cooling
    • Central
    Appliances
    • Included: Dishwasher, Microwave, Range / Oven, Refrigerator
    • Laundry: Main Level
    Features
    • Flooring: Linoleum / Vinyl
    • Basement: Full, Daylight
    • Attic: Storage
    Interior area
    • Structure area source: Public Records
    • Total interior livable area: 1,328 sqft
    • Finished area below ground: 0

    Property

    Parking
    • Total spaces: 2
    • Parking features: Garage - Attached
    Features
    • Exterior features: Vinyl
    • Fencing: Pet Fence
    • Waterfront features: Waterfront
    Lot
    • Size: 10,641 sqft
    • Topography: Level
    Details
    • Parcel number: 021324151006000041

    Construction

    Type & style
    • Home type: SingleFamily
    • Architectural style: One Story
    Materials
    • masonry
    • Roof: Asphalt
    Condition
    • Year built: 2017

    Utilities & green energy

    • Gas: Gas
    • Sewer: Public Sewer
    • Water: Public
    Green energy
    • Energy efficient items: HVAC

    Community & neighborhood

    Location
    • Region: New Haven

    HOA & financial

    HOA
    • Has HOA: Yes
    • HOA fee: $12 monthly

    Other

    Other facts
    • Sewer: Public Sewer
    • WaterSource: Public
    • Topography: Level
    • Appliances: Dishwasher, Refrigerator, Microwave, Gas Range, Gas Water Heater
    • Roof: Asphalt
    • GarageYN: true
    • WaterfrontFeatures: Waterfront
    • AttachedGarageYN: true
    • HeatingYN: true
    • CoolingYN: true
    • Heating: Natural Gas
    • Basement: Full, Daylight
    • RoomsTotal: 6
    • WaterfrontYN: true
    • ConstructionMaterials: Vinyl Siding
    • GreenEnergyEfficient: HVAC
    • MainLevelBathrooms: 2
    • FarmLandAreaUnits: Square Feet
    • ParkingFeatures: Attached, Off Street, Concrete
    • Cooling: Central Air
    • OpenParkingYN: true
    • Flooring: Vinyl
    • BelowGradeFinishedArea: 0
    • Attic: Storage
    • LaundryFeatures: Main Level
    • RoomBedroom1Level: Main
    • RoomBedroom2Level: Main
    • RoomBedroom3Level: Main
    • RoomFamilyRoomLevel: Main
    • RoomKitchenLevel: Main
    • RoomLivingRoomLevel: Main
    • LivingAreaSource: Public Records
    • Gas: Gas
    • LotSizeSource: Public Records
    • CommunityFeatures: Rural Subdivision
    • ArchitecturalStyle: One Story
    • Fencing: Pet Fence
    • AboveGradeFinishedAreaSource: Public Records
    • BelowGradeFinishedAreaSource: Public Records
    • BuildingAreaSource: Public Records
    • MlsStatus: Active

    Price history

    DateEventPrice
    3/18/2020Sold$225,000+0%$169/sqft
    Source: Agent Provided Report a problem
    3/2/2020Listed for sale$224,900$169/sqft
    Source: F.C. TUcker Fort Wayne #202007676 Report a problem

    Public tax history

    YearProperty taxesTax assessment
    2025$3,022 +1.4%$303,500 +0.4%
    2024$2,980 +13%$302,200 +1.4%
    2023$2,638 +16.7%$298,000 +13%
    2022$2,260 -7%$263,800 +16.7%
    2021$2,431 +10.7%$226,000 -7%
    2020$2,197 +3.8%$243,100 +10.7%
    2019$2,116 +42220%$219,700 +3.8%
    2018$5 -64.3%$211,600 +70433.3%
    2017$14 +59.8%$300
    2016$9 +0.9%$300
    2014$9 -1.4%$300
    2013$9 +1.1%$300
    2011$9 $300
    2010-- $300
    2007-- $300
    2005-- $300

    Find assessor info on the county website

    Neighborhood: 46774

    Nearby schools

    GreatSchools rating
    Schools provided by the listing agent
    • Elementary: New Haven
    • Middle: New Haven
    • High: New Haven
    • District: East Allen County

    Source: The MLS. This data may not be complete. We recommend contacting the local school district to confirm school assignments for this home.

    Get pre-qualified for a loan
    At Zillow Home Loans, we can pre-qualify you in as little as 5 minutes with no impact to your credit score.

    An equal housing lender. NMLS #10287.

    Sell for more on Zillow
    Get a Zillow Showcase℠ listing at no additional cost and you could sell for .
    $323,200
    2% more
    +$6,464
    With Zillow Showcase(estimated)
    $329,664