Skip main navigation
Closed
  • $255,000

    4796 Pinestone Dr, New Haven, IN 46774

    3beds
    1,493sqft
    Single Family Residence
    Built in 2006
    0.25 Acres Lot
    $278,700 Zestimate®
    $--/sqft
    $1,901 Estimated rent

    Home value

    $278,700

    $265,000 - $293,000

    $1,901/mo

    Zestimate® history
    Loading
    Loading...

    Owner options

    List your home for rent

    $1,901/mo

    Rent Zestimate®

    Find your next renter with Zillow Rental Manager. Plus, with online applications, you can quickly screen prospective tenants – for free.

    Learn more

    $1,901/mo

    Rent Zestimate®

    Refinance and save

    $1,705/mo

    Est. payment

    Refinancing to a lower rate could help reduce your monthly payments and save thousands over the life of the loan.

    See today's rates

    $1,705/mo

    Est. payment

    Explore your selling options

    Work with a Zillow partner agent

    Leverage their expertise and Zillow's premium Showcase listings to get your home seen by more buyers.

    Get started

    List with your own agent

    Get your home in front of millions of buyers by listing it on Zillow.

    Learn how to do it

    Sell it yourself

    Take full control of how buyers see your home on Zillow by listing For Sale by Owner (FSBO).

    List your home

    What's special

    Cozy corner fireplaceFinished garageMaster bedroomSpacious great roomAnderson windowsRaised ceilingBeautiful covered patio
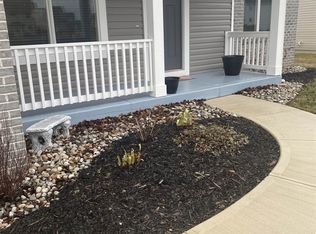
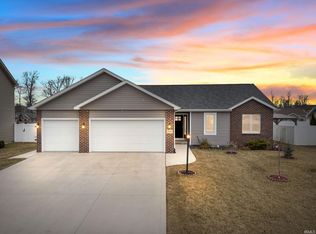
    Welcome to this stunning Ranch-style home in the desirable Pinestone community. As you step inside, you're greeted by a spacious great room boasting a soaring double cathedral ceiling, a cozy corner fireplace and natural light streaming through a charming half-circle window. The kitchen showcases Grabill cabinets, complete with dovetailed drawers, offering both quality and functionality. The master bedroom features a raised ceiling and an ensuite bath, complete with a corner garden tub, a double sink vanity, a separate shower, and a generously-sized walk-in closet. Step outside to discover the backyard oasis, enclosed by a 6-foot vinyl fence, complete with a beautiful covered patio/pavilion, perfect for summer fun and entertaining guests. This home boasts newer LVP flooring throughout most of the living space. Other features included: Nest thermostat and doorbell, Anderson windows, finished garage with ample storage space above. All appliances, including the washer and dryer, are included for your convenience but not warranted.

    Zillow last checked:

    Listing updated:

    Listed by:

    Thomas Cheviron Cell:260-704-3797,

    eXp Realty, LLC

    Bought with:

    Brandy Beckstedt, RB16000858

    Mike Thomas Assoc., Inc

    Source: IRMLS,MLS#: 202414556MLS Logo

    Facts & features

    Interior

    Bedrooms & bathrooms
    • Bedrooms: 3
    • Bathrooms: 2
    • Full bathrooms: 2
    • Main level bedrooms: 3
    Bedroom 1
    • Level: Main
    Bedroom 2
    • Level: Main
    Kitchen
    • Level: Main
    • Area: 121
    • Dimensions: 11 x 11
    Living room
    • Level: Main
    • Area: 272
    • Dimensions: 17 x 16
    Heating
    • Natural Gas, Forced Air
    Cooling
    • Central Air
    Appliances
    • Included: Disposal, Dishwasher, Microwave, Refrigerator, Washer, Dryer-Electric, Electric Range
    • Laundry: Dryer Hook Up Gas/Elec
    Features
    • Cathedral Ceiling(s), Ceiling Fan(s), Soaking Tub
    • Flooring: Vinyl
    • Doors: Six Panel Doors
    • Windows: Window Treatments
    • Has basement: No
    • Attic: Pull Down Stairs,Storage
    • Number of fireplaces: 1
    • Fireplace features: Living Room
    Interior area
    • Total structure area: 1,493
    • Total interior livable area: 1,493 sqft
    • Finished area above ground: 1,493
    • Finished area below ground: 0

    Property

    Parking
    • Total spaces: 2
    • Parking features: Attached, Garage Door Opener, Concrete
    • Attached garage spaces: 2
    • Has uncovered spaces: Yes
    Features
    • Levels: One
    • Stories: 1
    • Patio & porch: Covered
    • Fencing: Vinyl
    Lot
    • Size: 0.25 Acres
    • Dimensions: 70x138x84x139
    • Features: Level, City/Town/Suburb
    Details
    • Parcel number: 021324151007.000041

    Construction

    Type & style
    • Home type: SingleFamily
    • Property subtype: Single Family Residence
    Materials
    • Brick, Vinyl Siding
    • Foundation: Slab
    • Roof: Asphalt
    Condition
    • New construction: No
    • Year built: 2006

    Utilities & green energy

    • Sewer: City
    • Water: City

    Community & neighborhood

    Security
    • Security features: Smoke Detector(s)
    Location
    • Region: New Haven
    • Subdivision: Pinestone

    HOA & financial

    HOA
    • Has HOA: Yes
    • HOA fee: $150 annually

    Other

    Other facts
    • Listing terms: Cash,Conventional

    Price history

    DateEventPrice
    5/17/2024Sold$255,000+2%
    Source: IRMLS #202414556 Report a problem
    5/2/2024Pending sale$250,000
    Source: IRMLS #202414556 Report a problem
    4/29/2024Listed for sale$250,000+164.6%
    Source: IRMLS #202414556 Report a problem
    6/12/2011Listing removed$94,500$63/sqft
    Source: isNowListed.com Report a problem
    6/10/2011Listed for sale$94,500-14.6%$63/sqft
    Source: isNowListed.com Report a problem
    4/7/2011Listing removed$110,700$74/sqft
    Source: isNowListed.com Report a problem
    2/25/2011Price change$110,700-10%$74/sqft
    Source: isNowListed.com Report a problem
    9/18/2010Price change$123,000+73.2%$82/sqft
    Source: Roth Wehrly, Inc. #201011239 Report a problem
    9/16/2010Price change$71,000-42.3%$48/sqft
    Source: Roth Wehrly, Inc. #201011239 Report a problem
    9/12/2010Listed for sale$123,000-19.9%$82/sqft
    Source: foreclosure.com Report a problem
    9/2/2010Sold$153,602$103/sqft
    Source: Public Record Report a problem

    Public tax history

    YearProperty taxesTax assessment
    2025$2,289 +1.2%$247,500 +8.1%
    2024$2,261 +12.3%$228,900 +1.2%
    2023$2,014 +15.9%$226,100 +12.3%
    2022$1,738 +0.6%$201,400 +15.9%
    2021$1,727 +9.8%$173,800 +0.6%
    2020$1,573 +3.2%$172,700 +9.8%
    2019$1,524 +4.5%$157,300 +3.2%
    2018$1,458 +7%$152,400 +4.9%
    2017$1,362 +6.3%$145,300 +7.1%
    2016$1,281 -0.8%$135,700 +5.1%
    2014$1,291 -4%$129,100 -4%
    2013$1,345 -6.1%$134,500 -6.1%
    2011$1,432 $143,200 +6%
    2010-- $135,100 -6%
    2007-- $143,700 +47800%
    2005-- $300

    Find assessor info on the county website

    Neighborhood: 46774

    Nearby schools

    GreatSchools rating
    Schools provided by the listing agent
    • Elementary: New Haven
    • Middle: New Haven
    • High: New Haven
    • District: East Allen County

    Source: IRMLS. This data may not be complete. We recommend contacting the local school district to confirm school assignments for this home.

    Get pre-qualified for a loan
    At Zillow Home Loans, we can pre-qualify you in as little as 5 minutes with no impact to your credit score.

    An equal housing lender. NMLS #10287.

    Sell for more on Zillow
    Get a Zillow Showcase℠ listing at no additional cost and you could sell for .
    $278,700
    2% more
    +$5,574
    With Zillow Showcase(estimated)
    $284,274