Located in one of the area's most desirable neighborhoods, this 3-bedroom, 2-bath brick home offers convenience, space, and endless potential. Situated on a large lot and just minutes from schools, parks, and recreational facilities, this property provides an ideal setting for families looking to make a home their own.
Inside, you'll find a functional floor plan featuring a spacious kitchen and dining combination, comfortable living areas, and three bedrooms. The attached garage provides additional storage and convenience.
With its solid construction, sought-after location, and large yard, this home presents an excellent opportunity to add your personal touch and create the home you've always envisioned.
Pending
$265,000
4773 Sheffield Dr, Marianna, FL 32446
3beds
1,578sqft
:
Get pre-qualified$1,731/mo
Single Family Residence
Built in 1995
0.84 Acres Lot
$264,800 Zestimate®
$168/sqft
$-- HOA
What's special
Attached garageLarge lotFunctional floor planLarge yard
- 32 days |
- 179 |
- 4 |
Zillow last checked:
Listing updated:
Listed by:
Scott S Harris 850-526-1781,
Chipola Realty,
Kathy K Waters 850-628-7833,
Chipola Realty
Source: CPAR,MLS#: 791749 Originating MLS: Central Panhandle Association of REALTORS
Originating MLS: Central Panhandle Association of REALTORSFacts & features
Interior
Bedrooms & bathrooms
- Bedrooms: 3
- Bathrooms: 2
- Full bathrooms: 2
Rooms
- Room types: Bedroom, Dining Room, Full Bath, Garage, Kitchen, Laundry, Living Room, Primary Bathroom, Primary Bedroom, Workshop
Primary bedroom
- Level: First
- Dimensions: 11.9 x 15.11
Bedroom
- Level: First
- Dimensions: 12.3 x 12.2
Bedroom
- Level: First
- Dimensions: 11.9 x 13.7
Primary bathroom
- Level: First
- Dimensions: 5.2 x 9.2
Dining room
- Level: First
- Dimensions: 12.1 x 12
Other
- Level: First
- Dimensions: 6.9 x 8.1
Garage
- Level: First
- Dimensions: 19.8 x 19.8
Kitchen
- Level: First
- Dimensions: 12.1 x 11.5
Laundry
- Level: First
- Dimensions: 7 x 17.1
Living room
- Level: First
- Dimensions: 15.1 x 20.5
Workshop
- Description: Detatched
- Level: First
- Dimensions: 18 x 18
Heating
- Central, Electric
Cooling
- Central Air
Appliances
- Included: Electric Oven
Features
- Main Level Primary, Workshop
Interior area
- Total structure area: 1,578
- Total interior livable area: 1,578 sqft
Property
Parking
- Total spaces: 2
- Parking features: Garage
- Garage spaces: 2
Features
- Levels: One
- Stories: 1
- Patio & porch: Covered, Porch
- Fencing: Partial
Lot
- Size: 0.84 Acres
- Dimensions: 109 x 278 x 185 x 252
- Features: Paved
Details
- Additional structures: Workshop
- Parcel number: 265N10009900A00240
- Zoning description: Resid Single Family
- Special conditions: Listed As-Is,Probate Listing
Construction
Type & style
- Home type: SingleFamily
- Architectural style: Ranch
- Property subtype: Single Family Residence
Materials
- Brick
- Roof: Metal
Condition
- New construction: No
- Year built: 1995
Utilities & green energy
- Utilities for property: Electricity Available
Community & HOA
Community
- Subdivision: Country Club Hills #2
HOA
- Has HOA: No
Location
- Region: Marianna
Financial & listing details
- Price per square foot: $168/sqft
- Tax assessed value: $194,078
- Annual tax amount: $978
- Date on market: 6/23/2026
- Cumulative days on market: 33 days
- Electric utility on property: Yes
Estimated market value
$264,800
$252,000 - $278,000
$1,694/mo
Price history
| Date | Event | Price |
|---|---|---|
| 6/29/2026 | Pending sale | $265,000$168/sqft |
Source:  CPAR #791749 Report a problem CPAR #791749 Report a problem | ||
| 6/23/2026 | Listed for sale | $265,000+636.1%$168/sqft |
Source: CPAR #791749 Report a problem | ||
| 5/7/2013 | Sold | $36,000$23/sqft |
Source: Public Record Report a problem | ||
Public tax history
| Year | Property taxes | Tax assessment |
|---|---|---|
| 2025 | $978 +5% | $148,522 +2.9% |
| 2024 | $932 +9.5% | $144,336 +3% |
| 2023 | $851 +5.1% | $140,132 +3% |
| 2022 | $809 +0.1% | $136,050 +3% |
| 2021 | $808 -1.3% | $132,087 +1.4% |
| 2020 | $819 -3.8% | $130,263 +0.5% |
| 2019 | $851 +3.6% | $129,597 +1.6% |
| 2018 | $822 +3.4% | $127,598 +2.1% |
| 2017 | $795 | $124,974 +2.1% |
| 2016 | $795 +8.2% | $122,404 +2.6% |
| 2015 | $734 +5.6% | $119,343 +2.5% |
| 2014 | $695 | $116,412 +1.5% |
| 2013 | -- | $114,692 +1.7% |
| 2012 | -- | $112,775 +3% |
| 2011 | -- | $109,490 +1.5% |
| 2010 | -- | $107,872 +2.7% |
| 2009 | -- | $105,036 -2.8% |
| 2008 | -- | $108,079 +6.1% |
| 2007 | -- | $101,875 +2.5% |
| 2006 | -- | $99,390 +3% |
| 2005 | -- | $96,495 +3% |
| 2004 | -- | $93,684 +1.9% |
| 2003 | -- | $91,937 -0.6% |
| 2002 | -- | $92,475 +4.6% |
| 2001 | -- | $88,368 +1.1% |
| 2000 | -- | $87,410 |
Find assessor info on the county website
Monthly payment
Est. payment
Payment breakdown
Explore the cost of this home by adjusting the details. Changes won't be saved.Climate risks
Neighborhood: 32446
Nearby schools
GreatSchools rating
- 5/10MARIANNA K-8 SCHOOL-0051Grades: K-8Distance: 1.4 mi
- 4/10Marianna High SchoolGrades: 9-12Distance: 0.4 mi
Schools provided by the listing agent
- Elementary: Marianna K-8
- Middle: Marianna K-8
- High: Marianna
Source: CPAR. This data may not be complete. We recommend contacting the local school district to confirm school assignments for this home.
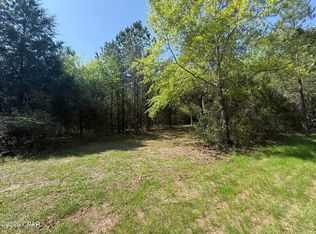
- $229,90012.11 AcresSheffield Dr, Marianna, FL 32446Lot/Land
- $237,9003 bd2 ba1.4k sqft4769 Sheffield Dr, Marianna, FL 32446Off Market
- $268,6003 bd2 ba1.8k sqft4779 Sheffield Dr, Marianna, FL 32446Off Market

- $313,4003 bd2 ba1.9k sqft4774 Sheffield Dr, Marianna, FL 32446Off Market
- $248,0003 bd2 ba1.4k sqft4765 Sheffield Dr, Marianna, FL 32446Off Market
- $292,2003 bd2 ba2.1k sqft4785 Sheffield Dr, Marianna, FL 32446Off Market
- $251,4003 bd2 ba1.4k sqft4761 Sheffield Dr, Marianna, FL 32446Off Market
- $300,9003 bd2 ba2.2k sqft4758 Sheffield Dr, Marianna, FL 32446Off Market
A local agent can set up tours, give advice and negotiate with sellers.
A local lender can help you make sure your offer is ready when you are.
Similar homes
- $240,4003 bd2 ba1.5k sqft4828 Rooks Dr, Marianna, FL 32446For Sale
 MLS ID #791121, Stacey Mayo-Webb. CPAR
 - $325,0003 bd2 ba1.8k sqft2816 Jackson Bluff Rd, Marianna, FL 32446For Sale
 MLS ID #792338, Scott S Harris. CPAR
 - $254,9003 bd2 ba2.1k sqft2970 Kynes St, Marianna, FL 32446For Sale
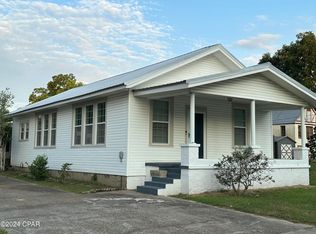 MLS ID #783344, Joelle E Roberts. CPAR
 - $248,0003 bd2 ba1.4k sqft2956 Caledonia St, Marianna, FL 32446For Sale
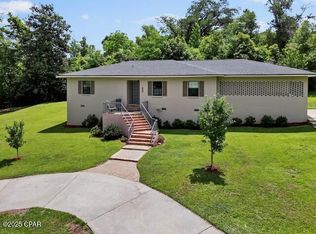 MLS ID #787967, Heather Ellerbee. CPAR
 - $306,5003 bd2 ba1.8k sqft4921 Tall Pine Dr, Marianna, FL 32446For SaleMLS ID #790920, Keyela Hampton. CPAR
- $319,9004 bd2 ba2.1k sqft2646 Generals Ct, Marianna, FL 32446For SaleMLS ID #791138, Angela R Daniels. CPAR
- $235,0004 bd2 ba1.9k sqft2944 Cherokee St, Marianna, FL 32446For SaleMLS ID #785133, Lauren M Lyons. CPAR
- $350,0003 bd2 ba2k sqft4710 The Oaks Dr, Marianna, FL 32446For SaleMLS ID #789411, Wayne W Hamilton. CPAR
- $259,9003 bd2 ba1.8k sqft3395 Ontario Rd, Marianna, FL 32448For SaleMLS ID #792960, Robby M Roberts. CPAR
- $314,9003 bd2 ba1.8k sqft4364 Deering St, Marianna, FL 32446For SaleMLS ID #790426, Gail Ward. CPAR
- $289,0003 bd2 ba2k sqft4344 Burton St, Marianna, FL 32446For SaleMLS ID #788832, Dana L Panichella. CPAR
- $300,0003 bd2 ba2k sqft2549 Woods View Dr, Marianna, FL 32446For SaleMLS ID #788808, Mary Ann Hutton. CPAR
- $189,9003 bd2 ba1.2k sqft2957 Park St, Marianna, FL 32446For SaleMLS ID #788686, Angela R Daniels. CPAR
- $209,0003 bd2 ba1.4k sqft2941 Jefferson St, Marianna, FL 32446For SaleMLS ID #792368, Stacey Mayo-Webb. CPAR
- $245,9003 bd2 ba1.5k sqft4299 Still Ln, Marianna, FL 32448For SaleMLS ID #784388, Joelle E Roberts. CPAR
- $249,9993 bd2 ba1.8k sqft445 Laflorida Dr #73, Marianna, FL 32448For SaleMLS ID #790685, Matt R Milton. CPAR
- $195,0003 bd2 ba1.1k sqft2991 Spring St, Marianna, FL 32446For SaleMLS ID #791389, John W Milton. CPAR
- $319,9003 bd3 ba2.2k sqft2973 Caledonia St, Marianna, FL 32446For SaleMLS ID #776837, Stacy A Borges. CPAR
- $209,0002 bd1 ba1.3k sqft4895 Old Spanish Trl, Marianna, FL 32448For SaleMLS ID #792755, Mandy Griffiths. CPAR
- $239,9003 bd2 ba1.6k sqft4899 Davis Dr, Marianna, FL 32446For SaleMLS ID #789171, Christin Branch. CPAR
